Step into luxury with this stunning two-story transitional home, built by 13 time DHOME Best Builder LeComte Homes offering 5 bedrooms, 5 bathrooms, and a versatile layout designed for modern living. Blending contemporary elegance with timeless design, this home features clean lines, high-end finishes, and an open-concept layout perfect for both entertaining and everyday comfort. The chef’s kitchen is a masterpiece, boasting quartz countertops, custom cabinetry, professional-grade stainless steel appliances, and an oversized island. The spacious living area is filled with natural light, flowing seamlessly to the covered patio for effortless indoor-outdoor living. A flexible fifth bedroom serves as the perfect home office or guest suite, providing adaptable space to fit your needs. Upstairs, the game room with a built-in bar creates an ideal entertainment hub, perfect for hosting gatherings or relaxing in style. The vaulted master suite is a true retreat, featuring soaring ceilings, a spa-inspired bathroom with a soaking tub, dual vanities, a walk-in shower, and an expansive custom closet. Each additional bedroom is generously sized, offering en-suite access for maximum privacy and comfort. Like all of the builder's offerings, this home is backed by an insured Warranty by Strucsure and is Energy Star Rated to ensure years of comfortable, efficient home ownership.
Sold
Price Unknown
5916 Ellsworth Ave, Dallas, TX 75206
5beds
3,850sqft
Farm, Single Family Residence
Built in 2025
6,098 Square Feet Lot
$1,563,500 Zestimate®
$--/sqft
$7,601 Estimated rent
Home value
$1,563,500
$1.42M - $1.72M
$7,601/mo
Zestimate® history
Owner options
List your home for rent
$7,601/mo
Rent Zestimate®
Find your next renter with Zillow Rental Manager. Plus, with online applications, you can quickly screen prospective tenants – for free.
$7,601/mo
Rent Zestimate®
Refinance and save
Refinancing to a lower rate could help reduce your monthly payments and save thousands over the life of the loan.
Explore your selling options
Work with a Zillow partner agent
Leverage their expertise and Zillow's premium Showcase listings to get your home seen by more buyers.
Get startedList with your own agent
Get your home in front of millions of buyers by listing it on Zillow.
Learn how to do itSell it yourself
Take full control of how buyers see your home on Zillow by listing For Sale by Owner (FSBO).
List your homeWhat's special
Home officeExpansive custom closetProfessional-grade stainless steel appliancesBuilt-in barEn-suite accessVaulted master suiteQuartz countertops
Zillow last checked:
Listing updated:
Listed by:
Chris McColpin 0599969 214-404-6453,
Cambria Real Estate Services, 214-404-6453
Bought with:
Laura Reynolds
Dave Perry Miller Real Estate
Source: NTREIS,MLS#: 21098566
Facts & features
Interior
Bedrooms & bathrooms
- Bedrooms: 5
- Bathrooms: 5
- Full bathrooms: 5
Primary bedroom
- Features: Ceiling Fan(s)
- Level: Second
- Dimensions: 18 x 16
Bedroom
- Features: Ceiling Fan(s)
- Level: Second
- Dimensions: 18 x 11
Bedroom
- Features: Ceiling Fan(s)
- Level: Second
- Dimensions: 15 x 12
Bedroom
- Features: Ceiling Fan(s)
- Level: Second
- Dimensions: 13 x 13
Bedroom
- Level: First
- Dimensions: 14 x 13
Dining room
- Level: First
- Dimensions: 16 x 13
Game room
- Level: Second
- Dimensions: 16 x 14
Great room
- Features: Ceiling Fan(s)
- Level: First
- Dimensions: 21 x 20
Kitchen
- Level: First
- Dimensions: 16 x 13
Living room
- Level: First
- Dimensions: 20 x 21
Heating
- ENERGY STAR/ACCA RSI Qualified Installation, ENERGY STAR Qualified Equipment, Zoned
Cooling
- Central Air, Ceiling Fan(s), ENERGY STAR Qualified Equipment, Zoned
Appliances
- Included: Built-In Gas Range, Dishwasher, Disposal, Gas Range, Gas Water Heater, Microwave, Range, Some Commercial Grade, Tankless Water Heater, Vented Exhaust Fan, Wine Cooler
- Laundry: Washer Hookup, Dryer Hookup, ElectricDryer Hookup, Laundry in Utility Room
Features
- Wet Bar, Cathedral Ceiling(s), Decorative/Designer Lighting Fixtures, Double Vanity, Eat-in Kitchen, High Speed Internet, Kitchen Island, Open Floorplan, Pantry, Smart Home, Cable TV, Vaulted Ceiling(s), Wired for Data, Walk-In Closet(s), Wired for Sound
- Flooring: Ceramic Tile, Hardwood, Marble, Tile
- Has basement: No
- Number of fireplaces: 2
- Fireplace features: Gas, Living Room, Outside
Interior area
- Total interior livable area: 3,850 sqft
Property
Parking
- Total spaces: 2
- Parking features: Concrete, Enclosed, Garage Faces Front, Garage, Garage Door Opener
- Attached garage spaces: 2
Features
- Levels: Two
- Stories: 2
- Patio & porch: Covered
- Pool features: None
- Fencing: Fenced
Lot
- Size: 6,098 Square Feet
Details
- Parcel number: 00000237649000000
Construction
Type & style
- Home type: SingleFamily
- Architectural style: Contemporary/Modern,Farmhouse,Modern,Detached
- Property subtype: Farm, Single Family Residence
Materials
- Fiber Cement, Frame
- Foundation: Slab
- Roof: Asphalt,Shingle
Condition
- New construction: Yes
- Year built: 2025
Utilities & green energy
- Sewer: Public Sewer
- Water: Public
- Utilities for property: Electricity Connected, Natural Gas Available, Sewer Available, Separate Meters, Water Available, Cable Available
Green energy
- Energy efficient items: HVAC
Community & HOA
Community
- Features: Curbs
- Security: Prewired, Security System Owned, Security System, Carbon Monoxide Detector(s), Smoke Detector(s)
- Subdivision: Stonewall Terrace
HOA
- Has HOA: No
Location
- Region: Dallas
Financial & listing details
- Tax assessed value: $396,830
- Annual tax amount: $12,483
- Date on market: 10/30/2025
- Cumulative days on market: 14 days
- Electric utility on property: Yes
- Road surface type: Asphalt
Price history
| Date | Event | Price |
|---|---|---|
| 1/10/2026 | Sold | -- |
Source: NTREIS #21098566 Report a problem | ||
| 11/19/2025 | Pending sale | $1,599,000$415/sqft |
Source: NTREIS #21098566 Report a problem | ||
| 10/30/2025 | Listed for sale | $1,599,000+6.6%$415/sqft |
Source: NTREIS #21098566 Report a problem | ||
| 12/16/2024 | Listing removed | $1,499,900+130.8%$390/sqft |
Source: NTREIS #20683203 Report a problem | ||
| 7/26/2024 | Price change | $650,000-56.7%$169/sqft |
Source: NTREIS #20684919 Report a problem | ||
| 7/25/2024 | Listed for sale | $1,499,900+200.6%$390/sqft |
Source: NTREIS #20683203 Report a problem | ||
| 6/23/2023 | Sold | -- |
Source: Agent Provided Report a problem | ||
| 12/31/2021 | Sold | -- |
Source: Dave Perry Miller RE solds #14708977_75206 Report a problem | ||
| 12/13/2021 | Pending sale | $499,000$130/sqft |
Source: NTREIS #14708977 Report a problem | ||
| 11/27/2021 | Contingent | $499,000$130/sqft |
Source: NTREIS #14708977 Report a problem | ||
| 11/17/2021 | Price change | $499,000-3.1%$130/sqft |
Source: NTREIS #14708977 Report a problem | ||
| 11/11/2021 | Listed for sale | $515,000-1.9%$134/sqft |
Source: NTREIS #14708977 Report a problem | ||
| 11/11/2021 | Listing removed | $525,000$136/sqft |
Source: NTREIS #14665926 Report a problem | ||
| 11/8/2021 | Contingent | $525,000$136/sqft |
Source: NTREIS #14665926 Report a problem | ||
| 10/1/2021 | Price change | $525,000-1.9%$136/sqft |
Source: NTREIS #14665926 Report a problem | ||
| 9/17/2021 | Listed for sale | $535,000+106.6%$139/sqft |
Source: NTREIS #14665926 Report a problem | ||
| 6/13/2019 | Listing removed | $2,500$1/sqft |
Source: Compass RE Texas, LLC. #14106895 Report a problem | ||
| 6/6/2019 | Listed for rent | $2,500$1/sqft |
Source: Compass RE Texas, LLC. #14106895 Report a problem | ||
| 8/20/2012 | Sold | -- |
Source: Agent Provided Report a problem | ||
| 7/1/2012 | Listed for sale | $259,000$67/sqft |
Source: Vflyer Homes #11797232 Report a problem | ||
Public tax history
| Year | Property taxes | Tax assessment |
|---|---|---|
| 2025 | $8,836 -29.2% | $396,830 -28.9% |
| 2024 | $12,483 +49.3% | $558,500 +12.1% |
| 2023 | $8,360 -14.9% | $498,080 |
| 2022 | $9,818 -7.6% | $498,080 +23.6% |
| 2021 | $10,628 -4.1% | $402,900 -1.3% |
| 2020 | $11,079 +55.7% | $408,400 +11.8% |
| 2019 | $7,117 +6.1% | $365,200 +25.1% |
| 2018 | $6,706 +4.7% | $291,990 |
| 2017 | $6,406 0% | $291,990 |
| 2016 | $6,406 +5.3% | $291,990 +0.9% |
| 2015 | $6,083 | $289,250 |
| 2014 | $6,083 | $289,250 |
| 2013 | -- | -- |
| 2012 | -- | -- |
| 2011 | -- | -- |
| 2010 | -- | -- |
| 2009 | -- | -- |
| 2008 | -- | -- |
| 2007 | -- | -- |
| 2005 | -- | -- |
| 2004 | -- | -- |
| 2003 | -- | -- |
| 2002 | -- | -- |
| 2001 | -- | -- |
Find assessor info on the county website
Neighborhood: Lower Greenville
Nearby homes
- $562,9002 bd1 ba1.3k sqft5920 Ellsworth Ave, Dallas, TX 75206Off Market
- $803,7003 bd3 ba1.9k sqft5912 Ellsworth Ave, Dallas, TX 75206Off Market
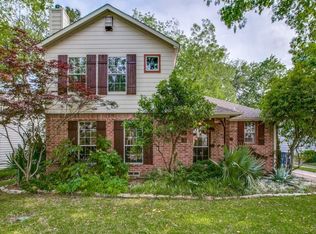
- $970,2004 bd2 ba2.4k sqft5926 Ellsworth Ave, Dallas, TX 75206Off Market
- $682,7003 bd2 ba1.4k sqft5908 Ellsworth Ave, Dallas, TX 75206Off Market
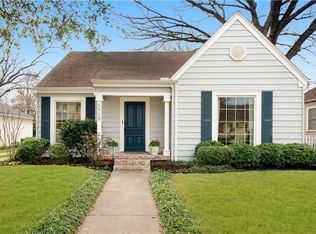
- $575,1002 bd1 ba1.1k sqft5917 Kenwood Ave, Dallas, TX 75206Off Market
- $711,2003 bd2 ba1.4k sqft5921 Kenwood Ave, Dallas, TX 75206Off Market
- $616,1002 bd1 ba1.3k sqft5911 Kenwood Ave, Dallas, TX 75206Off Market
- $561,5002 bd1 ba1.4k sqft5927 Kenwood Ave, Dallas, TX 75206Off Market
Nearby schools
GreatSchools rating
- 10/10Mockingbird ElementaryGrades: K-5Distance: 0.1 mi
- 6/10J L Long Middle SchoolGrades: 6-8Distance: 2.1 mi
- 5/10Woodrow Wilson High SchoolGrades: 9-12Distance: 2.1 mi
Schools provided by the listing agent
- Elementary: Mockingbird
- Middle: Long
- High: Woodrow Wilson
- District: Dallas ISD
Source: NTREIS. This data may not be complete. We recommend contacting the local school district to confirm school assignments for this home.
Get a cash offer in 3 minutes
Find out how much your home could sell for in as little as 3 minutes with a no-obligation cash offer.
Estimated market value
$1,563,500
Get a cash offer in 3 minutes
Find out how much your home could sell for in as little as 3 minutes with a no-obligation cash offer.
Estimated market value
$1,563,500
- Texas
- Dallas County
- Dallas
- 75206
- Lower Greenville
- 5916 Ellsworth Ave
