Skip main navigation
Sold for $385,000
  • $385,000

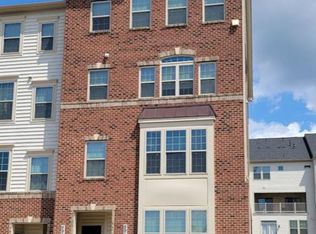
    5916 Etterbeek St, Ijamsville, MD 21754

    3beds
    1,795sqft
    Townhouse
    Built in 2019
    -- sqft lot
    $405,600 Zestimate®
    $214/sqft
    $2,744 Estimated rent

    Home value

    $405,600

    $385,000 - $426,000

    $2,744/mo

    Zestimate® history
    Loading
    Loading...

    Owner options

    List your home for rent

    $2,744/mo

    Rent Zestimate®

    Find your next renter with Zillow Rental Manager. Plus, with online applications, you can quickly screen prospective tenants – for free.

    Learn more

    $2,744/mo

    Rent Zestimate®

    Refinance and save

    $2,501/mo

    Est. payment

    Refinancing to a lower rate could help reduce your monthly payments and save thousands over the life of the loan.

    See today's rates

    $2,501/mo

    Est. payment

    Explore your selling options

    Work with a Zillow partner agent

    Leverage their expertise and Zillow's premium Showcase listings to get your home seen by more buyers.

    Get started

    List with your own agent

    Get your home in front of millions of buyers by listing it on Zillow.

    Learn how to do it

    Sell it yourself

    Take full control of how buyers see your home on Zillow by listing For Sale by Owner (FSBO).

    List your home

    What's special

    Inclusive waterSeparate stall showerDual sinksModern livingModern featuresConvenient breakfast barExpansive high ceilings
    Welcome to your new home! This fantastic lower unit townhouse condo offers the perfect blend of style, comfort, and convenience. Located in a desirable community, this 3-bedroom abode boasts modern features and ample space for you to create lasting memories. As you step inside, you're greeted by the fresh allure of new carpet and expansive high ceilings, setting the stage for the inviting atmosphere that permeates throughout. The entry level beckons with an open floor-plan seamlessly connecting the living room, dining area, and kitchen. Perfect for gatherings or quiet evenings at home, this space is bathed in natural light, creating a welcoming ambiance for everyday living. The kitchen is a chef's delight, featuring sleek granite counters, a convenient breakfast bar, and gas cooking appliances. Whether you're preparing a quick meal or hosting a dinner party, this culinary haven is sure to impress with its blend of style and functionality. Venture to the upper level where relaxation awaits in three spacious bedrooms and two full baths. The primary bedroom is a sanctuary unto itself, boasting two walk-in closets plus an en-suite bath adorned with a charming barn-style door, dual sinks, a luxurious jetted tub, and a separate stall shower. This private retreat offers the perfect escape at the end of a long day. Outside, enjoy the tranquil surroundings as you overlook the community green space from your doorstep. Ample unassigned parking ensures convenience for you and your guests, while lawn maintenance provided and inclusive water and sewer in the condo fees alleviate the hassle of upkeep. Conveniently situated near community schools, shopping, dining, and entertainment options at Lake Linganore Town Center, this home offers easy access to everything you need. Plus, with nearby I-70, commuting to work or exploring the surrounding area is a breeze. Don't miss your chance to experience the epitome of modern living in this immaculate townhouse condo. Schedule your showing today and make this your new haven!

    Zillow last checked:

    Listing updated:

    Listed by:

    Lisa Sabelhaus 240-388-7113,

    RE/MAX Town Center,

    Co-Listing Agent: Charity K Moreno 301-706-4747,

    RE/MAX Town Center

    Bought with:

    Adam Thatcher, 5004448

    Cummings & Co. Realtors

    Source: Bright MLS,MLS#: MDFR2046308MLS Logo

    Facts & features

    Interior

    Bedrooms & bathrooms
    • Bedrooms: 3
    • Bathrooms: 3
    • Full bathrooms: 2
    • 1/2 bathrooms: 1
    • Main level bathrooms: 1
    Rooms
    • Room types: Living Room, Dining Room, Primary Bedroom, Bedroom 2, Bedroom 3, Kitchen, Foyer, Laundry, Primary Bathroom, Full Bath, Half Bath
    Basement
    • Area: 0
    Heating
    • Central, Forced Air, Natural Gas
    Cooling
    • Central Air, Electric
    Appliances
    • Included: Microwave, Dishwasher, Disposal, Dryer, Oven/Range - Gas, Refrigerator, Stainless Steel Appliance(s), Washer, Water Heater, Gas Water Heater
    • Laundry: Upper Level, Laundry Room
    Features
    • Ceiling Fan(s), Combination Dining/Living, Crown Molding, Dining Area, Open Floorplan, Pantry, Primary Bath(s), Bathroom - Stall Shower, Bathroom - Tub Shower, Upgraded Countertops, Walk-In Closet(s), Dry Wall
    • Flooring: Carpet, Ceramic Tile
    • Has basement: No
    • Has fireplace: No
    Interior area
    • Total structure area: 1,795
    • Total interior livable area: 1,795 sqft
    • Finished area above ground: 1,795
    • Finished area below ground: 0

    Property

    Parking
    • Total spaces: 1
    • Parking features: Garage Faces Rear, Attached
    • Attached garage spaces: 1
    Accessibility
    • Accessibility features: None
    Features
    • Levels: Two
    • Stories: 2
    • Pool features: None
    • Has spa: Yes
    • Spa features: Bath
    Details
    • Additional structures: Above Grade, Below Grade
    • Parcel number: 1109599532
    • Zoning: R
    • Special conditions: Standard

    Construction

    Type & style
    • Home type: Townhouse
    • Architectural style: Colonial
    • Property subtype: Townhouse
    Materials
    • Frame
    • Foundation: Slab
    Condition
    • Very Good
    • New construction: No
    • Year built: 2019

    Utilities & green energy

    • Sewer: Public Sewer
    • Water: Public
    • Utilities for property: Cable Available, Electricity Available, Natural Gas Available, Phone Available, Sewer Available, Water Available

    Community & HOA

    Community
    • Security: Carbon Monoxide Detector(s), Smoke Detector(s), Fire Sprinkler System
    • Condo and coop fee: $182 monthly
    • Subdivision: Oakdale Village
    HOA
    • Has HOA: Yes
    • Amenities included: Common Grounds, Jogging Path, Tot Lots/Playground
    • Services included: Common Area Maintenance, Maintenance Grounds, Sewer, Snow Removal, Trash, Water
    • HOA fee: $91 monthly
    • Second HOA name: Claggett Management
    Location
    • Region: Ijamsville

    Financial & listing details

    • Price per square foot: $214/sqft
    • Tax assessed value: $287,833
    • Annual tax amount: $3,373
    • Date on market: 4/4/2024
    • Listing agreement: Exclusive Right To Sell
    • Ownership: Condominium

    Price history

    DateEventPrice
    5/8/2024Sold$385,000$214/sqft
    Source: Bright MLS #MDFR2046308 Report a problem
    4/9/2024Pending sale$385,000$214/sqft
    Source: Bright MLS #MDFR2046308 Report a problem
    4/4/2024Listed for sale$385,000+29.4%$214/sqft
    Source: Bright MLS #MDFR2046308 Report a problem
    2/27/2020Sold$297,579-46.1%$166/sqft
    Source: Public Record Report a problem
    7/16/2019Sold$551,722$307/sqft
    Source: Public Record Report a problem

    Public tax history

    YearProperty taxesTax assessment
    2025$4,104 +12.7%$328,667 +10.3%
    2024$3,642 +7.9%$298,000 +3.5%
    2023$3,373 +3.7%$287,833 -3.4%
    2022$3,254 +3.8%$298,000 +11.4%
    2021$3,135 +1.4%$267,500
    2020$3,093 --
    Find assessor info on the county website

    Neighborhood: 21754

    Nearby schools

    GreatSchools rating
    Schools provided by the listing agent
    • Elementary: Oakdale
    • Middle: Oakdale
    • High: Oakdale
    • District: Frederick County Public Schools

    Source: Bright MLS. This data may not be complete. We recommend contacting the local school district to confirm school assignments for this home.

    Get a cash offer in 3 minutes
    Find out how much your home could sell for in as little as 3 minutes with a no-obligation cash offer.
    Estimated market value
    $405,600
    Get a cash offer in 3 minutes
    Find out how much your home could sell for in as little as 3 minutes with a no-obligation cash offer.
    Estimated market value
    $405,600