Welcome to an exquisite residence nestled in the heart of Plano at 5916 Johns Wood Drive. This elegantly remodeled home offers a harmonious blend of modern luxury and timeless sophistication. Situated on a serene 0.33-acre cul-de-sac lot, this property promises both privacy and tranquility. Upon entering, you are greeted with a spacious formal dining room, a library-study with built-ins, and an inviting formal living area which provide the perfect backdrop for entertaining guests or enjoying intimate family gatherings around the attractive fireplace. You will be delighted with the expansive family room, adorned with a tall ceiling that amplifies the sense of space and grandeur together with an inviting decorative fireplace. The heart of the home is the gourmet kitchen, featuring eye-catching honed granite countertops, champagne bronze hardware, custom white cabinetry, and stainless-steel appliances, all offering both beauty and functionality. The master bedroom suite, conveniently located on the first level, boasts an updated bathroom suite, providing a private retreat for relaxation. Ascend to the second floor to discover a versatile game room, ideal for leisure and entertainment. The home is adorned with rich wood flooring and newly installed carpet, adding warmth and elegance throughout. Step outside to your personal oasis, featuring a luxurious pool and loggia, perfect for enjoying Texas summers. This residence is a true sanctuary, offering an unparalleled lifestyle of comfort and elegance. Experience the epitome of refined living in this remarkable custom home that boast many updated features. Located within the top-rated Plano school district, close to all shopping, dining, parks, that provide for the perfect lifestyle of convenience.
Sold
Price Unknown
5916 Johns Wood Dr, Plano, TX 75093
5beds
4,238sqft
Single Family Residence
Built in 1997
0.33 Acres Lot
$1,187,100 Zestimate®
$--/sqft
$7,019 Estimated rent
Home value
$1,187,100
$1.12M - $1.27M
$7,019/mo
Zestimate® history
Owner options
List your home for rent
$7,019/mo
Rent Zestimate®
Find your next renter with Zillow Rental Manager. Plus, with online applications, you can quickly screen prospective tenants – for free.
$7,019/mo
Rent Zestimate®
Refinance and save
$510/mo
Est. payment
Refinancing to a lower rate could help reduce your monthly payments and save thousands over the life of the loan.
$510/mo
Est. payment
Explore your selling options
Work with a Zillow partner agent
Leverage their expertise and Zillow's premium Showcase listings to get your home seen by more buyers.
Get startedList with your own agent
Get your home in front of millions of buyers by listing it on Zillow.
Learn how to do itSell it yourself
Take full control of how buyers see your home on Zillow by listing For Sale by Owner (FSBO).
List your homeWhat's special
Decorative fireplaceAttractive fireplaceStainless-steel appliancesRich wood flooringSpacious formal dining roomHoned granite countertopsPersonal oasis
Zillow last checked:
Listing updated:
Listed by:
Christina White 0478077 972-989-2010,
Compass RE Texas, LLC 469-210-8288
Bought with:
Teri Jeon
Avignon Realty
Source: NTREIS,MLS#: 20776154
Facts & features
Interior
Bedrooms & bathrooms
- Bedrooms: 5
- Bathrooms: 4
- Full bathrooms: 3
- 1/2 bathrooms: 1
Primary bedroom
- Features: Double Vanity, Linen Closet, Separate Shower, Walk-In Closet(s)
- Level: First
- Dimensions: 17 x 14
Bedroom
- Features: Walk-In Closet(s)
- Level: Second
- Dimensions: 13 x 12
Bedroom
- Features: Walk-In Closet(s)
- Level: Second
- Dimensions: 14 x 12
Bedroom
- Features: Walk-In Closet(s)
- Level: Second
- Dimensions: 14 x 12
Bedroom
- Features: Walk-In Closet(s)
- Level: Second
- Dimensions: 15 x 12
Breakfast room nook
- Level: First
- Dimensions: 20 x 12
Dining room
- Level: First
- Dimensions: 13 x 12
Other
- Level: First
Other
- Level: Second
Other
- Level: Second
Half bath
- Level: First
Kitchen
- Features: Breakfast Bar, Built-in Features, Kitchen Island, Stone Counters, Walk-In Pantry
- Level: First
- Dimensions: 14 x 12
Library
- Features: Built-in Features
- Level: First
Living room
- Features: Ceiling Fan(s), Fireplace
- Level: First
- Dimensions: 21 x 17
Living room
- Level: First
- Dimensions: 19 x 18
Living room
- Level: Second
- Dimensions: 17 x 14
Utility room
- Features: Built-in Features, Utility Room, Utility Sink
- Level: First
- Dimensions: 9 x 9
Heating
- Central, Natural Gas, Zoned
Cooling
- Central Air, Ceiling Fan(s), Electric, Zoned
Appliances
- Included: Built-In Refrigerator, Double Oven, Dishwasher, Electric Oven, Gas Cooktop, Disposal, Gas Water Heater, Microwave, Vented Exhaust Fan
- Laundry: Washer Hookup, Electric Dryer Hookup
Features
- Wet Bar, Decorative/Designer Lighting Fixtures, Multiple Staircases, Paneling/Wainscoting, Cable TV, Vaulted Ceiling(s), Wired for Sound
- Flooring: Carpet, Wood
- Windows: Plantation Shutters
- Has basement: No
- Number of fireplaces: 2
- Fireplace features: Gas Log, Masonry, Wood Burning
Interior area
- Total interior livable area: 4,238 sqft
Property
Parking
- Total spaces: 3
- Parking features: Covered, Oversized, Garage Faces Rear
- Attached garage spaces: 3
Features
- Levels: Two
- Stories: 2
- Patio & porch: Patio, Covered
- Exterior features: Lighting, Rain Gutters
- Pool features: Gunite, In Ground, Pool, Pool Sweep, Sport
- Fencing: Wood
Lot
- Size: 0.33 Acres
- Features: Back Yard, Cul-De-Sac, Interior Lot, Irregular Lot, Lawn, Landscaped, Subdivision, Sprinkler System, Few Trees
Details
- Parcel number: R319400D00501
Construction
Type & style
- Home type: SingleFamily
- Architectural style: Traditional,Detached
- Property subtype: Single Family Residence
Materials
- Brick, Rock, Stone
- Foundation: Slab
- Roof: Composition
Condition
- Year built: 1997
Utilities & green energy
- Sewer: Public Sewer
- Water: Public
- Utilities for property: Sewer Available, Water Available, Cable Available
Community & HOA
Community
- Features: Fenced Yard, Curbs, Sidewalks
- Security: Security System, Smoke Detector(s), Security Lights, Security Service
- Subdivision: Windhaven Sec Three
HOA
- Has HOA: Yes
- Services included: Association Management
- HOA fee: $510 annually
- HOA name: Windhaven HOA
- HOA phone: 972-816-9700
Location
- Region: Plano
Financial & listing details
- Tax assessed value: $1,123,438
- Annual tax amount: $14,415
- Date on market: 12/31/2024
- Cumulative days on market: 54 days
- Listing terms: Cash,Conventional
Price history
| Date | Event | Price |
|---|---|---|
| 3/31/2025 | Sold | -- |
Source: NTREIS #20776154 Report a problem | ||
| 3/3/2025 | Pending sale | $1,349,000$318/sqft |
Source: NTREIS #20776154 Report a problem | ||
| 2/24/2025 | Contingent | $1,349,000$318/sqft |
Source: NTREIS #20776154 Report a problem | ||
| 1/27/2025 | Price change | $1,349,000-3.6%$318/sqft |
Source: NTREIS #20776154 Report a problem | ||
| 12/31/2024 | Listed for sale | $1,399,000$330/sqft |
Source: NTREIS #20776154 Report a problem | ||
| 11/8/2013 | Sold | -- |
Source: Agent Provided Report a problem | ||
Public tax history
| Year | Property taxes | Tax assessment |
|---|---|---|
| 2025 | $19,185 +42.7% | $1,010,578 +10% |
| 2024 | $13,449 +9% | $918,707 +10% |
| 2023 | $12,341 -6.9% | $835,188 +10% |
| 2022 | $13,252 +2.7% | $759,262 +10% |
| 2021 | $12,909 -1.9% | $690,238 -1.4% |
| 2020 | $13,154 -4.6% | $699,934 -3.7% |
| 2019 | $13,786 -1.8% | $726,912 +3.9% |
| 2018 | $14,044 +13.5% | $699,395 +5.3% |
| 2017 | $12,368 | $664,371 +3.7% |
| 2016 | $12,368 +6.8% | $640,966 +16.1% |
| 2015 | $11,580 | $552,249 +0.4% |
| 2014 | $11,580 | $550,240 -1.1% |
| 2013 | -- | $556,127 +3.5% |
| 2012 | -- | $537,571 -1.4% |
| 2011 | -- | $545,239 -2.2% |
| 2010 | -- | $557,542 -1.6% |
| 2009 | -- | $566,616 -2.3% |
| 2008 | -- | $580,000 +0.7% |
| 2007 | -- | $576,054 +4.2% |
| 2006 | -- | $552,687 +0.3% |
| 2005 | -- | $551,027 +8% |
| 2004 | -- | $510,000 +0.7% |
| 2003 | -- | $506,524 +7.1% |
| 2002 | -- | $472,884 +1.9% |
| 2001 | -- | $464,199 +6.2% |
| 2000 | -- | $437,132 |
Find assessor info on the county website
Neighborhood: Windhaven Farm
Nearby homes
- $1,112,0005 bd4 ba4.1k sqft5912 Johns Wood Dr, Plano, TX 75093Off Market
- $1,135,3005 bd4 ba4.3k sqft5913 Johns Wood Dr, Plano, TX 75093Off Market
- $1,164,2005 bd5 ba4.6k sqft5760 Cedar Grove Cir, Plano, TX 75093Off Market
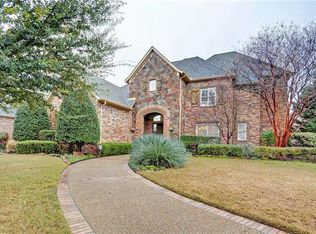
- $1,145,6009 bd5 ba5.5k sqft5921 Masterson Dr, Plano, TX 75093Off Market
- $1,139,8005 bd4 ba4.7k sqft5764 Cedar Grove Cir, Plano, TX 75093Off Market
- $1,188,3004 bd6 ba4.5k sqft5908 Johns Wood Dr, Plano, TX 75093Off Market
- $1,125,3005 bd4 ba4.9k sqft5756 Cedar Grove Cir, Plano, TX 75093Off Market
- $1,015,2005 bd4 ba4.2k sqft5917 Masterson Dr, Plano, TX 75093Off Market
Nearby schools
GreatSchools rating
- 8/10Brinker Elementary SchoolGrades: K-5Distance: 0.4 mi
- 6/10Renner Middle SchoolGrades: 6-8Distance: 0.6 mi
- 8/10Plano West Senior High SchoolGrades: 11-12Distance: 0.8 mi
Schools provided by the listing agent
- Elementary: Brinker
- Middle: Renner
- High: Shepton
- District: Plano ISD
Source: NTREIS. This data may not be complete. We recommend contacting the local school district to confirm school assignments for this home.
Get a cash offer in 3 minutes
Find out how much your home could sell for in as little as 3 minutes with a no-obligation cash offer.
Estimated market value
$1,187,100
Get a cash offer in 3 minutes
Find out how much your home could sell for in as little as 3 minutes with a no-obligation cash offer.
Estimated market value
$1,187,100
- Texas
- Collin County
- Plano
- 75093
- Windhaven Farm
- 5916 Johns Wood Dr
