Your ideal mini farm in the perfect location awaits! Bring your vision to life—whether it's horses, goats, chickens, or a mix of them all—this picturesque property is ready for your country lifestyle. Set on almost 6 acres, including 2 fully fenced acres of lush pasture, this custom-built, single-level home offers more than 2,000 square feet of beautifully maintained living space. Relax on the inviting rocking chair front porch, or step inside to discover newly refinished hardwood floors, retiled kitchen and bathroom floors, fresh interior paint, and updated lighting throughout the main living areas. The custom kitchen with gas stove and enclosed rear porch—featuring new outdoor carpeting—flow effortlessly to a freshly stained deck, perfect for entertaining or unwinding in the peaceful surroundings. A laundry room with sink adds easy cleanup after a day outdoors, while a spacious storage area spanning the full width of the garage is ideal for tools, equipment, or hobbies. Peacefully situated, this home blends privacy, quality craftsmanship, and timeless country charm, all just 10 minutes from beautiful Hillsborough—where you'll find shopping, dining, and entertainment close at hand.
Sold for $540,000
$540,000
5916 Lillian Dr, Hurdle Mills, NC 27541
3beds
2,046sqft
Single Family Residence, Residential
Built in 2004
5.97 Acres Lot
$539,000 Zestimate®
$264/sqft
$2,198 Estimated rent
Home value
$539,000
$490,000 - $593,000
$2,198/mo
Zestimate® history
Owner options
List your home for rent
$2,198/mo
Rent Zestimate®
Find your next renter with Zillow Rental Manager. Plus, with online applications, you can quickly screen prospective tenants – for free.
$2,198/mo
Rent Zestimate®
Refinance and save
$3,279/mo
Est. payment
Refinancing to a lower rate could help reduce your monthly payments and save thousands over the life of the loan.
$3,279/mo
Est. payment
Explore your selling options
Work with a Zillow partner agent
Leverage their expertise and Zillow's premium Showcase listings to get your home seen by more buyers.
Get startedList with your own agent
Get your home in front of millions of buyers by listing it on Zillow.
Learn how to do itSell it yourself
Take full control of how buyers see your home on Zillow by listing For Sale by Owner (FSBO).
List your homeWhat's special
Lush pastureFreshly stained deckRocking chair front porchUpdated lightingFresh interior paintLaundry room with sinkSpacious storage area
Zillow last checked:
Listing updated:
Listed by:
Heather Larose 919-333-1571,
LAROSE REALTY GROUP
Bought with:
Terry Eugene Robinson, 302043
Coldwell Banker HPW
Source: Doorify MLS,MLS#: 10126682
Facts & features
Interior
Bedrooms & bathrooms
- Bedrooms: 3
- Bathrooms: 2
- Full bathrooms: 2
Heating
- Central, Fireplace(s), Forced Air, Heat Pump
Cooling
- Ceiling Fan(s), Central Air, Heat Pump
Appliances
- Included: Cooktop, Dishwasher, Double Oven, Dryer, Exhaust Fan, Free-Standing Gas Range, Free-Standing Range, Free-Standing Refrigerator, Freezer, Gas Cooktop, Microwave, Range Hood, Refrigerator, Self Cleaning Oven, Vented Exhaust Fan, Washer
- Laundry: Laundry Room, Main Level, Sink
Features
- Bathtub Only, Bathtub/Shower Combination, Ceiling Fan(s), Double Vanity, Eat-in Kitchen, Entrance Foyer, Granite Counters, High Speed Internet, Kitchen Island, Kitchen/Dining Room Combination, Master Downstairs, Separate Shower, Shower Only, Smooth Ceilings, Soaking Tub, Storage, Vaulted Ceiling(s), Walk-In Closet(s), Walk-In Shower
- Flooring: Hardwood, Tile
- Windows: Bay Window(s)
- Basement: Crawl Space
- Number of fireplaces: 1
- Fireplace features: Gas, Living Room
Interior area
- Total structure area: 2,046
- Total interior livable area: 2,046 sqft
- Finished area above ground: 2,046
- Finished area below ground: 0
Property
Parking
- Total spaces: 8
- Parking features: Additional Parking, Driveway, Garage, Garage Faces Front
- Attached garage spaces: 2
- Uncovered spaces: 6
Accessibility
- Accessibility features: Central Living Area, Level Flooring
Features
- Levels: One
- Stories: 1
- Patio & porch: Covered, Front Porch, Rear Porch, Screened, Side Porch, Wrap Around
- Exterior features: Fenced Yard, Rain Gutters
- Fencing: Fenced, Partial, Split Rail
- Has view: Yes
Lot
- Size: 5.97 Acres
- Features: Back Yard, Front Yard, Hardwood Trees, Level, Many Trees, Partially Cleared, Pasture
Details
- Parcel number: 9888123137
- Special conditions: Standard
- Horses can be raised: Yes
Construction
Type & style
- Home type: SingleFamily
- Architectural style: Ranch, Transitional
- Property subtype: Single Family Residence, Residential
Materials
- Block, Vinyl Siding
- Foundation: Block, Brick/Mortar
- Roof: Shingle
Condition
- New construction: No
- Year built: 2004
Utilities & green energy
- Sewer: Septic Tank
- Water: Well
- Utilities for property: Cable Available, Electricity Connected, Phone Available, Septic Connected
Community & HOA
Community
- Subdivision: Little River
HOA
- Has HOA: No
Location
- Region: Hurdle Mills
Financial & listing details
- Price per square foot: $264/sqft
- Tax assessed value: $504,500
- Annual tax amount: $3,628
- Date on market: 10/9/2025
Price history
| Date | Event | Price |
|---|---|---|
| 1/12/2026 | Sold | $540,000+2.1%$264/sqft |
Source:  Doorify MLS #10126682 Report a problem Doorify MLS #10126682 Report a problem | ||
| 12/8/2025 | Pending sale | $529,000$259/sqft |
Source: Doorify MLS #10126682 Report a problem | ||
| 11/6/2025 | Price change | $529,000-3.6%$259/sqft |
Source: Doorify MLS #10126682 Report a problem | ||
| 10/9/2025 | Listed for sale | $549,000+5.6%$268/sqft |
Source: Doorify MLS #10126682 Report a problem | ||
| 2/3/2025 | Listing removed | -- |
Source: Owner Report a problem | ||
| 1/29/2025 | Listed for sale | $520,000+65.1%$254/sqft |
Source: Owner Report a problem | ||
| 1/31/2013 | Sold | $315,000+8.2%$154/sqft |
Source: Public Record Report a problem | ||
| 4/29/2005 | Sold | $291,000$142/sqft |
Source: Public Record Report a problem | ||
Public tax history
| Year | Property taxes | Tax assessment |
|---|---|---|
| 2025 | $3,628 +9.2% | $504,500 +48.4% |
| 2024 | $3,322 +2.8% | $339,900 |
| 2023 | $3,232 +1.5% | $339,900 |
| 2022 | $3,184 +1.4% | $339,900 |
| 2021 | $3,142 +3.2% | $339,900 +8.6% |
| 2020 | $3,044 | $313,000 |
| 2018 | $3,044 +2.2% | $313,000 |
| 2017 | $2,979 +10% | $313,000 +10.5% |
| 2016 | $2,708 | $283,190 |
| 2015 | $2,708 +0.7% | $283,190 |
| 2014 | $2,688 | $283,190 |
| 2013 | -- | $283,190 |
| 2012 | -- | $283,190 |
| 2011 | -- | $283,190 |
| 2010 | -- | $283,190 |
| 2009 | -- | $283,190 +29.3% |
| 2008 | $2,182 +5% | $219,058 |
| 2007 | $2,079 | $219,058 |
| 2006 | -- | $219,058 +112.9% |
| 2005 | -- | $102,901 |
Find assessor info on the county website
Neighborhood: 27541
Nearby homes
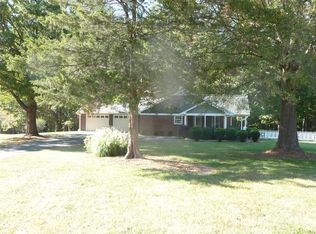
- $430,0003 bd2 ba1.6k sqft5906 Lillian Dr, Hurdle Mills, NC 27541Sold
- $179,6003 bd2 ba1.2k sqft3316 Pearson Rd, Hurdle Mills, NC 27541Off Market
- $474,8003 bd2 ba1.9k sqft5915 Lillian Dr, Hurdle Mills, NC 27541Off Market
- $293,8003 bd2 ba1.3k sqft3308 Pearson Rd, Hurdle Mills, NC 27541Off Market
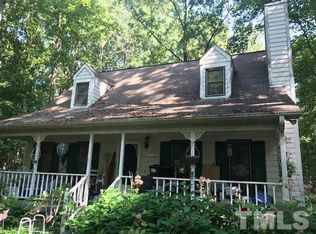
- $526,7003 bd3 ba2.9k sqft3302 Pearson Rd, Hurdle Mills, NC 27541Off Market
- $584,500-- bd2 ba2.1k sqft108 Gentle Way, Hurdle Mills, NC 27541Off Market
- $419,8003 bd2 ba1.7k sqft5900 Lillian Dr, Hurdle Mills, NC 27541Off Market
- $496,1003 bd2 ba2k sqft5901 Lillian Dr, Hurdle Mills, NC 27541Off Market
Nearby schools
GreatSchools rating
- 7/10Pathways ElementaryGrades: PK-5Distance: 4.9 mi
- 5/10Orange Middle SchoolGrades: 6-8Distance: 6.1 mi
- 6/10Orange HighGrades: 9-12Distance: 5.9 mi
Schools provided by the listing agent
- Elementary: Orange - Pathways
- Middle: Orange - Orange
- High: Orange - Orange
Source: Doorify MLS. This data may not be complete. We recommend contacting the local school district to confirm school assignments for this home.


Get pre-qualified for a loan
At Zillow Home Loans, we can pre-qualify you in as little as 5 minutes with no impact to your credit score.An equal housing lender. NMLS #10287.
- North Carolina
- Orange County
- Hurdle Mills
- 27541
- 5916 Lillian Dr
Nearby cities
Nearby zip codes
Other Hurdle Mills Topics
