This beautifully maintained ranch has a fenced in backyard and is loaded with updates throughout. Fresh interior and exterior paint, new carpet, LVT flooring, and tile in the kitchen give this home a clean, modern feel. The kitchen and bathroom have both been tastefully renovated with updated fixtures and finishes. Add in an attached garage and a spacious yard with mature trees, and this one checks all the boxes. Schedule your showing today — this one won't last!
For sale
$249,900
5916 Longford Rd, Dayton, OH 45424
3beds
1,502sqft
:
Get pre-qualified$1,866/mo
Single Family Residence
Built in 1969
9,147 Square Feet Lot
$245,100 Zestimate®
$166/sqft
$-- HOA
What's special
Attached garageFenced in backyardLvt flooringNew carpetTile in the kitchenUpdated fixtures and finishes
- 2 days |
- 667 |
- 51 |
Likely to sell faster than
Zillow last checked:
Listing updated:
Listed by:
Michelle P Brenner (937)626-4181,
Streetlight Realty LLC
Source: DABR MLS,MLS#: 966314 Originating MLS: Dayton Area Board of REALTORS
Originating MLS: Dayton Area Board of REALTORSFacts & features
Interior
Bedrooms & bathrooms
- Bedrooms: 3
- Bathrooms: 2
- Full bathrooms: 2
- Main level bathrooms: 2
Bedroom
- Level: Main
- Dimensions: 11 x 10
Bedroom
- Level: Main
- Dimensions: 11 x 9
Bedroom
- Level: Main
- Dimensions: 15 x 11
Dining room
- Level: Main
- Dimensions: 17 x 12
Family room
- Level: Main
- Dimensions: 10 x 9
Kitchen
- Level: Main
- Dimensions: 15 x 9
Living room
- Level: Main
- Dimensions: 12 x 18
Heating
- Natural Gas
Cooling
- Central Air
Appliances
- Included: Dishwasher, Range, Refrigerator
Interior area
- Total structure area: 1,502
- Total interior livable area: 1,502 sqft
Property
Parking
- Total spaces: 1
- Parking features: Attached, Garage, One Car Garage
- Attached garage spaces: 1
Features
- Levels: One
- Stories: 1
Lot
- Size: 9,147 Square Feet
- Dimensions: 125 x 72
Details
- Parcel number: P70011040003
- Zoning: Residential
- Zoning description: Residential
Construction
Type & style
- Home type: SingleFamily
- Property subtype: Single Family Residence
Materials
- Brick
- Foundation: Slab
Condition
- Year built: 1969
Utilities & green energy
- Water: Public
- Utilities for property: Water Available
Community & HOA
Community
- Subdivision: Huber
HOA
- Has HOA: No
Location
- Region: Dayton
Financial & listing details
- Price per square foot: $166/sqft
- Tax assessed value: $158,930
- Annual tax amount: $1,902
- Date on market: 8/10/2026
- Listing terms: Conventional,VA Loan
- Ownership: LLC
Estimated market value
$245,100
$233,000 - $257,000
$1,520/mo
Price history
| Date | Event | Price |
|---|---|---|
| 8/11/2026 | Listed for sale | $249,900+31.5%$166/sqft |
Source:  DABR MLS #966314 Report a problem DABR MLS #966314 Report a problem | ||
| 7/17/2026 | Sold | $190,000+82%$126/sqft |
Source: Public Record Report a problem | ||
| 2/27/2015 | Sold | $104,400$70/sqft |
Source: Public Record Report a problem | ||
| 11/11/2014 | Price change | $104,400-0.5%$70/sqft |
Source: Keller Williams - Dayton - Southeast #594896 Report a problem | ||
| 10/3/2014 | Listed for sale | $104,900+195.5%$70/sqft |
Source: Keller Williams Advantage Report a problem | ||
| 1/30/2014 | Sold | $35,500-25.9%$24/sqft |
Source: Agent Provided Report a problem | ||
| 11/26/2013 | Listed for sale | $47,900-53.2%$32/sqft |
Source: RE/MAX One #566263 Report a problem | ||
| 9/23/2013 | Sold | $102,458+86.6%$68/sqft |
Source: Public Record Report a problem | ||
| 9/17/2013 | Listed for sale | $54,900-39.7%$37/sqft |
Source: RE/MAX One #566263 Report a problem | ||
| 1/22/2007 | Sold | $91,000+1.1%$61/sqft |
Source: Public Record Report a problem | ||
| 7/21/1998 | Sold | $90,000$60/sqft |
Source: Public Record Report a problem | ||
Public tax history
| Year | Property taxes | Tax assessment |
|---|---|---|
| 2025 | $1,902 -1.9% | $55,630 |
| 2024 | $1,939 +0% | $55,630 |
| 2023 | $1,939 +31.5% | $55,630 +40.9% |
| 2022 | $1,475 -0.3% | $39,480 |
| 2021 | $1,479 -1% | $39,480 |
| 2020 | $1,494 +2868.3% | $39,480 +155% |
| 2019 | $50 | $15,480 |
| 2018 | $50 0% | $15,480 |
| 2017 | $50 -90.9% | $15,480 |
| 2016 | $555 -55.4% | $15,480 |
| 2015 | $1,246 +1.3% | $15,480 |
| 2014 | $1,230 | $15,480 |
Find assessor info on the county website
Monthly payment
Est. payment
Payment breakdown
Explore the cost of this home by adjusting the details. Changes won't be saved.Climate risks
Neighborhood: 45424
Nearby schools
GreatSchools rating
- 6/10Valley Forge Elementary SchoolGrades: K-6Distance: 0.4 mi
- 4/10Weisenborn Middle SchoolGrades: 7-8Distance: 0.9 mi
- 5/10Wayne High SchoolGrades: 9-12Distance: 0.5 mi
Schools provided by the listing agent
- District: Huber Heights
Source: DABR MLS. This data may not be complete. We recommend contacting the local school district to confirm school assignments for this home.
- $184,5003 bd2 ba1k sqft5924 Longford Rd, Dayton, OH 45424Off Market
- $212,2004 bd2 ba1.6k sqft5908 Longford Rd, Dayton, OH 45424Off Market
- $256,4004 bd2 ba1.5k sqft5900 Longford Rd, Dayton, OH 45424Off Market

- $219,4003 bd2 ba1.4k sqft5932 Longford Rd, Huber Heights, OH 45424Off Market
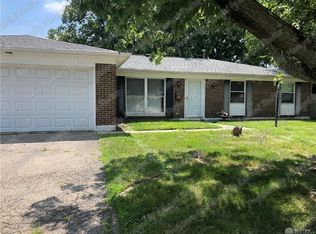
- $280,0004 bd3 ba2.1k sqft5917 Longford Rd, Dayton, OH 45424Sold
- $171,9003 bd1 ba1k sqft5909 Longford Rd, Dayton, OH 45424Off Market
- $222,2003 bd2 ba1.4k sqft5925 Longford Rd, Dayton, OH 45424Off Market
- $201,9003 bd2 ba1k sqft5901 Longford Rd, Dayton, OH 45424Off Market
A local agent can set up tours, give advice and negotiate with sellers.
A local lender can help you make sure your offer is ready when you are.
Similar homes
- $--4 bd2 ba1.3k sqft5025 Renard Dr, Dayton, OH 45424AuctionAuction.com 2
- $250,0003 bd2 ba1.5k sqft8621 Emeraldgate Dr, Dayton, OH 45424For Sale
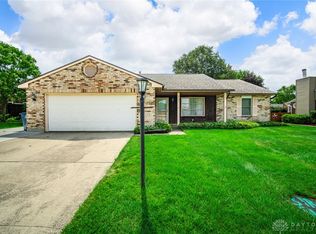
 MLS ID #966617, Amanda Dixon, Keller Williams Advisors Rlty. DABR MLS
 - $240,0003 bd2 ba1.3k sqft6900 Morley Ln, Dayton, OH 45424For Sale
 MLS ID #965710, Robert Biedenharn, Howard Hanna Real Estate Serv. DABR MLS
 - $225,0003 bd2 ba1.4k sqft5356 Mystic Dr, Dayton, OH 45424For Sale
 MLS ID #965734, Sarah Back, Coldwell Banker Heritage. DABR MLS
 - $224,9003 bd2 ba1.2k sqft6068 Shull Rd, Dayton, OH 45424For SaleMLS ID #966220, Tammy Renae Slone, Odis Slone Realty LLC. DABR MLS
- $234,9004 bd2 ba1.5k sqft6689 Celestine St, Dayton, OH 45424For SaleMLS ID #965671, Cory Allen, Keynote Realty. DABR MLS
- $249,5004 bd2 ba1.5k sqft7882 Sebring Dr, Dayton, OH 45424For SaleMLS ID #965833, Carolyn J Miller-Hill, RE/MAX Victory + Affiliates. DABR MLS
- $245,0004 bd2 ba1.4k sqft4992 Tilbury Rd, Dayton, OH 45424For SaleMLS ID #965453, Mark E Davison, Sibcy Cline Inc.. DABR MLS
- $224,9003 bd2 ba1.2k sqft7920 Timber Hill Dr, Dayton, OH 45424For SaleMLS ID #966155, Todd Broomhall, Keller Williams Home Town Rlty. DABR MLS
- $209,9003 bd1 ba1.1k sqft5242 Taylorsville Rd, Dayton, OH 45424For SaleMLS ID #966198, Joshua Pettit, Howard Hanna Real Estate Serv. DABR MLS
- $219,9003 bd2 ba1k sqft4570 Pennyston Ave, Dayton, OH 45424For SaleMLS ID #965910, Kim Crawford, Coldwell Banker Heritage. DABR MLS
- $284,9004 bd2 ba1.7k sqft7240 Rustic Woods Dr, Huber Heights, OH 45424For SaleMLS ID #965688, Pauline Rocco, Sibcy Cline Inc.. DABR MLS
- $260,0004 bd2 ba1.5k sqft6512 Wildview Dr, Dayton, OH 45424For SaleMLS ID #962496, Nicholas Huscroft, Chosen Real Estate Group. DABR MLS
- $285,0003 bd2 ba1.3k sqft4877 Fishburg Rd, Dayton, OH 45424For SaleMLS ID #963347, Jackson Brosier, NavX Realty, LLC. DABR MLS
- $190,0003 bd2 ba1k sqft7119 Kismet Pl, Dayton, OH 45424For SaleMLS ID #966022, Victoria Heywood, Keller Williams Home Town Rlty. DABR MLS
- $235,9003 bd2 ba1.3k sqft5944 Corsica Dr, Dayton, OH 45424For SaleMLS ID #956189, Rusty Roe, Keller Williams Home Town Rlty. DABR MLS
- $259,9003 bd2 ba1.3k sqft8289 Mill Spring Pl, Dayton, OH 45424For SaleMLS ID #964523, Tina Bleything, Roost Real Estate Co. DABR MLS
- $250,0003 bd3 ba1.5k sqft3421 Conifer Cir, Huber Heights, OH 45424For SaleMLS ID #966291, Keli Achs, BHHS Professional Realty. DABR MLS
- $199,9993 bd2 ba1.5k sqft7240 Stonehurst Dr, Dayton, OH 45424For SaleMLS ID #963749, Ruth Garrett, Coldwell Banker Heritage. DABR MLS
- $264,9004 bd3 ba2k sqft6308 Hemingway Rd, Dayton, OH 45424For SaleMLS ID #961435, Jeanette Violette, Howard Hanna Real Estate Serv. DABR MLS
