Skip main navigation
Sold for $1,400,008
  • Listed by: T.N.G. Real Estate Consultants • Ranjit Singhota • Contact: 9493397065
    Bought with: T.N.G. Real Estate Consultants
    $1,400,008

    5916 McDonie Ave, Woodland Hills, CA 91367

    3beds
    1,860sqft
    Single Family Residence
    Built in 1959
    0.66 Acres Lot
    $1,446,700 Zestimate®
    $753/sqft
    $4,905 Estimated rent

    Home value

    $1,446,700

    $1.36M - $1.56M

    $4,905/mo

    Zestimate® history
    Loading
    Loading...

    Owner options

    List your home for rent

    $4,905/mo

    Rent Zestimate®

    Find your next renter with Zillow Rental Manager. Plus, with online applications, you can quickly screen prospective tenants – for free.

    Learn more

    $4,905/mo

    Rent Zestimate®

    Refinance and save

    $9,020/mo

    Est. payment

    Refinancing to a lower rate could help reduce your monthly payments and save thousands over the life of the loan.

    See today's rates

    $9,020/mo

    Est. payment

    Explore your selling options

    Work with a Zillow partner agent

    Leverage their expertise and Zillow's premium Showcase listings to get your home seen by more buyers.

    Get started

    List with your own agent

    Get your home in front of millions of buyers by listing it on Zillow.

    Learn how to do it

    Sell it yourself

    Take full control of how buyers see your home on Zillow by listing For Sale by Owner (FSBO).

    List your home

    What's special

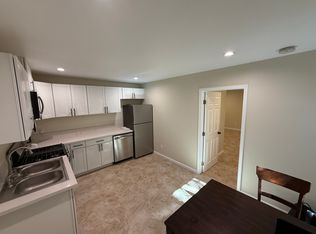
    Welcome  to 5916 Mcdonie Ave with 28749 sqft/0.66acres lot, features 4 to 5 parking spaces at the front, a half-court basketball, and a living area of 1860 square feet. It includes RV parking. You have a potential  to build a 5700 sqft main house and multiple ADUs in the back. The front offers a view of San Fernando Valley, and the back provides views of Santa Monica Mountains. Enjoy a 360-degree view of Santa Monica Mountains and San Fernando Valley. Step through the front door, and you'll be greeted by a blank canvas awaiting your personal touch. Inside, the home showcases 3 bedrooms and 2 bathrooms, providing plenty of room for comfortable living. The layout offers flexibility and adaptability to suit your lifestyle. The interior features an abundance of natural light, courtesy of large windows that bathe the rooms in sunshine. The bright and airy ambiance sets the stage for endless possibilities. The open kitchen presents an exciting area to add your personal touch. This house is not just captivating but also meticulously maintained. Revel in the comfort with brand new air conditioning, reliable copper piping, and dual windows ensuring an ideal climate inside. The roof is in great condition, never experiencing a leak.The property boasts various fruit trees, including a 70yrs old healthy olive tree, oak tree, guava tree, and oranges. Absolutely! Imagine the convenience – no need to venture to the park. This house boasts a spacious backyard, perfect for your furry friends or kids to play and explore. Your own private retreat right at home. The expansive backyard isn't just for everyday enjoyment; it transforms into an entertainment haven. With room for 200-300 guests, envision vibrant gatherings, adorned with a DJ setting the perfect rhythm. Host beautiful parties under the open sky in your very own enchanting space. With its prime location and ample space, this home is poised to become a dream home with a little love and vision. The neighborhood is renowned for its excellent schools, nearby parks, and a vibrant sense of community. Explore the variety of shopping, dining, and entertainment options in the area, including the nearby Warner Center, Topanga Mall, and Westfield Village. Embrace the journey of unlocking the true potential of this remarkable property—a future filled with cherished memories and a reflection of your unique personal style. With your love and vision, this residence is poised to evolve into your dream home!

    Zillow last checked:

    Listing updated:

    Listed by:

    Ranjit Singhota DRE #02070253 9493397065,

    T.N.G. Real Estate Consultants

    Bought with:

    Ranjit Singhota, DRE #02070253

    T.N.G. Real Estate Consultants

    Source: CRMLS,MLS#: OC23224293MLS LogoOriginating MLS: California Regional MLS

    Facts & features

    Interior

    Bedrooms & bathrooms
    • Bedrooms: 3
    • Bathrooms: 2
    • Full bathrooms: 2
    • Main level bathrooms: 3
    • Main level bedrooms: 3
    Rooms
    • Room types: Bedroom, Family Room, Kitchen, Laundry, Living Room, Primary Bedroom, Other
    Primary bedroom
    • Features: Main Level Primary
    Bedroom
    • Features: All Bedrooms Down
    Bathroom
    • Features: Bathroom Exhaust Fan, Bathtub, Dual Sinks, Low Flow Plumbing Fixtures, Quartz Counters, Remodeled, Separate Shower, Tub Shower, Walk-In Shower
    Kitchen
    • Features: Granite Counters, Kitchen Island, Kitchen/Family Room Combo, Pots & Pan Drawers, Remodeled, Self-closing Drawers, Updated Kitchen, Utility Sink, Walk-In Pantry
    Other
    • Features: Walk-In Closet(s)
    Heating
    • Central
    Cooling
    • Central Air, Electric
    Appliances
    • Included: Dishwasher, ENERGY STAR Qualified Appliances, Disposal, Gas Oven, Gas Range, Gas Water Heater, Water To Refrigerator
    • Laundry: Washer Hookup, Gas Dryer Hookup, Laundry Room
    Features
    • Beamed Ceilings, Ceiling Fan(s), Crown Molding, Eat-in Kitchen, Granite Counters, Open Floorplan, Pantry, Recessed Lighting, Unfurnished, All Bedrooms Down, Main Level Primary, Walk-In Closet(s)
    • Flooring: Laminate, Tile
    • Doors: Double Door Entry, Mirrored Closet Door(s), Panel Doors, Sliding Doors
    • Windows: Double Pane Windows, Screens
    • Has fireplace: Yes
    • Fireplace features: Family Room, Gas
    • Common walls with other units/homes: 2+ Common Walls,No One Above,No One Below
    Interior area
    • Total interior livable area: 1,860 sqft

    Property

    Parking
    • Total spaces: 2
    • Parking features: Concrete, Door-Multi, Driveway, Driveway Up Slope From Street, Garage, RV Access/Parking, On Street
    • Attached garage spaces: 2
    Accessibility
    • Accessibility features: No Stairs, Accessible Doors
    Features
    • Levels: One
    • Stories: 1
    • Entry location: Neighborhood
    • Patio & porch: None
    • Exterior features: Lighting
    • Pool features: None
    • Spa features: None
    • Fencing: Good Condition,Vinyl
    • Has view: Yes
    • View description: Mountain(s), Neighborhood, Valley
    Lot
    • Size: 0.66 Acres
    • Features: 0-1 Unit/Acre, Lawn, Landscaped, Sprinklers Timer, Sprinkler System
    Details
    • Parcel number: 2151007011
    • Zoning: LARA
    • Special conditions: Standard

    Construction

    Type & style
    • Home type: SingleFamily
    • Architectural style: Mid-Century Modern
    • Property subtype: Single Family Residence
    • Attached to another structure: Yes
    Materials
    • Drywall, Ducts Professionally Air-Sealed, Stucco
    • Foundation: Slab
    • Roof: Concrete
    Condition
    • Updated/Remodeled
    • New construction: No
    • Year built: 1959

    Utilities & green energy

    • Sewer: Public Sewer
    • Water: Public
    • Utilities for property: Electricity Available, Electricity Connected, Natural Gas Available, Natural Gas Connected, Water Available, Water Connected
    Green energy
    • Energy efficient items: Appliances

    Community & HOA

    Community
    • Features: Biking, Curbs, Foothills, Hiking, Park, Street Lights, Valley
    Location
    • Region: Woodland Hills

    Financial & listing details

    • Price per square foot: $753/sqft
    • Tax assessed value: $1,456,559
    • Date on market: 12/18/2023
    • Cumulative days on market: 3 days
    • Listing terms: Cash,Conventional,Contract,Cal Vet Loan,1031 Exchange,FHA,Fannie Mae,Freddie Mac

    Price history

    DateEventPrice
    4/24/2025Listing removed$5,200$3/sqft
    Source: CRMLS #SR25071836 Report a problem
    4/7/2025Price change$5,200-10.3%$3/sqft
    Source: CRMLS #SR25071836 Report a problem
    4/2/2025Listed for rent$5,800+20.8%$3/sqft
    Source: CRMLS #SR25071836 Report a problem
    1/12/2024Sold$1,400,008+21.7%$753/sqft
    Source: CRMLS #OC23224293 Report a problem
    12/23/2023Contingent$1,149,988$618/sqft
    Source: CRMLS #OC23224293 Report a problem
    12/18/2023Listed for sale$1,149,988+88.5%$618/sqft
    Source: CRMLS #OC23224293 Report a problem
    7/15/2022Listing removed--
    Source: Zillow Rental Manager Report a problem
    7/4/2022Listed for rent$4,800$3/sqft
    Source: Zillow Rental Manager Report a problem
    5/24/2005Sold$610,000$328/sqft
    Source: Public Record Report a problem

    Public tax history

    YearProperty taxesTax assessment
    2026-- $1,456,559 +2%
    2025$17,494 +65.8%$1,428,000 +71.3%
    2024$10,553 +1.9%$833,598 +2%
    2023$10,355 +4.7%$817,254 +2%
    2022$9,887 +1.2%$801,230 +2%
    2021$9,766 -1%$785,520 +1%
    2020$9,860 $777,467 +2%
    2019$9,860 +6.7%$762,224 +2%
    2018$9,239 $747,280 +2%
    2017$9,239 +2.2%$732,629 +6.6%
    2016$9,038 +6.8%$687,300 +5.7%
    2015$8,462 +26.3%$650,000 +23.6%
    2014$6,701 $526,000 +11.9%
    2012-- $470,000 -11.5%
    2011-- $531,000
    2010-- $531,000 -9.8%
    2009-- $588,600 -9.1%
    2008-- $647,336 +2%
    2007-- $634,644 +2%
    2006-- $622,200 +549.7%
    2005-- $95,773 +4%
    2004-- $92,055 +1.9%
    2003-- $90,368 +2%
    2002-- $88,597 +4%
    2000-- $85,159
    Find assessor info on the county website

    Neighborhood: Woodland Hills

    Nearby schools

    GreatSchools rating
    Schools provided by the listing agent
    • Middle: Woodland Hills
    • High: Taft

    Source: CRMLS. This data may not be complete. We recommend contacting the local school district to confirm school assignments for this home.

    Get a cash offer in 3 minutes
    Find out how much your home could sell for in as little as 3 minutes with a no-obligation cash offer.
    Estimated market value
    $1,446,700
    Get a cash offer in 3 minutes
    Find out how much your home could sell for in as little as 3 minutes with a no-obligation cash offer.
    Estimated market value
    $1,446,700