Skip main navigation
Closed
  • $769,000

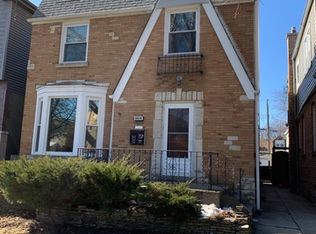
    5916 N Merrimac Ave, Chicago, IL 60646

    4beds
    3,400sqft
    Single Family Residence
    Built in 1944
    3,720.02 Square Feet Lot
    $839,800 Zestimate®
    $226/sqft
    $4,839 Estimated rent

    Home value

    $839,800

    $764,000 - $924,000

    $4,839/mo

    Zestimate® history
    Loading
    Loading...

    Owner options

    List your home for rent

    $4,839/mo

    Rent Zestimate®

    Find your next renter with Zillow Rental Manager. Plus, with online applications, you can quickly screen prospective tenants – for free.

    Learn more

    $4,839/mo

    Rent Zestimate®

    Refinance and save

    $5,408/mo

    Est. payment

    Refinancing to a lower rate could help reduce your monthly payments and save thousands over the life of the loan.

    See today's rates

    $5,408/mo

    Est. payment

    Explore your selling options

    Work with a Zillow partner agent

    Leverage their expertise and Zillow's premium Showcase listings to get your home seen by more buyers.

    Get started

    List with your own agent

    Get your home in front of millions of buyers by listing it on Zillow.

    Learn how to do it

    Sell it yourself

    Take full control of how buyers see your home on Zillow by listing For Sale by Owner (FSBO).

    List your home

    What's special

    This 4 bedroom 3.1 bathroom home on an oversized lot was rebuilt from the studs out in 2016. Enjoy soaring ceilings, custom finishes, and quality craftsmanship throughout. The living room features gleaming hardwood floors, 2 separate seating areas, and a gas fireplace. The fully outfitted gourmet kitchen has quartz counter tops, mosaic tile, a coffee/wine bar, huge pantry, an office nook, and opens into a large mud room with tons of storage. Upstairs you will find the luxurious primary suite with a private balcony, 2 additional bedrooms, 2 full bathrooms, and a laundry room with a brand new LG washer and dryer. The finished basement has multiple zones, including a rec room, home theater area, separate bedroom, and a gorgeous full bar for all your entertaining! The home has forced Air dual-zone heating and cooling and an $18K drain tile system. Located a block from Rosedale park and a short walk to Onahan Elementary, Taft HS, and Norwood Park. There is plenty of shopping & restaurants within walking distance. The location is perfect for Metra, CTA, and I90 expressway commuters to Downtown and O'Hare.

    Zillow last checked:

    Listing updated:

    Listing courtesy of:

    Stephanie Welter 773-218-2535,

    Keller Williams Success Realty

    Bought with:

    Ben Lalez

    Compass

    Source: MRED as distributed by MLS GRID,MLS#: 12138034MLS Logo

    Facts & features

    Interior

    Bedrooms & bathrooms
    • Bedrooms: 4
    • Bathrooms: 4
    • Full bathrooms: 3
    • 1/2 bathrooms: 1
    Primary bedroom
    • Features: Flooring (Vinyl), Bathroom (Full)
    • Level: Second
    • Area: 252 Square Feet
    • Dimensions: 18X14
    Bedroom 2
    • Features: Flooring (Vinyl)
    • Level: Second
    • Area: 132 Square Feet
    • Dimensions: 11X12
    Bedroom 3
    • Features: Flooring (Vinyl)
    • Level: Second
    • Area: 168 Square Feet
    • Dimensions: 12X14
    Bedroom 4
    • Features: Flooring (Vinyl)
    • Level: Basement
    • Area: 132 Square Feet
    • Dimensions: 11X12
    Balcony porch lanai
    • Level: Second
    • Area: 110 Square Feet
    • Dimensions: 11X10
    Bar entertainment
    • Features: Flooring (Vinyl)
    • Level: Lower
    • Area: 90 Square Feet
    • Dimensions: 10X9
    Deck
    • Level: Main
    • Area: 150 Square Feet
    • Dimensions: 15X10
    Dining room
    • Features: Flooring (Hardwood)
    • Level: Main
    • Area: 140 Square Feet
    • Dimensions: 14X10
    Other
    • Features: Flooring (Vinyl)
    • Level: Lower
    • Area: 182 Square Feet
    • Dimensions: 14X13
    Kitchen
    • Features: Kitchen (Eating Area-Breakfast Bar, Eating Area-Table Space, Island, Pantry-Closet, Pantry-Walk-in, Breakfast Room, Custom Cabinetry, Pantry, SolidSurfaceCounter, Updated Kitchen), Flooring (Hardwood)
    • Level: Main
    • Area: 182 Square Feet
    • Dimensions: 14X13
    Laundry
    • Level: Second
    • Area: 25 Square Feet
    • Dimensions: 5X5
    Living room
    • Features: Flooring (Hardwood)
    • Level: Main
    • Area: 480 Square Feet
    • Dimensions: 20X24
    Office
    • Features: Flooring (Hardwood)
    • Level: Main
    • Area: 64 Square Feet
    • Dimensions: 8X8
    Other
    • Features: Flooring (Vinyl)
    • Level: Lower
    • Area: 42 Square Feet
    • Dimensions: 7X6
    Pantry
    • Features: Flooring (Hardwood)
    • Level: Main
    • Area: 56 Square Feet
    • Dimensions: 7X8
    Recreation room
    • Features: Flooring (Vinyl)
    • Level: Lower
    • Area: 264 Square Feet
    • Dimensions: 22X12
    Walk in closet
    • Features: Flooring (Carpet)
    • Level: Second
    • Area: 48 Square Feet
    • Dimensions: 6X8
    Walk in closet
    • Features: Flooring (Carpet)
    • Level: Second
    • Area: 50 Square Feet
    • Dimensions: 5X10
    Heating
    • Natural Gas, Forced Air
    Cooling
    • Central Air
    Appliances
    • Included: Range, Microwave, Dishwasher, Refrigerator, Washer, Dryer, Disposal, Stainless Steel Appliance(s), Wine Refrigerator, Oven, Range Hood, Humidifier
    • Laundry: Upper Level, In Unit, Multiple Locations
    Features
    • Cathedral Ceiling(s), Wet Bar, Walk-In Closet(s)
    • Flooring: Hardwood
    • Basement: Finished,Full,Daylight
    • Attic: Unfinished
    • Number of fireplaces: 1
    • Fireplace features: Gas Starter, Living Room
    Interior area
    • Total structure area: 0
    • Total interior livable area: 3,400 sqft

    Property

    Parking
    • Total spaces: 2
    • Parking features: Garage Door Opener, On Site, Garage Owned, Detached, Garage
    • Garage spaces: 2
    • Has uncovered spaces: Yes
    Accessibility
    • Accessibility features: No Disability Access
    Features
    • Stories: 2
    • Patio & porch: Deck
    • Exterior features: Balcony
    Lot
    • Size: 3,720 sqft
    • Dimensions: 124 X 30
    Details
    • Parcel number: 13053020330000
    • Special conditions: None
    • Other equipment: Ceiling Fan(s)

    Construction

    Type & style
    • Home type: SingleFamily
    • Property subtype: Single Family Residence
    Materials
    • Vinyl Siding, Brick
    • Roof: Asphalt
    Condition
    • New construction: No
    • Year built: 1944
    • Major remodel year: 2016

    Utilities & green energy

    • Electric: 200+ Amp Service
    • Sewer: Public Sewer
    • Water: Lake Michigan

    Community & neighborhood

    Security
    • Security features: Carbon Monoxide Detector(s)
    Community
    • Community features: Park, Tennis Court(s), Sidewalks, Street Lights, Street Paved
    Location
    • Region: Chicago

    HOA & financial

    HOA
    • Services included: None

    Other

    Other facts
    • Listing terms: Conventional
    • Ownership: Fee Simple

    Price history

    DateEventPrice
    12/4/2024Sold$769,000-3.3%$226/sqft
    Source: MRED as distributed by MLS GRID #12138034 Report a problem
    10/23/2024Contingent$795,000$234/sqft
    Source: MRED as distributed by MLS GRID #12138034 Report a problem
    10/2/2024Price change$795,000-2.7%$234/sqft
    Source: MRED as distributed by MLS GRID #12138034 Report a problem
    9/18/2024Price change$817,000-1.6%$240/sqft
    Source: MRED as distributed by MLS GRID #12138034 Report a problem
    8/15/2024Listed for sale$830,000+24.8%$244/sqft
    Source: MRED as distributed by MLS GRID #12138034 Report a problem
    1/3/2022Sold$665,000$196/sqft
    Source: MRED as distributed by MLS GRID #11240744 Report a problem
    12/17/2021Pending sale$665,000$196/sqft
    Source: MRED as distributed by MLS GRID #11240744 Report a problem
    11/28/2021Contingent$665,000$196/sqft
    Source: MRED as distributed by MLS GRID #11240744 Report a problem
    11/12/2021Price change$665,000-1.5%$196/sqft
    Source: MRED as distributed by MLS GRID #11240744 Report a problem
    11/11/2021Listed for sale$675,000$199/sqft
    Source: MRED as distributed by MLS GRID #11240744 Report a problem
    11/7/2021Contingent$675,000$199/sqft
    Source: MRED as distributed by MLS GRID #11240744 Report a problem
    10/7/2021Listed for sale$675,000-2.7%$199/sqft
    Source: MRED as distributed by MLS GRID #11240744 Report a problem
    10/6/2021Listing removed--
    Source: MRED as distributed by MLS GRID #11238546 Report a problem
    10/5/2021Listed for sale$694,000$204/sqft
    Source: MRED as distributed by MLS GRID #11238546 Report a problem
    10/1/2021Listing removed--
    Source: MRED as distributed by MLS GRID #11163022 Report a problem
    8/17/2021Price change$694,000-0.7%$204/sqft
    Source: MRED as distributed by MLS GRID #11163022 Report a problem
    7/21/2021Listed for sale$699,000-1.5%$206/sqft
    Source: MRED as distributed by MLS GRID #11163022 Report a problem
    7/21/2021Listing removed--
    Source: MRED as distributed by MLS GRID #11090541 Report a problem
    7/8/2021Price change$710,000-1.4%$209/sqft
    Source: MRED as distributed by MLS GRID #11090541 Report a problem
    6/2/2021Price change$720,000-0.7%$212/sqft
    Source: MRED as distributed by MLS GRID #11090541 Report a problem
    5/19/2021Listed for sale$725,000+19.8%$213/sqft
    Source: MRED as distributed by MLS GRID #11090541 Report a problem
    5/16/2018Sold$605,000+0.8%$178/sqft
    Source: Public Record Report a problem
    3/29/2018Pending sale$600,000$176/sqft
    Source: Keller Williams Chicago-OHare #09893940 Report a problem
    3/23/2018Listed for sale$600,000+1.7%$176/sqft
    Source: Keller Williams Chicago-OHare #09893940 Report a problem
    9/7/2016Sold$590,000-1.3%$174/sqft
    Source: Public Record Report a problem
    7/28/2016Pending sale$598,000$176/sqft
    Source: Re/Max Landmark #09274420 Report a problem
    7/20/2016Listed for sale$598,000+154.5%$176/sqft
    Source: Re/Max Landmark #09274420 Report a problem
    1/26/2015Sold$235,000$69/sqft
    Source: Public Record Report a problem

    Public tax history

    YearProperty taxesTax assessment
    2024-- $69,000 +57.7%
    2023$9,233 +2.6%$43,760
    2022$9,001 -4.8%$43,760 -6.9%
    2021$9,452 +41.6%$47,003 +56.8%
    2020$6,677 +4%$29,974 -6.2%
    2019$6,422 +1.7%$31,962
    2018$6,314 +22.4%$31,962 +33.4%
    2017$5,159 +7.5%$23,963
    2016$4,800 +255.3%$23,963 +225.1%
    2015$1,351 -67.8%$7,371 -67.4%
    2014$4,189 +2%$22,578
    2013$4,106 +1.4%$22,578
    2012$4,052 -13.9%$22,578 -22.2%
    2011$4,705 -0.4%$29,036
    2010$4,725 +4.4%$29,036
    2009$4,528 -10.1%$29,036 -17.3%
    2008$5,039 +1%$35,124
    2007$4,988 -1.1%$35,124
    2006$5,042 +20%$35,124 +36.5%
    2005$4,203 +1%$25,724
    2004$4,161 +2.2%$25,724
    2003$4,071 +15.4%$25,724 +31%
    2002$3,528 +3.8%$19,637
    2001$3,400 +9.7%$19,637
    2000$3,100 +0%$19,637 +21.7%
    1999$3,100 $16,137

    Find assessor info on the county website

    Neighborhood: Norwood Park East

    Nearby schools

    GreatSchools rating
    Schools provided by the listing agent
    • Elementary: Onahan Elementary School
    • Middle: Onahan Elementary School
    • High: Taft High School
    • District: 299

    Source: MRED as distributed by MLS GRID. This data may not be complete. We recommend contacting the local school district to confirm school assignments for this home.

    Get a cash offer in 3 minutes
    Find out how much your home could sell for in as little as 3 minutes with a no-obligation cash offer.
    Estimated market value
    $839,800
    Get a cash offer in 3 minutes
    Find out how much your home could sell for in as little as 3 minutes with a no-obligation cash offer.
    Estimated market value
    $839,800