Skip main navigation
Sold
  • $803,000

    5916 N Moore Ave, Portland, OR 97217

    4beds
    2,120sqft
    Residential, Single Family Residence
    Built in 1925
    5,227.2 Square Feet Lot
    $803,900 Zestimate®
    $379/sqft
    $3,568 Estimated rent

    Home value

    $803,900

    $756,000 - $852,000

    $3,568/mo

    Zestimate® history
    Loading
    Loading...

    Owner options

    List your home for rent

    $3,568/mo

    Rent Zestimate®

    Find your next renter with Zillow Rental Manager. Plus, with online applications, you can quickly screen prospective tenants – for free.

    Learn more

    $3,568/mo

    Rent Zestimate®

    Refinance and save

    $4,975/mo

    Est. payment

    Refinancing to a lower rate could help reduce your monthly payments and save thousands over the life of the loan.

    See today's rates

    $4,975/mo

    Est. payment

    Explore your selling options

    Work with a Zillow partner agent

    Leverage their expertise and Zillow's premium Showcase listings to get your home seen by more buyers.

    Get started

    List with your own agent

    Get your home in front of millions of buyers by listing it on Zillow.

    Learn how to do it

    Sell it yourself

    Take full control of how buyers see your home on Zillow by listing For Sale by Owner (FSBO).

    List your home

    What's special

    Cozy gas-insert fireplaceExterior paintCovered porchHigh ceilingsSpacious kitchenAbundant natural lightWalk-in closets
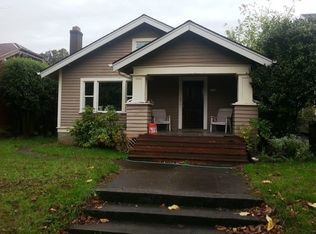
    Situated around the corner from Peninsula Park and a short jaunt from the famed Alberta Arts District, this quintessential Portland bungalow exudes swoonworthy vintage character and a noteworthy list of upgrades. Highlights include a spacious kitchen, walk-in closets, updated systems, detached garage with alleyway access, and a stellar location mere blocks from restaurants, shops, and conveniences.The charm begins as you approach the covered porch along the cobblestone walkway. Leaded glass windows preserve the home’s historic character on the façade, paired with storm windows for improved efficiency, while the rest are updated throughout. High ceilings, abundant natural light, and an open living/dining area centered around a cozy gas-insert fireplace provide a welcoming first impression. A bedroom and full bath on the main level add flexibility and make this home a great candidate for aging in place. The kitchen is a chef’s dream complete with center island, pantry, and large windows looking out to a covered patio where friends and loved ones can gather. Out back, a scandinavian style wooden hot tub and professionally-designed low-maintenance landscaping make a peaceful outdoor retreat.Upstairs, the primary bedroom features an enormous walk-in closet with a custom organization system. Your storage needs are covered between the generous closets, built-ins, detached garage, and basement. The partially finished lower level offers ADU potential (buyer to do due diligence) with a separate entrance, 4th bedroom (non-conforming) and existing plumbing conveniently located above the adjacent storage—a great opportunity for a future bathroom or kitchenette. A few of many updates include a high efficiency furnace, central AC, minisplits (upper level), water heater, exterior paint, radon mitigation, and new gutters along with updated plumbing, electric, and windows. After many years of love and care, this gem of a home is dialed in and ready for its next chapter! [Home Energy Score = 5. HES Report at https://rpt.greenbuildingregistry.com/hes/OR10186619]

    Zillow last checked:

    Listing updated:

    Listed by:

    Chrystal Roggenkamp 503-310-9056,

    Urban Nest Realty

    Bought with:

    Alia Marie Hazen, 990900041

    The Agency Portland

    Source: RMLS (OR),MLS#: 579425021MLS Logo

    Facts & features

    Interior

    Bedrooms & bathrooms
    • Bedrooms: 4
    • Bathrooms: 2
    • Full bathrooms: 1
    • Partial bathrooms: 1
    • Main level bathrooms: 1
    Primary bedroom
    • Features: Double Closet, Walkin Closet, Wood Floors
    • Level: Upper
    • Area: 154
    • Dimensions: 14 x 11
    Bedroom 2
    • Features: Walkin Closet, Wood Floors
    • Level: Upper
    • Area: 120
    • Dimensions: 12 x 10
    Bedroom 3
    • Features: Walkin Closet, Wood Floors
    • Level: Main
    • Area: 156
    • Dimensions: 13 x 12
    Dining room
    • Features: Hardwood Floors
    • Level: Main
    • Area: 144
    • Dimensions: 12 x 12
    Kitchen
    • Features: Dishwasher, Disposal, Gas Appliances, Island, Microwave, Free Standing Range
    • Level: Main
    • Area: 168
    • Width: 12
    Living room
    • Features: Fireplace Insert, Hardwood Floors
    • Level: Main
    • Area: 322
    • Dimensions: 23 x 14
    Heating
    • Forced Air 95 Plus, Mini Split
    Cooling
    • Central Air
    Appliances
    • Included: Dishwasher, Free-Standing Gas Range, Free-Standing Refrigerator, Microwave, Washer/Dryer, Disposal, Gas Appliances, Free-Standing Range, Gas Water Heater
    • Laundry: Laundry Room
    Features
    • High Ceilings, Bookcases, Built-in Features, Walk-In Closet(s), Kitchen Island, Double Closet, Granite, Pantry
    • Flooring: Hardwood, Tile, Wood
    • Windows: Double Pane Windows, Wood Frames
    • Basement: Partially Finished,Storage Space
    • Number of fireplaces: 1
    • Fireplace features: Gas, Insert
    Interior area
    • Total structure area: 2,120
    • Total interior livable area: 2,120 sqft

    Property

    Parking
    • Total spaces: 1
    • Parking features: Off Street, Detached
    • Garage spaces: 1
    Features
    • Stories: 3
    • Patio & porch: Covered Patio, Patio, Porch
    • Exterior features: Gas Hookup, Raised Beds, Yard
    • Has spa: Yes
    • Spa features: Free Standing Hot Tub
    • Fencing: Fenced
    Lot
    • Size: 5,227 sqft
    • Features: Level, Trees, SqFt 5000 to 6999
    Details
    • Additional structures: GasHookup
    • Parcel number: R243439

    Construction

    Type & style
    • Home type: SingleFamily
    • Architectural style: Bungalow,Craftsman
    • Property subtype: Residential, Single Family Residence
    Materials
    • Wood Siding
    • Foundation: Concrete Perimeter
    • Roof: Composition
    Condition
    • Updated/Remodeled
    • New construction: No
    • Year built: 1925

    Utilities & green energy

    • Gas: Gas Hookup, Gas
    • Sewer: Public Sewer
    • Water: Public

    Community & neighborhood

    Location
    • Region: Portland
    • Subdivision: Humboldt

    Other

    Other facts
    • Listing terms: Conventional,FHA,VA Loan
    • Road surface type: Paved

    Price history

    DateEventPrice
    4/22/2026Sold$803,000+14.9%$379/sqft
    Source: RMLS (OR) #579425021 Report a problem
    3/31/2026Pending sale$699,000$330/sqft
    Source: RMLS (OR) #579425021 Report a problem
    3/26/2026Listed for sale$699,000+12.3%$330/sqft
    Source: RMLS (OR) #579425021 Report a problem
    10/13/2020Sold$622,500+13.2%$294/sqft
    Source: RMLS (OR) #20462275 Report a problem
    9/8/2020Pending sale$550,000$259/sqft
    Source: Roost Realty LLC #20462275 Report a problem
    9/2/2020Listed for sale$550,000+66.3%$259/sqft
    Source: Roost Realty LLC #20462275 Report a problem
    8/5/2011Sold$330,800+94.6%$156/sqft
    Source: Public Record Report a problem
    6/21/1999Sold$169,950$80/sqft
    Source: Public Record Report a problem

    Public tax history

    YearProperty taxesTax assessment
    2025$5,066 +3.7%$188,010 +3%
    2024$4,884 +4%$182,540 +3%
    2023$4,696 +2.2%$177,230 +3%
    2022$4,595 +1.7%$172,070 +3%
    2021$4,517 +9%$167,060 +3%
    2020$4,144 +3.8%$162,200 +3%
    2019$3,991 $157,480 +3%
    2018$3,991 +3%$152,900 +3%
    2017$3,874 +14%$148,450 +3%
    2016$3,398 $144,130 +3%
    2015$3,398 +2.7%$139,940 +3%
    2014$3,309 +3.9%$135,870 +3%
    2013$3,184 +10.5%$131,920 +3%
    2012$2,880 +3.9%$128,080 +3%
    2011$2,772 +5.4%$124,350 +3%
    2010$2,630 +2.7%$120,730 +3%
    2009$2,561 +6%$117,220 +3%
    2008$2,417 +0.3%$113,810 +3%
    2007$2,410 +11.3%$110,500 +3%
    2006$2,164 +4.7%$107,290 +3%
    2005$2,067 -8.2%$104,170 +3%
    2004$2,251 +2.3%$101,140 +3%
    2003$2,202 +8.9%$98,200 +3%
    2002$2,022 +33%$95,340 +31.4%
    2000$1,520 $72,570

    Find assessor info on the county website

    Neighborhood: Humboldt

    Nearby schools

    GreatSchools rating
    Schools provided by the listing agent
    • Elementary: Chief Joseph
    • Middle: Ockley Green
    • High: Jefferson

    Source: RMLS (OR). This data may not be complete. We recommend contacting the local school district to confirm school assignments for this home.

    Get a cash offer in 3 minutes
    Find out how much your home could sell for in as little as 3 minutes with a no-obligation cash offer.
    Estimated market value
    $803,900
    Get a cash offer in 3 minutes
    Find out how much your home could sell for in as little as 3 minutes with a no-obligation cash offer.
    Estimated market value
    $803,900