Enjoy comfortable, low-maintenance living in this spacious 2-bedroom, 2-bathroom condo offering over 1,800 square feet of living space in a convenient Oklahoma City location.
The generous floor plan offers plenty of room to spread out, including a spacious living area with a cozy fireplace and an additional living/flex space that can easily serve as a home office, sitting room, or entertainment area.
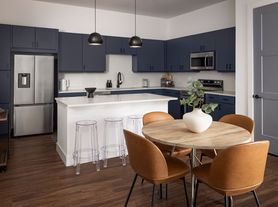
The fully equipped kitchen features a breakfast bar, pantry, and plenty of room for everyday meal preparation. A large dining area provides additional space for entertaining and gatherings.
Both bedrooms offer comfortable retreats with excellent storage, including two large walk-in closets. A stackable washer and dryer is also included for added convenience.
One of the standout features of this condo is the outdoor living space. Enjoy two covered patios, perfect for relaxing with your morning coffee or unwinding at the end of the day. Two covered carport parking spaces located nearby provide convenient access to the home.
Located within a gated community, residents can also enjoy access to community amenities including a swimming pool, clubhouse, fitness area, and sauna.
Conveniently situated near Penn Square Mall, Classen Curve, shopping, dining, entertainment, medical facilities, and major highways, this condo offers an excellent combination of space, convenience, and community amenities.
Don't miss your opportunity to make this spacious Oklahoma City condo yours. Schedule your tour today!
Apartment for rent
$1,900/moFees may apply
5916 N Pennsylvania Ave, APT 121, Oklahoma City, OK 73112
2beds
1,812sqft
Price may not include required fees and charges. Learn more|
Apartment
Available Mon Aug 31 2026
Small dogs OK
In unit laundry
Carport parking
What's special
Fully equipped kitchenTwo covered patiosOutdoor living spaceLarge dining areaBreakfast barCozy fireplaceStackable washer and dryer
- 2 days |
- -- |
- -- |
Zillow last checked:
Listing updated:
Travel times

Let’s turn your rent into credit progress
Build credit history with every on-time payment and get credit for the payment you’re already making.
Facts & features
Interior
Bedrooms & bathrooms
- Bedrooms: 2
- Bathrooms: 2
- Full bathrooms: 2
Appliances
- Included: Dishwasher, Microwave Oven, Refrigerator, dryer, washer
- Laundry: In Unit
Features
- Range/Oven
Interior area
- Total interior livable area: 1,812 sqft
Property
Parking
- Parking features: Carport
- Has carport: Yes
- Details: Contact manager
Features
- Patio & porch: Covered, Patio
- Exterior features: Fully Equipped Kitchen, None:Tenant responsible for all utilities, Range/Oven, RangeOven, Two Large Walk-in Closets
Construction
Type & style
- Home type: Apartment
- Property subtype: Apartment
Building
Management
- Pets allowed: Yes
Community & HOA
Community
- Features: Gated
- Security: Gated Community
HOA
- Amenities included: Gated, Parking
Location
- Region: Oklahoma City
Financial & listing details
- Lease term: Contact For Details
Nearby apartments for rent


Price history
| Date | Event | Price |
|---|---|---|
| 8/25/2026 | Listed for rent | $1,900$1/sqft |
Source: Zillow Rentals Report a problem | ||
| 8/1/2025 | Sold | $105,000-16%$58/sqft |
Source:  MLSOK/OKCMAR as distributed by MLS GRID #1163378 Report a problem MLSOK/OKCMAR as distributed by MLS GRID #1163378 Report a problem | ||
| 6/13/2025 | Pending sale | $125,000$69/sqft |
Source: MLSOK/OKCMAR as distributed by MLS GRID #1163378 Report a problem | ||
| 5/9/2025 | Listed for sale | $125,000-8.7%$69/sqft |
Source: MLSOK/OKCMAR as distributed by MLS GRID #1163378 Report a problem | ||
| 9/19/2022 | Sold | $136,950-1.4%$76/sqft |
Source: MLSOK/OKCMAR as distributed by MLS GRID #993744 Report a problem | ||
| 3/28/2022 | Pending sale | $138,900$77/sqft |
Source: MLSOK/OKCMAR as distributed by MLS GRID #993744 Report a problem | ||
| 3/8/2022 | Listed for sale | $138,900$77/sqft |
Source: MLSOK/OKCMAR as distributed by MLS GRID #993744 Report a problem | ||
| 3/1/2022 | Listing removed | -- |
Source: MLSOK/OKCMAR as distributed by MLS GRID #993744 Report a problem | ||
| 2/7/2022 | Pending sale | $138,900$77/sqft |
Source: MLSOK/OKCMAR as distributed by MLS GRID #993744 Report a problem | ||
| 2/4/2022 | Listed for sale | $138,900+0.1%$77/sqft |
Source: MLSOK/OKCMAR as distributed by MLS GRID #993744 Report a problem | ||
| 2/3/2022 | Listing removed | -- |
Source: MLSOK/OKCMAR as distributed by MLS GRID #980576 Report a problem | ||
| 2/2/2022 | Listed for sale | $138,700$77/sqft |
Source: MLSOK/OKCMAR as distributed by MLS GRID #980576 Report a problem | ||
| 12/13/2021 | Pending sale | $138,700$77/sqft |
Source: MLSOK/OKCMAR as distributed by MLS GRID #980576 Report a problem | ||
| 12/2/2021 | Listing removed | -- |
Source: MLSOK/OKCMAR as distributed by MLS GRID #980576 Report a problem | ||
| 10/15/2021 | Listed for sale | $138,700$77/sqft |
Source: MLSOK/OKCMAR as distributed by MLS GRID #980576 Report a problem | ||
Neighborhood: Belle Isle
Nearby schools
GreatSchools rating
- 6/10Nichols Hills Elementary SchoolGrades: PK-4Distance: 1.5 mi
- 2/10John Marshall Middle SchoolGrades: 5-8Distance: 4.8 mi
- 1/10John Marshall High SchoolGrades: 9-12Distance: 4.8 mi


