Skip main navigation
Sold for $324,000
  • $324,000

    5916 NW 27th Pl, Ocala, FL 34482

    3beds
    1,767sqft
    Single Family Residence
    Built in 2006
    6,970 Square Feet Lot
    $323,000 Zestimate®
    $183/sqft
    $2,813 Estimated rent

    Home value

    $323,000

    $291,000 - $359,000

    $2,813/mo

    Zestimate® history
    Loading
    Loading...

    Owner options

    List your home for rent

    $2,813/mo

    Rent Zestimate®

    Find your next renter with Zillow Rental Manager. Plus, with online applications, you can quickly screen prospective tenants – for free.

    Learn more

    $2,813/mo

    Rent Zestimate®

    Refinance and save

    $2,488/mo

    Est. payment

    Refinancing to a lower rate could help reduce your monthly payments and save thousands over the life of the loan.

    See today's rates

    $2,488/mo

    Est. payment

    Explore your selling options

    Work with a Zillow partner agent

    Leverage their expertise and Zillow's premium Showcase listings to get your home seen by more buyers.

    Get started

    List with your own agent

    Get your home in front of millions of buyers by listing it on Zillow.

    Learn how to do it

    Sell it yourself

    Take full control of how buyers see your home on Zillow by listing For Sale by Owner (FSBO).

    List your home

    What's special

    Pool houseMother-in-law suiteNew roofLarge garageNewly painted interiorNew water heaterEpoxy floor
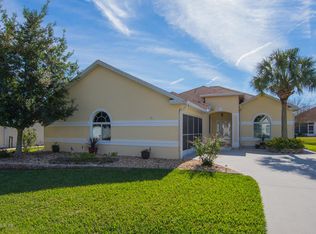
    JUST REDUCED!!! The courtyard leads to the inviting pool and lovely sitting area that is completely screened for years of comfort. The large living room, with a tray ceiling and new ceiling fan with light has room for a large screen television. This beautiful house has tile throughout for easy cleaning. The kitchen has all new Stainless Steel GE Appliances which include a clear-top range, built in microwave, time-saving dishwasher and a French door refrigerator. The cabinets have been upgraded with glass display fronts to show off your favorite items, with s a tasteful backsplash The kitchen overlooks the dining room area and living room for easy conversations. The kitchen has a good-size pantry and a lovely eat-in area with a spectacular view of the pool. This house has a split bedroom plan with the Master Bedroom, with a large walk-in closet, to the back of the house with a great view of the inviting pool. The Master bathroom has a large soaking tub, walk-in shower, double sink vanity with upgraded cabinets and an upgraded lighting fixture. The guest bedroom has a new built-in closet with a plant shelf above with a light. The inside laundry room has extra cabinets, a large built-in closet for storage and a utility sink. The guest suite has a large living room/sleeping area with a walk-in closet in which you could add a mini kitchen. This room is perfect for your in-laws or could be rented for additional income. The large garage has an epoxy floor and a golf cart garage for storing your golf cart or just for extra storage. The house has new white stones around for easy maintenance. This is the perfect house for just laying back in your lovely pool and relaxing. This could be your forever house! Ocala Palms offers a pristine golf course, indoor and outdoor pools, and fitness center. Situated in a prime location, this home is just a short drive from the World Equestrian Center (WEC) and nearby shopping and restaurants are just across the street. Embrace the vibrant lifestyle and numerous amenities that Ocala Palms has to offer in this exceptional home. All measurements are approximate. Buyer(s) to re-measure. Ocala Palms offers a pristine golf course, indoor and outdoor pools, and fitness center. Situated in a prime location, this home is just a short drive from the World Equestrian Center (WEC) and nearby shopping and restaurants are just across the street. Embrace the vibrant lifestyle and numerous amenities that Ocala Palms has to offer in this exceptional home. All measurements are approximate. Buyer(s) to re-measure.

    Zillow last checked:

    Listing updated:

    Listing Provided by:

    Becky Alexander PA 352-362-3007,

    LOKATION 954-545-5583

    Bought with:

    Alex Hammond, 3298297

    DALTON WADE INC

    Source: Stellar MLS,MLS#: OM712281MLS LogoOriginating MLS: Lakeland

    Facts & features

    Interior

    Bedrooms & bathrooms
    • Bedrooms: 3
    • Bathrooms: 3
    • Full bathrooms: 3
    Primary bedroom
    • Features: Walk-In Closet(s)
    • Level: First
    • Area: 195 Square Feet
    • Dimensions: 13x15
    Bedroom 2
    • Features: Built-in Closet
    • Level: First
    • Area: 154 Square Feet
    • Dimensions: 11x14
    Kitchen
    • Level: First
    • Area: 180 Square Feet
    • Dimensions: 18x10
    Living room
    • Level: First
    • Area: 300 Square Feet
    • Dimensions: 15x20
    Heating
    • Central, Electric
    Cooling
    • Central Air
    Appliances
    • Included: Dishwasher, Microwave, Range, Refrigerator
    • Laundry: Inside
    Features
    • Ceiling Fan(s), In-Law Floorplan
    • Flooring: Tile
    • Has fireplace: No
    Interior area
    • Total structure area: 2,714
    • Total interior livable area: 1,767 sqft

    Property

    Parking
    • Total spaces: 2
    • Parking features: Garage - Attached
    • Attached garage spaces: 2
    Features
    • Levels: One
    • Stories: 1
    • Exterior features: Irrigation System, Private Mailbox
    • Has private pool: Yes
    • Pool features: Deck, Gunite, In Ground, Screen Enclosure
    • Spa features: In Ground
    Lot
    • Size: 6,970 sqft
    • Dimensions: 65 x 105
    Details
    • Parcel number: 2151101915
    • Zoning: PUD
    • Special conditions: None

    Construction

    Type & style
    • Home type: SingleFamily
    • Property subtype: Single Family Residence
    Materials
    • Block, Concrete
    • Foundation: Slab
    • Roof: Shingle
    Condition
    • Completed
    • New construction: Yes
    • Year built: 2006

    Utilities & green energy

    • Sewer: Public Sewer
    • Water: Private
    • Utilities for property: Sewer Connected, Water Connected

    Community & neighborhood

    Senior living
    • Senior community: Yes
    Location
    • Region: Ocala
    • Subdivision: OCALA PALMS UN X

    HOA & financial

    HOA
    • Has HOA: Yes
    • HOA fee: $295 monthly
    • Association name: Donna or Bronze - Ocala Palms Operations
    • Association phone: 352-732-9898
    Other fees
    • Pet fee: $0 monthly
    Other financial information
    • Total actual rent: 0

    Other

    Other facts
    • Listing terms: Cash,Conventional,VA Loan
    • Ownership: Fee Simple
    • Road surface type: Asphalt

    Price history

    DateEventPrice
    5/7/2026Sold$324,000-1.8%$183/sqft
    Source: Stellar MLS #OM712281 Report a problem
    3/27/2026Pending sale$329,900$187/sqft
    Source: Stellar MLS #OM712281 Report a problem
    3/17/2026Price change$329,900-5.2%$187/sqft
    Source: Stellar MLS #OM712281 Report a problem
    1/13/2026Price change$347,900-0.6%$197/sqft
    Source: Stellar MLS #OM712281 Report a problem
    11/7/2025Listed for sale$349,900-5.4%$198/sqft
    Source: Stellar MLS #OM712281 Report a problem
    8/11/2025Listing removed$369,900$209/sqft
    Source: Stellar MLS #OM696317 Report a problem
    7/1/2025Price change$369,900-2.6%$209/sqft
    Source: Stellar MLS #OM696317 Report a problem
    5/1/2025Price change$379,900-1.3%$215/sqft
    Source: Stellar MLS #OM696317 Report a problem
    3/6/2025Listed for sale$385,000+81.2%$218/sqft
    Source: Stellar MLS #OM696317 Report a problem
    8/8/2006Sold$212,500$120/sqft
    Source: Public Record Report a problem

    Public tax history

    YearProperty taxesTax assessment
    2024$4,273 +3.1%$229,416 +10%
    2023$4,146 +12.8%$208,560 +10%
    2022$3,675 +10.6%$189,600 +10%
    2021$3,324 +11.6%$172,364 +10%
    2020$2,977 +9.4%$156,695 +10%
    2019$2,721 $142,450 +10%
    2018$2,721 +6.3%$129,500 -7.9%
    2017$2,560 +14.1%$140,593 +7.5%
    2016$2,244 $130,742 +10%
    2015$2,244 +57.4%$118,856 +6.1%
    2014$1,426 +2.7%$112,001 +1.5%
    2013$1,388 -1%$110,346 -0.6%
    2012$1,403 -23.7%$111,002 -20%
    2011$1,839 -8.6%$138,787 -7.2%
    2010$2,011 -18%$149,602 -17.7%
    2009$2,454 -2.5%$181,876 -3.6%
    2008$2,516 -4.1%$188,618 +3%
    2007$2,625 $183,125
    2006-- --

    Find assessor info on the county website

    Neighborhood: 34482

    Nearby schools

    GreatSchools rating
    Get a cash offer in 3 minutes
    Find out how much your home could sell for in as little as 3 minutes with a no-obligation cash offer.
    Estimated market value
    $323,000
    Get a cash offer in 3 minutes
    Find out how much your home could sell for in as little as 3 minutes with a no-obligation cash offer.
    Estimated market value
    $323,000