This four-level, split level home, will not disappoint. Enter the foyer and walk a few steps up to the second level. Here you are greeted by the immense living room featuring a bay window, vaulted ceilings and hardwood flooring that flows into the dining area. The dining area is accented with sliding doors leading to the outdoors and cooled by a ceiling fan. Neighboring the dining area – the kitchen offers stainless appliances and a center island which remains with the home. Granite counters and rich wood cabinetry provide timeless style. The refrigerator and stove are approximately 2-3 yrs old and the dishwasher 1 yr. Upstairs, the third level is home to the owner’s suite with dual closets and en-suite bath. There are three additional spacious bedrooms all featuring hardwood flooring. The main bath is beautifully tiled and features a blue tooth bath fan speaker. The first level of the home has a casual family room warmed by a wood-burning fireplace and a convenient half-bath with a floor made of pennies! The lower level offers a finished space complete with bar which remains with the home. Lower-level laundry, washer and dryer remain. Attached garage with plenty of shelving for your storage needs. Garage refrigerator remains. The resort like yard is a show-stopper! Relax in the sunroom, dine on the patio, entertain on the double deck and enjoy a movie while refreshing in the 14 x 8 swim spa. So many upgrades including: Windows – 2 yrs., Roof – 2 yrs., Boiler approx. 2017. Park Ridge Civic Association fee of $25 annually is optional and not mandatory. Advance scheduling appreciated, there are pets in the home.
Closed
$360,000
5916 Park Ridge Dr, North Olmsted, OH 44070
4beds
2,824sqft
Single Family Residence
Built in 1964
0.26 Acres Lot
$382,000 Zestimate®
$127/sqft
$2,864 Estimated rent
Home value
$382,000
$363,000 - $401,000
$2,864/mo
Zestimate® history
Owner options
List your home for rent
$2,864/mo
Rent Zestimate®
Find your next renter with Zillow Rental Manager. Plus, with online applications, you can quickly screen prospective tenants – for free.
$2,864/mo
Rent Zestimate®
Refinance and save
$2,725/mo
Est. payment
Refinancing to a lower rate could help reduce your monthly payments and save thousands over the life of the loan.
$2,725/mo
Est. payment
Explore your selling options
Work with a Zillow partner agent
Leverage their expertise and Zillow's premium Showcase listings to get your home seen by more buyers.
Get startedList with your own agent
Get your home in front of millions of buyers by listing it on Zillow.
Learn how to do itSell it yourself
Take full control of how buyers see your home on Zillow by listing For Sale by Owner (FSBO).
List your homeWhat's special
Zillow last checked:
Listing updated:
Listed by:
Deborah A Farren 440-842-7010topc21ohioagent@aol.com,
CENTURY 21 DePiero & Associates, Inc.
Bought with:
Heather Byrne, 2020006228
Century 21 DeAnna Realty
Source: MLS Now,MLS#: 5071710 Originating MLS: Akron Cleveland Association of REALTORS
Originating MLS: Akron Cleveland Association of REALTORSFacts & features
Interior
Bedrooms & bathrooms
- Bedrooms: 4
- Bathrooms: 3
- Full bathrooms: 2
- 1/2 bathrooms: 1
- Main level bathrooms: 1
Primary bedroom
- Description: Owners bedroom with hardwood flooring, dual closets and en-suite bath,Flooring: Hardwood
- Features: Window Treatments
- Level: Third
- Dimensions: 12 x 15
Bedroom
- Description: Bedroom with hardwood flooring,Flooring: Hardwood
- Features: Window Treatments
- Level: Third
- Dimensions: 13 x 10
Bedroom
- Description: Bedroom with hardwood flooring, laundry chute and crawl space access,Flooring: Hardwood
- Features: Window Treatments
- Level: Third
- Dimensions: 11 x 12
Bedroom
- Description: Bedroom with hardwood flooring,Flooring: Hardwood
- Level: Third
- Dimensions: 13 x 11
Primary bathroom
- Description: En-suite bathroom with walk-in shower and bath fan blue tooth speaker,Flooring: Laminate
- Features: Wired for Sound
- Level: Third
- Dimensions: 8 x 15
Bathroom
- Description: Main bathroom with tiled shower and ceramic tile flooring,Flooring: Ceramic Tile
- Level: Third
- Dimensions: 7 x 8
Bathroom
- Description: Half bath with floor made of pennies,Flooring: Other
- Level: First
- Dimensions: 8 x 4
Dining room
- Description: Dining room with hardwood flooring, vaulted ceiling and access to deck,Flooring: Hardwood
- Features: Cathedral Ceiling(s), Vaulted Ceiling(s)
- Level: Second
- Dimensions: 12 x 9
Eat in kitchen
- Description: Kitchen with stainless steel appliances and center island,Flooring: Luxury Vinyl Tile
- Features: Granite Counters
- Level: Second
- Dimensions: 14 x 11
Entry foyer
- Description: Entrance Foyer,Flooring: Luxury Vinyl Tile
- Level: First
- Dimensions: 7 x 5
Family room
- Description: Family room with wood burning fireplace and access to sun room,Flooring: Luxury Vinyl Tile
- Features: Fireplace, Window Treatments
- Level: First
- Dimensions: 22 x 11
Laundry
- Description: Laundry area,Flooring: Laminate
- Level: Lower
- Dimensions: 12 x 11
Living room
- Description: Living room with hardwood flooring, bay window, window treatments,Flooring: Hardwood
- Features: Cathedral Ceiling(s), Vaulted Ceiling(s), Window Treatments
- Level: Second
- Dimensions: 23 x 16
Recreation
- Description: Finished lower level with bar,Flooring: Linoleum
- Level: Lower
- Dimensions: 22 x 17
Sunroom
- Description: Sun room
- Level: First
- Dimensions: 17 x 12
Heating
- Fireplace(s), Hot Water, Steam
Cooling
- Central Air, Ceiling Fan(s), Whole House Fan
Appliances
- Included: Dryer, Dishwasher, Microwave, Range, Refrigerator, Washer
- Laundry: Laundry Chute, Washer Hookup, Gas Dryer Hookup, In Basement
Features
- Ceiling Fan(s), Entrance Foyer, Granite Counters, His and Hers Closets, Kitchen Island, Multiple Closets, Vaulted Ceiling(s)
- Windows: Bay Window(s), Double Pane Windows, Drapes, Screens, Window Coverings, Window Treatments
- Basement: Finished
- Number of fireplaces: 1
- Fireplace features: Family Room, Glass Doors, Wood Burning
Interior area
- Total structure area: 2,824
- Total interior livable area: 2,824 sqft
- Finished area above ground: 2,450
- Finished area below ground: 374
Property
Parking
- Total spaces: 2
- Parking features: Attached, Garage Faces Front, Garage, Garage Door Opener
- Attached garage spaces: 2
Features
- Levels: Three Or More,Two,Multi/Split
- Stories: 2
- Patio & porch: Deck, Patio, See Remarks
- Fencing: Privacy
Lot
- Size: 0.26 Acres
- Dimensions: 70 x 159
- Features: See Remarks
Details
- Additional structures: Shed(s)
- Parcel number: 23425123
Construction
Type & style
- Home type: SingleFamily
- Architectural style: Split Level
- Property subtype: Single Family Residence
Materials
- Aluminum Siding, Vinyl Siding
- Foundation: Block
- Roof: Asphalt,Fiberglass
Condition
- Updated/Remodeled
- Year built: 1964
Utilities & green energy
- Sewer: Public Sewer
- Water: Public
Community & HOA
Community
- Subdivision: Park Rdg Homes
HOA
- Has HOA: Yes
- Services included: Maintenance Grounds
- HOA fee: $25 annually
- HOA name: Park Ridge Civic Assoc.
Location
- Region: North Olmsted
Financial & listing details
- Price per square foot: $127/sqft
- Tax assessed value: $292,800
- Annual tax amount: $6,109
- Date on market: 9/20/2024
- Cumulative days on market: 4 days
- Listing terms: Cash,Conventional,FHA,VA Loan
Price history
| Date | Event | Price |
|---|---|---|
| 11/4/2024 | Sold | $360,000+2.9%$127/sqft |
Source:  MLS Now #5071710 Report a problem MLS Now #5071710 Report a problem | ||
| 9/24/2024 | Pending sale | $349,900$124/sqft |
Source: MLS Now #5071710 Report a problem | ||
| 9/20/2024 | Listed for sale | $349,900+96.6%$124/sqft |
Source: MLS Now #5071710 Report a problem | ||
| 6/29/2005 | Sold | $178,000$63/sqft |
Source: Public Record Report a problem | ||
Public tax history
| Year | Property taxes | Tax assessment |
|---|---|---|
| 2025 | $6,947 -1.1% | $102,480 |
| 2024 | $7,023 +12.6% | $102,480 +37% |
| 2023 | $6,236 +2.6% | $74,800 |
| 2022 | $6,077 +12% | $74,800 +1.3% |
| 2021 | $5,427 +3.6% | $73,820 +17% |
| 2020 | $5,239 -32.2% | $63,110 +0% |
| 2019 | $7,722 +49.4% | $63,100 0% |
| 2018 | $5,170 +7% | $63,110 +16.2% |
| 2017 | $4,832 -1.1% | $54,290 +2.1% |
| 2016 | $4,886 +5% | $53,170 |
| 2015 | $4,653 +1.6% | $53,170 +3% |
| 2014 | $4,580 +7.8% | $51,620 |
| 2013 | $4,249 +2.7% | $51,620 |
| 2012 | $4,139 +866.8% | $51,620 -6.4% |
| 2011 | $428 -93.3% | $55,160 |
| 2010 | $6,384 -36.7% | $55,160 -2.1% |
| 2009 | $10,080 +33.6% | $56,320 -10% |
| 2008 | $7,544 +89.7% | $62,580 +2.1% |
| 2007 | $3,978 +9.7% | $61,280 |
| 2006 | $3,627 -2.7% | $61,280 +2.1% |
| 2005 | $3,729 +1.2% | $60,000 |
| 2004 | $3,684 +2% | $60,000 |
| 2003 | $3,610 +4.2% | $60,000 +6.5% |
| 2002 | $3,466 -40.1% | $56,320 |
| 2001 | $5,784 -0.1% | $56,320 |
| 2000 | $5,790 | $56,320 |
Find assessor info on the county website
Neighborhood: 44070
Nearby homes
- $327,1004 bd2 ba1.8k sqft5930 Park Ridge Dr, North Olmsted, OH 44070Off Market
- $249,4003 bd1 ba1.9k sqft5902 Park Ridge Dr, North Olmsted, OH 44070Off Market
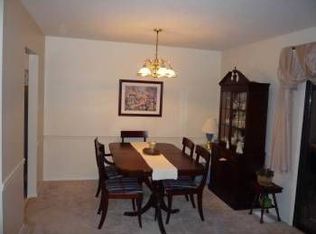
- $327,8004 bd2 ba2.5k sqft5944 Park Ridge Dr, North Olmsted, OH 44070Off Market
- $345,0004 bd3 ba2.3k sqft5888 Park Ridge Dr, North Olmsted, OH 44070Sold
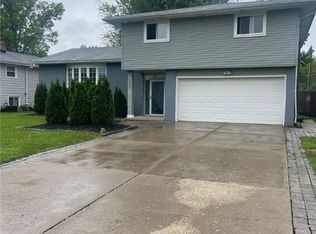
- $311,1004 bd3 ba1.9k sqft5917 Gareau Dr, North Olmsted, OH 44070Off Market
- $260,9003 bd1 ba1.7k sqft5931 Gareau Dr, North Olmsted, OH 44070Off Market
- $323,7003 bd2 ba2.3k sqft5903 Gareau Dr, North Olmsted, OH 44070Off Market
- $291,9004 bd2 ba1.6k sqft5958 Park Ridge Dr, North Olmsted, OH 44070Off Market
Nearby schools
GreatSchools rating
- 7/10Chestnut Intermediate Elementary SchoolGrades: 1-3Distance: 0.8 mi
- 8/10North Olmsted Middle SchoolGrades: 6-8Distance: 0.9 mi
- 5/10North Olmsted High SchoolGrades: 9-12Distance: 0.9 mi
Schools provided by the listing agent
- District: North Olmsted CSD - 1820
Source: MLS Now. This data may not be complete. We recommend contacting the local school district to confirm school assignments for this home.
Get a cash offer in 3 minutes
Find out how much your home could sell for in as little as 3 minutes with a no-obligation cash offer.
Estimated market value
$382,000
Get a cash offer in 3 minutes
Find out how much your home could sell for in as little as 3 minutes with a no-obligation cash offer.
Estimated market value
$382,000
- Ohio
- Cuyahoga County
- North Olmsted
- 44070
- 5916 Park Ridge Dr
