Skip main navigation
Closed
  • $295,000

    5916 Pisgah Way, Charlotte, NC 28217

    3beds
    1,530sqft
    Townhouse
    Built in 2008
    0.04 Acres Lot
    $290,000 Zestimate®
    $193/sqft
    $1,899 Estimated rent

    Home value

    $290,000

    $276,000 - $305,000

    $1,899/mo

    Zestimate® history
    Loading
    Loading...

    Owner options

    List your home for rent

    $1,899/mo

    Rent Zestimate®

    Find your next renter with Zillow Rental Manager. Plus, with online applications, you can quickly screen prospective tenants – for free.

    Learn more

    $1,899/mo

    Rent Zestimate®

    Refinance and save

    $1,980/mo

    Est. payment

    Refinancing to a lower rate could help reduce your monthly payments and save thousands over the life of the loan.

    See today's rates

    $1,980/mo

    Est. payment

    Explore your selling options

    Work with a Zillow partner agent

    Leverage their expertise and Zillow's premium Showcase listings to get your home seen by more buyers.

    Get started

    List with your own agent

    Get your home in front of millions of buyers by listing it on Zillow.

    Learn how to do it

    Sell it yourself

    Take full control of how buyers see your home on Zillow by listing For Sale by Owner (FSBO).

    List your home

    What's special

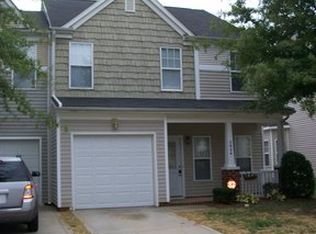
    Welcome to this Gem of a property located in the highly desired gated community of Stonebrook. This 2 story end unit Townhouse living area boast spaciousness with an abundance of natural light. The kitchen is fitted with recess lighting along with a bar counter for additional eating space. The primary bed has vaulted ceiling and a sizeable walk in closet. This communities amenities include a pool, dog park and a grand common area. For your convenience the location is minutes from Breweries, South End restaurants, Douglas International Airport, LYNX light rail and I-77. Please book your showing today!

    Zillow last checked:

    Listing updated:

    Listed by:

    Terry Grier tngreal2020@gmail.com,

    Coldwell Banker Realty

    Bought with:

    Mitch Geyer

    Jason Mitchell Real Estate

    Source: Canopy MLS as distributed by MLS GRID,MLS#: 4146689MLS Logo

    Facts & features

    Interior

    Bedrooms & bathrooms
    • Bedrooms: 3
    • Bathrooms: 3
    • Full bathrooms: 2
    • 1/2 bathrooms: 1
    • Main level bedrooms: 3
    Primary bedroom
    • Features: Ceiling Fan(s), Vaulted Ceiling(s), Walk-In Closet(s)
    • Level: Upper
    Primary bedroom
    • Level: Upper
    Bedroom s
    • Features: Ceiling Fan(s)
    • Level: Upper
    Bedroom s
    • Features: Ceiling Fan(s)
    • Level: Upper
    Bedroom s
    • Level: Upper
    Bedroom s
    • Level: Upper
    Bathroom half
    • Level: Main
    Bathroom full
    • Features: Hot Tub
    • Level: Upper
    Bathroom full
    • Level: Upper
    Bathroom half
    • Level: Main
    Bathroom full
    • Level: Upper
    Bathroom full
    • Level: Upper
    Dining room
    • Level: Main
    Dining room
    • Level: Main
    Kitchen
    • Features: Breakfast Bar
    • Level: Main
    Kitchen
    • Level: Main
    Laundry
    • Level: Upper
    Laundry
    • Level: Upper
    Living room
    • Features: Ceiling Fan(s), Open Floorplan
    • Level: Main
    Living room
    • Level: Main
    Heating
    • Central
    Cooling
    • Central Air
    Appliances
    • Included: Dishwasher, Disposal, Electric Oven, Electric Range, Microwave, Refrigerator
    • Laundry: In Hall, Laundry Closet, Upper Level
    Features
    • Breakfast Bar, Open Floorplan, Walk-In Closet(s)
    • Doors: Sliding Doors, Storm Door(s)
    • Windows: Insulated Windows
    • Has basement: No
    Interior area
    • Total structure area: 1,530
    • Total interior livable area: 1,530 sqft
    • Finished area above ground: 1,530
    • Finished area below ground: 0

    Property

    Parking
    • Total spaces: 1
    • Parking features: Driveway, Attached Garage, Garage Door Opener, Garage Faces Front, Garage on Main Level
    • Attached garage spaces: 1
    • Has uncovered spaces: Yes
    Features
    • Levels: Two
    • Stories: 2
    • Entry location: Main
    • Pool features: Community
    • Fencing: Back Yard,Partial
    Lot
    • Size: 0.04 Acres
    • Features: End Unit
    Details
    • Parcel number: 16703610
    • Zoning: R8MFCD
    • Special conditions: Standard

    Construction

    Type & style
    • Home type: Townhouse
    • Property subtype: Townhouse
    Materials
    • Aluminum, Vinyl
    • Foundation: Slab
    • Roof: Shingle
    Condition
    • New construction: No
    • Year built: 2008

    Utilities & green energy

    • Sewer: Public Sewer
    • Water: City
    • Utilities for property: Electricity Connected

    Community & HOA

    Community
    • Features: Dog Park, Gated, Sidewalks, Street Lights
    • Security: Carbon Monoxide Detector(s), Smoke Detector(s)
    • Subdivision: Stonebrook
    HOA
    • Has HOA: Yes
    • HOA fee: $223 monthly
    • HOA name: Hawthorne Management Company
    • HOA phone: 704-377-0114
    Location
    • Region: Charlotte

    Financial & listing details

    • Price per square foot: $193/sqft
    • Tax assessed value: $278,200
    • Annual tax amount: $2,188
    • Date on market: 6/2/2024
    • Cumulative days on market: 50 days
    • Listing terms: Cash,Conventional,FHA,VA Loan
    • Electric utility on property: Yes
    • Road surface type: Concrete, Paved

    Price history

    DateEventPrice
    9/5/2024Sold$295,000-0.8%$193/sqft
    Source: Canopy MLS as distributed by MLS GRID #4146689 Report a problem
    7/10/2024Price change$297,500-1.7%$194/sqft
    Source: Canopy MLS as distributed by MLS GRID #4146689 Report a problem
    6/19/2024Price change$302,500-1.6%$198/sqft
    Source: Canopy MLS as distributed by MLS GRID #4146689 Report a problem
    6/2/2024Listed for sale$307,500+1608.3%$201/sqft
    Source: Canopy MLS as distributed by MLS GRID #4146689 Report a problem
    4/11/2022Listing removed--
    Source: Zillow Rental Manager Report a problem
    4/5/2022Listed for rent$1,650$1/sqft
    Source: Zillow Rental Manager Report a problem
    1/19/2022Sold$18,000-90.3%$12/sqft
    Source: Public Record Report a problem
    5/14/2019Sold$185,000+2.8%$121/sqft
    Source: Canopy MLS as distributed by MLS GRID #3499362 Report a problem
    4/25/2019Listed for sale$180,000+38.5%$118/sqft
    Source: Wilkinson ERA Real Estate #3499362 Report a problem
    8/1/2008Sold$130,000$85/sqft
    Source: Public Record Report a problem

    Public tax history

    YearProperty taxesTax assessment
    2025$2,188 +1.5%$278,200
    2024$2,156 $278,200
    2023-- $278,200 +76.3%
    2022$1,562 $157,800
    2021$1,562 $157,800 -7.6%
    2020$1,562 -7%$170,700
    2019$1,681 +19.3%$170,700 +62.1%
    2018$1,409 +1.8%$105,300
    2017$1,384 $105,300
    2016$1,384 $105,300
    2015$1,384 -0.6%$105,300
    2014$1,391 $105,300
    2013-- $105,300
    2012-- $105,300
    2011-- $105,300 -10.8%
    2010-- $118,000 +372%
    2009-- $25,000
    2008-- $25,000
    2007-- $25,000
    2006-- $25,000
    2005-- $25,000
    2004-- --
    Find assessor info on the county website

    Neighborhood: Yorkmount

    Nearby schools

    GreatSchools rating
    Get a cash offer in 3 minutes
    Find out how much your home could sell for in as little as 3 minutes with a no-obligation cash offer.
    Estimated market value
    $290,000
    Get a cash offer in 3 minutes
    Find out how much your home could sell for in as little as 3 minutes with a no-obligation cash offer.
    Estimated market value
    $290,000