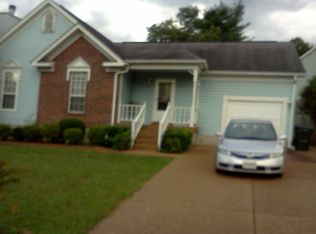
Move-in ready one-level home in Hunters Branch! 3 bedroom, 2 bath home with beautiful hardwood floors and a flexible layout. The living room features vaulted ceilings, a fireplace, and built-in shelving, while the kitchen showcases granite countertops and stainless steel appliances.A bonus room provides flexible space for a home office, music room, playroom, or additional living area. The step-down mudroom offers generous space and extensive built-in storage cabinets for everyday functionality. Walk-in closets and a comfortable primary suite add to the home’s livability. The back deck and fenced yard provide great outdoor space for relaxing or entertaining. Prime location with quick access to Red Bicycle, Sprouts, Nippers Corner, Brentwood, and Nolensville, and near Lenox Village restaurants and shops. Less than 30 minutes to downtown Nashville for an easy commute. No HOA. Don’t miss out!
Closed
Street View
Zillow last checked:
Listing updated:
Bought with:
Kenneth Franse, 315964
RE/MAX Homes And Estates
Source: RealTracs MLS as distributed by MLS GRID,MLS#: 3139783
Price history
| Date | Event | Price |
|---|---|---|
| 6/8/2026 | Sold | $361,500-3.6%$198/sqft |
Source:  RealTracs MLS as distributed by MLS GRID #3139783 Report a problem RealTracs MLS as distributed by MLS GRID #3139783 Report a problem | ||
| 5/4/2026 | Pending sale | $375,000$206/sqft |
Source: RealTracs MLS as distributed by MLS GRID #3139783 Report a problem | ||
| 4/18/2026 | Contingent | $375,000$206/sqft |
Source: RealTracs MLS as distributed by MLS GRID #3139783 Report a problem | ||
| 4/15/2026 | Price change | $375,000-6.3%$206/sqft |
Source: RealTracs MLS as distributed by MLS GRID #3139783 Report a problem | ||
| 3/26/2026 | Price change | $400,000-5.9%$219/sqft |
Source: RealTracs MLS as distributed by MLS GRID #3139783 Report a problem | ||
| 3/12/2026 | Listed for sale | $425,000+7.6%$233/sqft |
Source: RealTracs MLS as distributed by MLS GRID #3139783 Report a problem | ||
| 7/8/2025 | Listing removed | $2,250$1/sqft |
Source: Zillow Rentals Report a problem | ||
| 7/2/2025 | Listed for rent | $2,250+2.3%$1/sqft |
Source: Zillow Rentals Report a problem | ||
| 6/29/2024 | Listing removed | -- |
Source: Zillow Rentals Report a problem | ||
| 6/5/2024 | Listed for rent | $2,200+4.8%$1/sqft |
Source: Zillow Rentals Report a problem | ||
| 11/12/2022 | Listing removed | -- |
Source: Zillow Rental Network Premium Report a problem | ||
| 11/9/2022 | Listed for rent | $2,100+31.7%$1/sqft |
Source: Zillow Rental Network Premium Report a problem | ||
| 11/9/2022 | Listing removed | -- |
Source: RealTracs MLS as distributed by MLS GRID #2446387 Report a problem | ||
| 10/27/2022 | Price change | $395,000-1.3%$217/sqft |
Source: RealTracs MLS as distributed by MLS GRID #2446387 Report a problem | ||
| 10/5/2022 | Listed for sale | $400,000+185.7%$219/sqft |
Source: RealTracs MLS as distributed by MLS GRID #2446387 Report a problem | ||
| 9/7/2020 | Listing removed | $1,595$1/sqft |
Source: FYVE #2176243 Report a problem | ||
| 8/7/2020 | Listed for rent | $1,595$1/sqft |
Source: FYVE #2176243 Report a problem | ||
| 3/8/2005 | Sold | $140,000+23.7%$77/sqft |
Source: Public Record Report a problem | ||
| 5/21/1998 | Sold | $113,200$62/sqft |
Source: Public Record Report a problem | ||
Nearby homes
Get a cash offer in 3 minutes
Find out how much your home could sell for in as little as 3 minutes with a no-obligation cash offer.
Estimated market value
$355,200
