Skip main navigation
Sold
  • Price Unknown

    5916 SW 43rd Ct, Topeka, KS 66610

    5beds
    4,020sqft
    Single Family Residence, Residential
    Built in 2002
    0.49 Acres Lot
    $648,100 Zestimate®
    $--/sqft
    $3,276 Estimated rent

    Home value

    $648,100

    $551,000 - $765,000

    $3,276/mo

    Zestimate® history
    Loading
    Loading...

    Owner options

    List your home for rent

    $3,276/mo

    Rent Zestimate®

    Find your next renter with Zillow Rental Manager. Plus, with online applications, you can quickly screen prospective tenants – for free.

    Learn more

    $3,276/mo

    Rent Zestimate®

    Refinance and save

    $1,950/mo

    Est. payment

    Refinancing to a lower rate could help reduce your monthly payments and save thousands over the life of the loan.

    See today's rates

    $1,950/mo

    Est. payment

    Explore your selling options

    Work with a Zillow partner agent

    Leverage their expertise and Zillow's premium Showcase listings to get your home seen by more buyers.

    Get started

    List with your own agent

    Get your home in front of millions of buyers by listing it on Zillow.

    Learn how to do it

    Sell it yourself

    Take full control of how buyers see your home on Zillow by listing For Sale by Owner (FSBO).

    List your home

    What's special

    Unfinished basement areaRec roomNewer fixturesAuthentic hardwood floorsIn-ground irrigationEstablished landscapeOn-trend colors
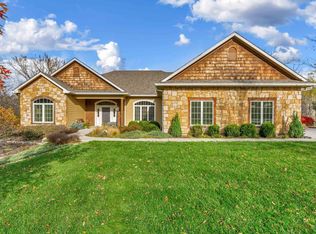
    Picture perfect and newly priced. You'll love this expertly updated walk-out ranch located on a quiet cul-de-sac in prestigious Clarion Lakes Subdivision. The half-acre lot features mature trees and an established landscape with the convenience of in-ground irrigation. Fantastic updates to the kitchen and baths are value added for years of enjoyment. You'll love the authentic hardwood floors, custom built cabinetry, subway tile showers, on-trend colors, and newer fixtures. The relatable floor plan offers the possibility of dual main floor bedroom suites. The spacious walk-out basement offers both a game room area and rec room with an additional three bedrooms and two full baths. You'll appreciate the abundance of storage in the unfinished basement area with convenient built-in shelving. No costly special taxes remaining. And while some homes advertise "move-in ready"; this home truly is. Call today to schedule your private viewing and start packing!

    Zillow last checked:

    Listing updated:

    Listed by:

    Cathy Lutz 785-925-1939,

    Berkshire Hathaway First

    Bought with:

    Luke Thompson, 00229402

    Coldwell Banker American Home

    Source: Sunflower AOR as distributed by MLS GRID,MLS#: 241494MLS Logo

    Facts & features

    Interior

    Bedrooms & bathrooms
    • Bedrooms: 5
    • Bathrooms: 4
    • Full bathrooms: 4
    Primary bedroom
    • Level: Main
    • Dimensions: 19 x 13 + 9 x 9
    Bedroom 2
    • Level: Main
    • Area: 195
    • Dimensions: 15 x 13
    Bedroom 3
    • Level: Basement
    • Area: 132
    • Dimensions: 12 x 11
    Bedroom 4
    • Level: Basement
    • Area: 132
    • Dimensions: 12 x 11
    Other
    • Level: Basement
    • Area: 144
    • Dimensions: 12 x 12
    Dining room
    • Level: Main
    • Area: 180
    • Dimensions: 15 x 12
    Family room
    • Level: Main
    • Dimensions: 25 x 13 (hearth)
    Kitchen
    • Level: Main
    • Area: 192
    • Dimensions: 16 x 12
    Laundry
    • Level: Main
    • Area: 66
    • Dimensions: 11 x 6
    Living room
    • Level: Main
    • Area: 289
    • Dimensions: 17 x 17
    Recreation room
    • Level: Basement
    • Area: 294
    • Dimensions: 21 x 14
    Heating
    • Has Heating (Unspecified Type)
    Cooling
    • Central Air
    Appliances
    • Included: Gas Cooktop, Wall Oven, Microwave, Dishwasher, Refrigerator, Disposal, Humidifier, Cable TV Available
    • Laundry: Main Level, Separate Room
    Features
    • Wet Bar, Coffered Ceiling(s), Vaulted Ceiling(s)
    • Flooring: Hardwood, Ceramic Tile, Carpet
    • Windows: Insulated Windows
    • Basement: Concrete,Full,Partially Finished,Walk-Out Access,9'+ Walls,Daylight
    • Has fireplace: Yes
    • Fireplace features: Gas, See Through, Family Room, Living Room
    Interior area
    • Total structure area: 4,020
    • Total interior livable area: 4,020 sqft
    • Finished area above ground: 2,415
    • Finished area below ground: 1,605

    Property

    Parking
    • Total spaces: 3
    • Parking features: Attached, Auto Garage Opener(s)
    • Attached garage spaces: 3
    Features
    • Patio & porch: Deck
    • Has spa: Yes
    • Spa features: Bath
    Lot
    • Size: 0.49 Acres
    • Features: Sprinklers In Front, Corner Lot, Cul-De-Sac, Sidewalk
    Details
    • Parcel number: R61606
    • Special conditions: Standard,Arm's Length

    Construction

    Type & style
    • Home type: SingleFamily
    • Architectural style: Ranch
    • Property subtype: Single Family Residence, Residential
    Materials
    • Roof: Architectural Style
    Condition
    • Year built: 2002

    Utilities & green energy

    • Water: Public
    • Utilities for property: Cable Available

    Community & neighborhood

    Location
    • Region: Topeka
    • Subdivision: Clarion Lake

    HOA & financial

    HOA
    • Has HOA: Yes
    • HOA fee: $1,950 annually
    • Services included: Walking Trails, Common Area Maintenance, Community Signage, Feature Maint (pond etc.)
    • Association name: Clarion Lakes HOA

    Price history

    DateEventPrice
    11/20/2025Sold--
    Source: Sunflower AOR as distributed by MLS GRID #241494 Report a problem
    10/20/2025Pending sale$659,000$164/sqft
    Source: Sunflower AOR as distributed by MLS GRID #241494 Report a problem
    10/3/2025Price change$659,000-2.4%$164/sqft
    Source: Sunflower AOR as distributed by MLS GRID #241494 Report a problem
    9/23/2025Listed for sale$675,000+46.7%$168/sqft
    Source: Sunflower AOR as distributed by MLS GRID #241494 Report a problem
    5/5/2021Sold--
    Source: Sunflower AOR as distributed by MLS GRID #217363 Report a problem
    3/12/2021Listed for sale$460,000+15%$114/sqft
    Source: Sunflower AOR as distributed by MLS GRID #217363 Report a problem
    7/14/2017Sold--
    Source: Agent Provided Report a problem
    6/14/2017Price change$399,900-2.5%$99/sqft
    Source: Kirk & Cobb, Inc. #194232 Report a problem
    4/4/2017Listed for sale$410,000$102/sqft
    Source: Kirk & Cobb, Inc. #194232 Report a problem

    Public tax history

    YearProperty taxesTax assessment
    2025$10,316 +2.3%$64,645 +2%
    2024$10,088 +4.4%$63,378 +4%
    2023$9,666 +8.7%$60,940 +11%
    2022$8,896 -7%$54,901 +14.8%
    2021$9,565 $47,840 +2%
    2020-- $46,902 +2%
    2019$7,258 -9.7%$45,982 +2%
    2018$8,033 -10.4%$45,080 +1.2%
    2017$8,968 +0%$44,542
    2014$8,967 $44,542 -3%
    2010-- $45,919 -2.6%
    2008-- $47,138
    2007-- $47,138
    2006-- $47,138 +2%
    2005-- $46,218 +0.4%
    2004-- $46,012 +265.8%
    2003-- $12,579

    Find assessor info on the county website

    Neighborhood: Clarion Woods

    Nearby schools

    GreatSchools rating
    Schools provided by the listing agent
    • Elementary: Jay Shideler Elementary School/USD 437
    • Middle: Washburn Rural Middle School/USD 437
    • High: Washburn Rural High School/USD 437

    Source: Sunflower AOR as distributed by MLS GRID. This data may not be complete. We recommend contacting the local school district to confirm school assignments for this home.

    Sell for more on Zillow
    Get a Zillow Showcase℠ listing at no additional cost and you could sell for .
    $648,100
    2% more
    +$12,962
    With Zillow Showcase(estimated)
    $661,062