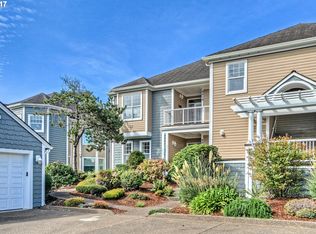
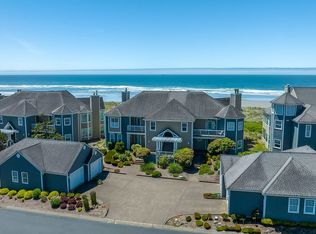
Open the door to casual elegance in this upper-level oceanfront condo, where breathtaking views of the mighty Pacific make an unforgettable first impression. Filled with natural light and enhanced by high ceilings, the spacious kitchen flows beautifully into the dining and living areas, while large windows showcase the dramatic coastal backdrop and create a warm, inviting atmosphere throughout.A sliding glass door opens to the ocean-facing deck, offering the perfect place to relax, entertain, and take in the sights and sounds of the sea. Roman shades with separate filtered sun shades enhance both comfort and viewing. Adjacent to the dining area, a built-in bar adds charm and convenience, while custom built-in cabinetry provides an ideal setting for displaying art and collectibles. The gas fireplace brings warmth and ambiance to cooler coastal evenings.Also on the main level, the primary suite offers a peaceful retreat with a sunken tub, additional comforts, and sliding glass doors opening directly to the deck. A guest bedroom on the same floor adds flexibility for visitors or main-level living convenience. Upstairs, an additional west-facing bedroom features an adjustable bed, along with a loft area and a small flex room perfect for extra storage, hobbies, or a fun bonus space for kids. A washer and dryer add everyday ease. Offered fully furnished with tasteful décor, this home is ready to enjoy from day one. Located in Newport’s desirable gated Southshore community, residents enjoy access to exceptional amenities, including private beach access, tennis and pickleball courts, and a clubhouse with an indoor pool, hot tub, sauna, fitness rooms, meeting space, kitchen, and satellite TV. Surrounded by natural beauty and timeless Cape Cod-inspired charm, this is coastal living at its most inviting.
Active
Price increase: $220K (5/1)
$1,220,000
5916 SW Cupola Dr, South Beach, OR 97366
3beds
2,294sqft
Residential, Condominium
Built in 1999
-- sqft lot
$1,158,800 Zestimate®
$532/sqft
$1,010/mo HOA
What's special
High ceilingsSpacious kitchenFilled with natural lightWarm inviting atmosphere throughout
- 82 days |
- 322 |
- 9 |
Zillow last checked:
Listing updated:
Listed by:
Erik Greenman 503-367-9516,
Greenman Properties
Source: RMLS (OR),MLS#: 483880451
Facts & features
Interior
Bedrooms & bathrooms
- Bedrooms: 3
- Bathrooms: 3
- Full bathrooms: 2
- Partial bathrooms: 1
- Main level bathrooms: 2
Rooms
- Room types: Bonus Room, Entry, Bedroom 2, Bedroom 3, Dining Room, Family Room, Kitchen, Living Room, Primary Bedroom
Primary bedroom
- Features: Ceiling Fan, Deck, Sliding Doors, Double Sinks, Jetted Tub, Sunken, Walkin Closet, Walkin Shower, Wallto Wall Carpet
- Level: Main
- Area: 180
- Dimensions: 12 x 15
Bedroom 2
- Features: Ceiling Fan, Wallto Wall Carpet
- Level: Main
- Area: 100
- Dimensions: 10 x 10
Bedroom 3
- Features: Ceiling Fan, Wallto Wall Carpet
- Level: Upper
- Area: 132
- Dimensions: 12 x 11
Dining room
- Features: Wallto Wall Carpet, Wet Bar
- Level: Main
- Area: 260
- Dimensions: 20 x 13
Kitchen
- Features: Builtin Range, Disposal, Eat Bar, Microwave, Builtin Oven, Free Standing Refrigerator, Granite, Tile Floor
- Level: Main
- Area: 234
- Width: 18
Living room
- Features: Deck, Fireplace, Sliding Doors, Sunken, Wallto Wall Carpet
- Level: Main
- Area: 448
- Dimensions: 28 x 16
Heating
- Forced Air, Fireplace(s)
Cooling
- None
Appliances
- Included: Built In Oven, Built-In Range, Built-In Refrigerator, Dishwasher, Disposal, Microwave, Plumbed For Ice Maker, Washer/Dryer, Free-Standing Refrigerator, Electric Water Heater, Recirculating Water Heater
- Laundry: Hookup Available, Laundry Room
Features
- Ceiling Fan(s), Granite, High Ceilings, Soaking Tub, Vaulted Ceiling(s), Loft, Wet Bar, Eat Bar, Sunken, Double Vanity, Walk-In Closet(s), Walkin Shower, Tile
- Flooring: Tile, Wall to Wall Carpet
- Doors: Storm Door(s), Sliding Doors
- Windows: Double Pane Windows, Vinyl Frames
- Basement: None
- Number of fireplaces: 1
- Fireplace features: Gas
- Furnished: Yes
Interior area
- Total structure area: 2,294
- Total interior livable area: 2,294 sqft
Property
Parking
- Total spaces: 1
- Parking features: Off Street, Other, Garage Door Opener, Condo Garage (Other), Detached, Extra Deep Garage
- Garage spaces: 1
Features
- Levels: Two
- Stories: 2
- Entry location: Upper Floor
- Patio & porch: Deck, Porch
- Has spa: Yes
- Spa features: Association, Bath
- Has view: Yes
- View description: Ocean, Trees/Woods
- Has water view: Yes
- Water view: Ocean
- Waterfront features: Ocean Front
- Body of water: Pacific Ocean
Lot
- Features: Commons, Gated, Level, Ocean Beach One Quarter Mile Or Less
Details
- Additional structures: Furnished
- Parcel number: R510150
Construction
Type & style
- Home type: Condo
- Architectural style: Cape Cod
- Property subtype: Residential, Condominium
Materials
- Cement Siding
- Foundation: Concrete Perimeter
- Roof: Composition
Condition
- Resale
- New construction: No
- Year built: 1999
Utilities & green energy
- Gas: Gas
- Sewer: Public Sewer
- Water: Public
- Utilities for property: Cable Connected
Community & HOA
Community
- Security: None
HOA
- Has HOA: Yes
- Amenities included: All Landscaping, Athletic Court, Commons, Exterior Maintenance, Gated, Insurance, Maintenance Grounds, Meeting Room, Pool, Recreation Facilities, Sauna, Spa Hot Tub, Tennis Court, Trash, Weight Room
- HOA fee: $681 monthly
- Second HOA fee: $986 quarterly
Location
- Region: South Beach
Financial & listing details
- Price per square foot: $532/sqft
- Tax assessed value: $1,024,040
- Annual tax amount: $13,450
- Date on market: 5/1/2026
- Listing terms: Cash,Conventional
- Road surface type: Paved
Estimated market value
$1,158,800
$1.10M - $1.22M
$3,096/mo
Price history
| Date | Event | Price |
|---|---|---|
| 5/1/2026 | Price change | $1,220,000+22%$532/sqft |
Source:  RMLS (OR) #483880451 Report a problem RMLS (OR) #483880451 Report a problem | ||
| 9/4/2025 | Price change | $1,000,000-16.7%$436/sqft |
Source:  OCMLS #25-167 Report a problem OCMLS #25-167 Report a problem | ||
| 2/1/2025 | Listed for sale | $1,200,000+71.7%$523/sqft |
Source: OCMLS #25-167 Report a problem | ||
| 4/2/2021 | Sold | $699,000-3.6%$305/sqft |
Source: OCMLS #LC-92860 Report a problem | ||
| 2/23/2021 | Pending sale | $725,000+11.5%$316/sqft |
Source: RMLS (OR) #21056494 Report a problem | ||
| 9/19/2019 | Sold | $650,000-31.6%$283/sqft |
Source: OCMLS #LC-88546 Report a problem | ||
| 8/15/2006 | Sold | $950,000$414/sqft |
Source: Public Record Report a problem | ||
Public tax history
| Year | Property taxes | Tax assessment |
|---|---|---|
| 2024 | $12,774 +2.4% | $729,840 +3% |
| 2023 | $12,474 +3.2% | $708,590 +3% |
| 2022 | $12,090 -1.3% | $687,960 +3% |
| 2021 | $12,248 +5.6% | $667,930 +3% |
| 2020 | $11,599 | $648,480 +24.3% |
| 2019 | -- | $521,500 -2.6% |
| 2018 | $9,716 | $535,410 |
| 2017 | $9,716 -5.3% | $535,410 -2.5% |
| 2016 | $10,259 | $549,310 -3.7% |
| 2015 | $10,259 +0.2% | $570,170 |
| 2014 | $10,238 | $570,170 -9.4% |
| 2013 | $10,238 -3.4% | $629,600 +3% |
| 2012 | $10,599 +3.2% | $611,270 +3% |
| 2011 | $10,274 +2.6% | $593,470 |
| 2010 | $10,011 +3.1% | $593,470 +6.1% |
| 2009 | $9,705 +1.7% | $559,410 |
| 2008 | $9,544 +3.5% | $559,410 +6.1% |
| 2007 | $9,222 | $527,310 |
Find assessor info on the county website
Monthly payment
Est. payment
Payment breakdown
Explore the cost of this home by adjusting the details. Changes won't be saved.Climate risks
Neighborhood: South Beach
Nearby schools
GreatSchools rating
- NASam Case Elementary SchoolGrades: K-2Distance: 2.9 mi
- 3/10Newport Middle SchoolGrades: 6-8Distance: 3.4 mi
- 6/10Newport High SchoolGrades: 9-12Distance: 3.1 mi
Schools provided by the listing agent
- Elementary: Sam Case,Yaquina View
- Middle: Newport
- High: Newport
Source: RMLS (OR). This data may not be complete. We recommend contacting the local school district to confirm school assignments for this home.
- $834,6002 bd2 ba1.5k sqft5912 SW Cupola Dr, South Beach, OR 97366Off Market

- $975,8003 bd3 ba2.2k sqft5914 SW Cupola Dr, South Beach, OR 97366Off Market
- $578,1002 bd2 ba1.5k sqft5912 SW Cupola Dr, Newport, OR 97366Off Market
- $819,0003 bd3 ba2.2k sqft5916 SW Cupola Dr, Newport, OR 97366Off Market
- $620,3002 bd2 ba1.6k sqft5918 SW Cupola Dr, Newport, OR 97366Off Market
- $889,0002 bd2 ba1.6k sqft5918 SW Cupola Dr, South Beach, OR 97366For Sale
- $925,0003 bd3 ba1.9k sqft5854 SW Cupola Dr, South Beach, OR 97366Sold
- $548,0002 bd2 ba1.2k sqft5852 SW Cupola Dr, South Beach, OR 97366For Sale
A local agent can set up tours, give advice and negotiate with sellers.
Similar homes
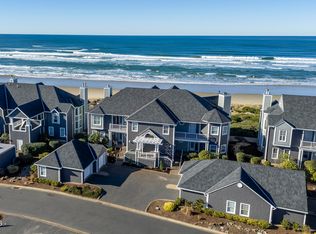
- $989,0003 bd3 ba2k sqft5944 SW Cupola Dr, South Beach, OR 97366For Sale
 MLS ID #26-193, Jack Winter, Cascade Hasson Sotheby's International Realty. OCMLS
 - $885,0003 bd3 ba2.1k sqft205 SW 58th St, South Beach, OR 97366For Sale
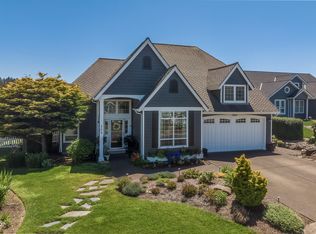 MLS ID #26-1716, Jack Winter, Cascade Hasson Sotheby's International Realty. OCMLS
 - $899,0003 bd2 ba2.1k sqft5720 SW Arbor Dr, South Beach, OR 97366For Sale
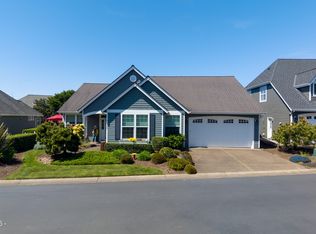 MLS ID #26-1244, Jack Winter, Cascade Hasson Sotheby's International Realty. OCMLS
 - $925,0003 bd3 ba2.1k sqft225 SW 58th St, South Beach, OR 97366For Sale
 MLS ID #26-1927, David Adolf, Realty One Group At The Beach, Newport. OCMLS
 - $850,0003 bd3 ba2.1k sqft5745 SW Arbor Dr, South Beach, OR 97366For SaleMLS ID #26-944, Michele M Hallmark, Coldwell Banker Professional Group - Newport. OCMLS
- $899,0003 bd2 ba2.3k sqft175 SW 59th St, South Beach, OR 97366For SaleMLS ID #26-738, Jack Winter, Cascade Hasson Sotheby's International Realty. OCMLS
- $949,0004 bd3 ba2.9k sqft5820 SW Arbor Dr, South Beach, OR 97366For SaleMLS ID #26-958, Jack Winter, Cascade Hasson Sotheby's International Realty. OCMLS
- $889,0002 bd2 ba1.6k sqft5918 SW Cupola Dr, South Beach, OR 97366For SaleMLS ID #26-751, Casey O'Callaghan, Premiere Property Group, LLC (Newport). OCMLS
- $850,0003 bd3 ba2.2k sqft160 SW 59th St, South Beach, OR 97366For SaleMLS ID #LC-105229, Jack Winter, Cascade Hasson Sotheby's International Realty. OCMLS
- $880,0002 bd2 ba1.5k sqft5922 SW Cupola Dr, South Beach, OR 97366For SaleMLS ID #26-408, Jack Winter, Cascade Hasson Sotheby's International Realty. OCMLS
- $1,095,0004 bd5 ba3.2k sqft277 SE 130th Dr, South Beach, OR 97366For SaleMLS ID #26-1448, Michael Kessinger, Premiere Property Group, LLC (Newport). OCMLS
- $879,0002 bd2 ba1.5k sqft5958 SW Cupola Dr, South Beach, OR 97366For SaleMLS ID #LC-105069, Jack Winter, Cascade Hasson Sotheby's International Realty. OCMLS
- $849,0002 bd2 ba1.6k sqft5758 SW Cupola Dr, South Beach, OR 97366For SaleMLS ID #LC-104504, Jack Winter, Cascade Hasson Sotheby's International Realty. OCMLS
- $715,0003 bd2 ba1.5k sqft6315 SW Arbor Dr, South Beach, OR 97366For SaleMLS ID #26-1828, Hannah Katz, Coldwell Banker Professional Group - Lincoln City. OCMLS
- $1,225,0003 bd3 ba2.2k sqft1124 SW Mark St, Newport, OR 97365For SaleMLS ID #26-1529, Audra Powell, Premiere Property Group, LLC (Newport). OCMLS
- $1,100,0003 bd4 ba2.7k sqft455 SE Scenic Loop, Newport, OR 97365For SaleMLS ID #26-1710, Timothy Myrick, Advantage Real Estate. OCMLS
- $975,0004 bd3 ba3.2k sqft1535 NW Hurbert St, Newport, OR 97365For SaleMLS ID #26-1992, Cameron Cohen, Harcourts Coast Realty. OCMLS
- $895,0003 bd2 ba3.3k sqft1375 NE Yaquina Heights Dr, Newport, OR 97365For SaleMLS ID #26-1378, Alishia J Smith, MORE Realty. OCMLS
- $849,9005 bd3 ba2.6k sqft563/565 SW 4th St, Newport, OR 97365For SaleMLS ID #26-1432, Heidi Rogers, Cascade Hasson SIR. OCMLS
- $949,0003 bd4 ba2.8k sqft421 NW 13th St, Newport, OR 97365For SaleMLS ID #26-615, Wendy Howerton Birchfield, Windermere West Coast Properties. OCMLS
