Skip main navigation
Sold for $505,000
  • $505,000

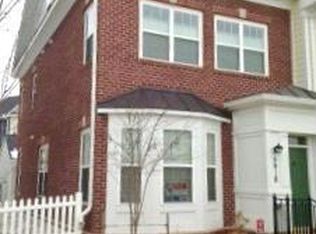
    5916 Talbot Dr, Ellicott City, MD 21043

    2beds
    1,330sqft
    Townhouse
    Built in 2012
    0.2 Square Feet Lot
    $513,600 Zestimate®
    $380/sqft
    $2,654 Estimated rent

    Home value

    $513,600

    $483,000 - $550,000

    $2,654/mo

    Zestimate® history
    Loading
    Loading...

    Owner options

    List your home for rent

    $2,654/mo

    Rent Zestimate®

    Find your next renter with Zillow Rental Manager. Plus, with online applications, you can quickly screen prospective tenants – for free.

    Learn more

    $2,654/mo

    Rent Zestimate®

    Refinance and save

    $3,320/mo

    Est. payment

    Refinancing to a lower rate could help reduce your monthly payments and save thousands over the life of the loan.

    See today's rates

    $3,320/mo

    Est. payment

    Explore your selling options

    Work with a Zillow partner agent

    Leverage their expertise and Zillow's premium Showcase listings to get your home seen by more buyers.

    Get started

    List with your own agent

    Get your home in front of millions of buyers by listing it on Zillow.

    Learn how to do it

    Sell it yourself

    Take full control of how buyers see your home on Zillow by listing For Sale by Owner (FSBO).

    List your home

    What's special

    Welcome to 5916 Talbot Drive! Nestled in the highly desirable Shipley’s Grant community of Ellicott City, this beautifully maintained 2 bedroom, 2.5 bath home offers the perfect blend of thoughtful updates, comfort, and convenience. Lovingly cared for by its original owner, this home features a welcoming atmosphere that makes you feel right at home from the moment you step inside. The open-concept main level is ideal for both daily living and entertaining, featuring gleaming hardwood floors, a stylish kitchen with granite countertops, stainless steel appliances, and a breakfast bar for casual meals. A designated dining area and a convenient half bath complete the space. Enjoy seamless indoor-outdoor living with your private patio, made possible by the detached garage. Upstairs, you'll find two spacious bedrooms and two full bathrooms. The primary suite features a generous walk-in closet and a private en-suite bathroom. A second full bath is located in the hallway, along with the convenient upstairs laundry area. Plus, brand new carpet adds a fresh touch to the entire upper level & stairs. Storage is never an issue with additional space in the large attic. Life in Shipley’s Grant is vibrant and community-focused, with access to top-tier amenities including two swimming pools, an outdoor fireplace, two clubhouses (available for private rentals), walking/jogging paths, and a tot lot playground. During the spring and summer, enjoy various food trucks every Friday right in the neighborhood! All of this is located just minutes from the best of both Ellicott City and Columbia, offering easy access to shopping, dining, entertainment, and major commuter routes--without paying the Columbia Association fee. Come see why 5916 Talbot Drive isn’t just a house, but also the perfect place to call home!

    Zillow last checked:

    Listing updated:

    Listed by:

    Marci Anderson 443-832-7673,

    Cummings & Co. Realtors

    Bought with:

    Roya Hakimzadeh, 650716

    Long & Foster Real Estate, Inc.

    Source: Bright MLS,MLS#: MDHW2053484MLS Logo

    Facts & features

    Interior

    Bedrooms & bathrooms
    • Bedrooms: 2
    • Bathrooms: 3
    • Full bathrooms: 2
    • 1/2 bathrooms: 1
    • Main level bathrooms: 1
    Basement
    • Area: 0
    Heating
    • Forced Air, Natural Gas
    Cooling
    • Central Air, Ceiling Fan(s), Electric
    Appliances
    • Included: Electric Water Heater
    • Laundry: Dryer In Unit, Upper Level, Washer In Unit
    Features
    • Bathroom - Walk-In Shower, Bathroom - Tub Shower, Ceiling Fan(s), Crown Molding, Dining Area, Open Floorplan, Kitchen - Gourmet, Pantry, Primary Bath(s), Recessed Lighting, Upgraded Countertops, Walk-In Closet(s)
    • Flooring: Carpet, Wood
    • Has basement: No
    • Has fireplace: No
    Interior area
    • Total structure area: 1,330
    • Total interior livable area: 1,330 sqft
    • Finished area above ground: 1,330
    • Finished area below ground: 0

    Property

    Parking
    • Total spaces: 1
    • Parking features: Covered, Garage Faces Rear, Garage Door Opener, Attached
    • Attached garage spaces: 1
    Accessibility
    • Accessibility features: None
    Features
    • Levels: Two
    • Stories: 2
    • Exterior features: Sidewalks
    • Pool features: Community
    Lot
    • Size: 0.20 sqft
    Details
    • Additional structures: Above Grade, Below Grade
    • Parcel number: 1401318357
    • Zoning: RA 15
    • Special conditions: Standard

    Construction

    Type & style
    • Home type: Townhouse
    • Architectural style: Colonial
    • Property subtype: Townhouse
    Materials
    • Frame
    • Foundation: Permanent
    Condition
    • New construction: No
    • Year built: 2012

    Utilities & green energy

    • Sewer: Public Sewer
    • Water: Public

    Community & neighborhood

    Community
    • Community features: Pool
    Location
    • Region: Ellicott City
    • Subdivision: Shipleys Grant

    HOA & financial

    HOA
    • Has HOA: Yes
    • HOA fee: $147 monthly
    • Amenities included: Clubhouse, Common Grounds, Jogging Path, Pool, Tot Lots/Playground
    • Services included: Common Area Maintenance, Lawn Care Front, Management, Pool(s), Recreation Facility, Snow Removal, Water
    • Association name: SHIPLEYS GRANT

    Other

    Other facts
    • Listing agreement: Exclusive Agency
    • Ownership: Fee Simple

    Price history

    DateEventPrice
    8/31/2025Listing removed$2,850$2/sqft
    Source: Bright MLS #MDHW2058880 Report a problem
    8/28/2025Listed for rent$2,850$2/sqft
    Source: Bright MLS #MDHW2058880 Report a problem
    8/25/2025Sold$505,000-1%$380/sqft
    Source: Bright MLS #MDHW2053484 Report a problem
    7/25/2025Pending sale$509,900$383/sqft
    Source: Bright MLS #MDHW2053484 Report a problem
    6/24/2025Price change$509,900-2.9%$383/sqft
    Source: Bright MLS #MDHW2053484 Report a problem
    5/28/2025Listed for sale$525,000+46%$395/sqft
    Source: Bright MLS #MDHW2053484 Report a problem
    4/25/2012Sold$359,485+5.7%$270/sqft
    Source: Public Record Report a problem
    7/14/2011Listing removed$339,990$256/sqft
    Source: RE/MAX ADVANTAGE REALTY #HW7631660 Report a problem
    6/23/2011Listed for sale$339,990$256/sqft
    Source: RE/MAX Advantage Realty #HW7631660 Report a problem

    Public tax history

    YearProperty taxesTax assessment
    2025-- $440,933 +5.5%
    2024$4,707 +5.8%$418,067 +5.8%
    2023$4,450 +2.9%$395,200
    2022$4,326 +2.9%$395,200 +5.9%
    2021$4,203 +3%$373,267 +3%
    2020$4,080 +1%$362,300
    2019$4,039 -6.5%$362,300 +2%
    2018$4,318 -16.5%$355,100 +1%
    2017$5,173 $351,500 +1.1%
    2016-- $347,567 +1.1%
    2015-- $343,633 +1.2%
    2014-- $339,700
    2013-- $339,700 +235.7%
    2012-- $101,200 -25%
    2011-- $135,000 +2.3%
    2010-- $132,000
    2009-- --

    Find assessor info on the county website

    Neighborhood: 21043

    Nearby schools

    GreatSchools rating
    Schools provided by the listing agent
    • District: Howard County Public School System

    Source: Bright MLS. This data may not be complete. We recommend contacting the local school district to confirm school assignments for this home.

    Get a cash offer in 3 minutes
    Find out how much your home could sell for in as little as 3 minutes with a no-obligation cash offer.
    Estimated market value
    $513,600
    Get a cash offer in 3 minutes
    Find out how much your home could sell for in as little as 3 minutes with a no-obligation cash offer.
    Estimated market value
    $513,600