This charming, well-maintined home offers comfort, space and convenience. Key features include a main-floor half-bath, and a formal dining room. Perfect for hosting family and friends. The bright, light-filled living room and spacious kitchen with stainless steel appliances and ample cabinet space make everyday living a pleasure. Downstairs, enjoy a bonus rec room in the basement with a bar area. Ideal for a game room, home gym or second living area. As well as plenty of extra storage. All appliance stay including the mini fridge, and garage fridge.
Sold for $217,000
$217,000
5916 Tetherwood Dr, Toledo, OH 43613
3beds
1,326sqft
Single Family Residence
Built in 1968
6,098 Square Feet Lot
$233,000 Zestimate®
$164/sqft
$1,631 Estimated rent
Home value
$233,000
$207,000 - $263,000
$1,631/mo
Zestimate® history
Owner options
List your home for rent
$1,631/mo
Rent Zestimate®
Find your next renter with Zillow Rental Manager. Plus, with online applications, you can quickly screen prospective tenants – for free.
$1,631/mo
Rent Zestimate®
Refinance and save
$1,576/mo
Est. payment
Refinancing to a lower rate could help reduce your monthly payments and save thousands over the life of the loan.
$1,576/mo
Est. payment
Explore your selling options
Work with a Zillow partner agent
Leverage their expertise and Zillow's premium Showcase listings to get your home seen by more buyers.
Get startedList with your own agent
Get your home in front of millions of buyers by listing it on Zillow.
Learn how to do itSell it yourself
Take full control of how buyers see your home on Zillow by listing For Sale by Owner (FSBO).
List your homeWhat's special
Zillow last checked:
Listing updated:
Listed by:
Robert Calhoon 419-340-7459,
The Danberry Co
Bought with:
Nancy Brown, 2018005755
The Danberry Co
Source: NORIS,MLS#: 6133531
Facts & features
Interior
Bedrooms & bathrooms
- Bedrooms: 3
- Bathrooms: 2
- Full bathrooms: 1
- 1/2 bathrooms: 1
Primary bedroom
- Level: Upper
- Dimensions: 14 x 11
Bedroom 2
- Features: Ceiling Fan(s)
- Level: Upper
- Dimensions: 14 x 10
Bedroom 3
- Level: Upper
- Dimensions: 12 x 10
Dining room
- Level: Main
- Dimensions: 11 x 10
Kitchen
- Level: Main
- Dimensions: 12 x 11
Living room
- Level: Main
- Dimensions: 14 x 14
Heating
- Forced Air, Natural Gas
Cooling
- Central Air
Appliances
- Included: Dishwasher, Microwave, Water Heater, Disposal, Dryer, Electric Range Connection, Refrigerator, Washer
- Laundry: Gas Dryer Hookup
Features
- Ceiling Fan(s)
- Flooring: Carpet, Vinyl, Laminate
- Basement: Full
- Has fireplace: No
Interior area
- Total structure area: 1,326
- Total interior livable area: 1,326 sqft
Property
Parking
- Total spaces: 2.5
- Parking features: Concrete, Off Street, Driveway, Garage Door Opener, Storage
- Garage spaces: 2.5
- Has uncovered spaces: Yes
Features
- Patio & porch: Patio
Lot
- Size: 6,098 Square Feet
- Dimensions: 50x130
- Features: Irregular Lot
Details
- Parcel number: 2359767
- Zoning: Resident
- Other equipment: DC Well Pump
Construction
Type & style
- Home type: SingleFamily
- Architectural style: Traditional
- Property subtype: Single Family Residence
Materials
- Brick, Vinyl Siding
- Roof: Shingle
Condition
- Year built: 1968
Utilities & green energy
- Electric: Circuit Breakers
- Sewer: Sanitary Sewer
- Water: Public
- Utilities for property: Cable Connected
Community & HOA
Community
- Security: Smoke Detector(s)
- Subdivision: Sunningdale Woods
HOA
- Has HOA: No
Location
- Region: Toledo
Financial & listing details
- Price per square foot: $164/sqft
- Tax assessed value: $167,200
- Annual tax amount: $3,595
- Date on market: 7/30/2025
- Listing terms: Cash,Conventional,FHA,VA Loan
Price history
| Date | Event | Price |
|---|---|---|
| 8/25/2025 | Sold | $217,000-1.3%$164/sqft |
Source: NORIS #6133531 Report a problem | ||
| 8/22/2025 | Pending sale | $219,900$166/sqft |
Source: NORIS #6133531 Report a problem | ||
| 8/6/2025 | Contingent | $219,900$166/sqft |
Source: NORIS #6133531 Report a problem | ||
| 7/30/2025 | Listed for sale | $219,900+12.8%$166/sqft |
Source: NORIS #6133531 Report a problem | ||
| 3/15/2024 | Sold | $195,000+8.4%$147/sqft |
Source: NORIS #6111553 Report a problem | ||
| 3/13/2024 | Pending sale | $179,900$136/sqft |
Source: NORIS #6111553 Report a problem | ||
| 2/22/2024 | Contingent | $179,900$136/sqft |
Source: NORIS #6111553 Report a problem | ||
| 2/16/2024 | Listed for sale | $179,900+2.8%$136/sqft |
Source: NORIS #6111553 Report a problem | ||
| 4/8/2022 | Sold | $175,000+16.7%$132/sqft |
Source: Public Record Report a problem | ||
| 3/3/2022 | Pending sale | $149,900$113/sqft |
Source:  RE/MAX International #6083065 Report a problem RE/MAX International #6083065 Report a problem | ||
| 3/3/2022 | Contingent | $149,900$113/sqft |
Source: NORIS #6083065 Report a problem | ||
| 2/25/2022 | Listed for sale | $149,900$113/sqft |
Source: NORIS #6083065 Report a problem | ||
Public tax history
| Year | Property taxes | Tax assessment |
|---|---|---|
| 2025 | $3,595 -0.3% | $58,520 |
| 2024 | $3,605 +12.7% | $58,520 +29.6% |
| 2023 | $3,198 +0.4% | $45,150 |
| 2022 | $3,185 -2% | $45,150 |
| 2021 | $3,251 +0.6% | $45,150 +16.4% |
| 2020 | $3,231 +105.4% | $38,780 |
| 2019 | $1,573 -45.2% | $38,780 |
| 2018 | $2,869 +2.3% | $38,780 +9.5% |
| 2017 | $2,805 +0.5% | $35,420 -65% |
| 2016 | $2,792 +0.4% | $101,200 |
| 2015 | $2,782 +15.2% | $101,200 +185.6% |
| 2014 | $2,414 | $35,430 |
| 2013 | $2,414 +3.8% | $35,430 |
| 2012 | $2,325 -9.7% | $35,430 -14.9% |
| 2011 | $2,575 +7.7% | $41,650 |
| 2010 | $2,392 -0.2% | $41,650 |
| 2009 | $2,396 -4.5% | $41,650 -13% |
| 2008 | $2,510 +11.8% | $47,880 |
| 2007 | $2,246 +2.8% | $47,880 |
| 2006 | $2,184 +9% | $47,880 +8.3% |
| 2004 | $2,003 +8.4% | $44,210 |
| 2003 | $1,849 +2.4% | $44,210 +21% |
| 2002 | $1,805 +7.4% | $36,540 |
| 2001 | $1,681 -49.2% | $36,540 |
| 2000 | $3,311 | $36,540 |
Find assessor info on the county website
Neighborhood: Whitmer - Trilby
Nearby homes
- $194,3003 bd1 ba1.2k sqft5920 Tetherwood Dr, Toledo, OH 43613Off Market
- $200,7003 bd1 ba1.5k sqft5910 Tetherwood Dr, Toledo, OH 43613Off Market
- $221,3003 bd1 ba1.5k sqft5904 Tetherwood Dr, Toledo, OH 43613Off Market
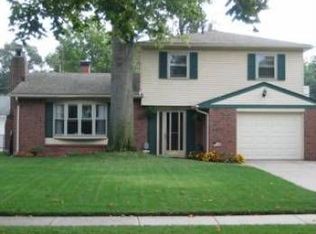
- $167,2003 bd1 ba1.3k sqft5926 Tetherwood Dr, Toledo, OH 43613Off Market
- $125,0003 bd2 ba1.3k sqft5917 Tetherwood Dr #5917, Toledo, OH 43613Sold
- $119,0003 bd2 ba1.3k sqft5919 Tetherwood Dr #5919, Toledo, OH 43613Sold
- $323,9003 bd3 ba2.2k sqft5919 Reinwood Dr, Toledo, OH 43613Off Market
- $246,0003 bd2 ba1.3k sqft5911 Reinwood Dr, Toledo, OH 43613Off Market
Nearby schools
GreatSchools rating
- 6/10Meadowvale Elementary SchoolGrades: K-6Distance: 0.9 mi
- 3/10Whitmer High SchoolGrades: 8-12Distance: 0.9 mi
- 7/10Washington Junior High SchoolGrades: 8Distance: 1 mi
Schools provided by the listing agent
- Elementary: Meadowvale
- High: Whitmer
Source: NORIS. This data may not be complete. We recommend contacting the local school district to confirm school assignments for this home.
Get a cash offer in 3 minutes
Find out how much your home could sell for in as little as 3 minutes with a no-obligation cash offer.
Estimated market value
$233,000
Get a cash offer in 3 minutes
Find out how much your home could sell for in as little as 3 minutes with a no-obligation cash offer.
Estimated market value
$233,000
- Ohio
- Lucas County
- Toledo
- 43613
- Whitmer - Trilby
- 5916 Tetherwood Dr
Nearby cities
Nearby neighborhoods
Nearby zip codes
Other Toledo Topics
