Exquisitely renovated and impeccably designed, this exceptional Windhaven Farms residence blends timeless elegance with today's most sought-after finishes in one of West Plano's premier neighborhoods. Perfectly situated on a desirable corner lot within highly acclaimed Plano ISD, this home offers sophisticated living with an effortless indoor-outdoor lifestyle. From the moment you enter, rich hardwood floors, refined architectural details, and abundant natural light create a warm yet luxurious ambiance. A striking double-sided Carrara marble fireplace elegantly connects the formal living room and private study. The beautifully reimagined chef's kitchen showcases quartz countertops, an exquisite Arabesque Italian glass backsplash, premium finishes, and seamless flow into multiple dining and living spaces. Expansive windows frame picturesque views of the professionally landscaped backyard. The main-level primary suite is a private sanctuary featuring a spa-inspired bath with a stunning fluted shower, dual rain showerheads, body spray fixtures, built-in bench, and designer finishes throughout. Designed for everyday living and entertaining, the spacious family room showcases a dramatic stacked-stone fireplace accented by custom built in shelves. Plantation shutters add timeless style and privacy. Step outside to your resort-inspired backyard, where the beautifully updated pool, spa, and lush green landscaping create the perfect setting for entertaining or peaceful evenings. Upstairs, three generously sized bedrooms are complemented by an expansive game room and dedicated media room. Ideally located just minutes from the Dallas North Tollway, SH 121, and the President George Bush Turnpike, with premier shopping, dining, and entertainment nearby, this remarkable residence offers the perfect combination of luxury, comfort, and convenience in one of Plano's most sought-after communities.
Sold
Price Unknown
5916 Wight St, Plano, TX 75093
4beds
3,662sqft
Single Family Residence
Built in 1999
7,840 Square Feet Lot
$975,900 Zestimate®
$--/sqft
$5,416 Estimated rent
Home value
$975,900
$927,000 - $1.02M
$5,416/mo
Zestimate® history
Owner options
List your home for rent
$5,416/mo
Rent Zestimate®
Find your next renter with Zillow Rental Manager. Plus, with online applications, you can quickly screen prospective tenants – for free.
$5,416/mo
Rent Zestimate®
Refinance and save
$510/mo
Est. payment
Refinancing to a lower rate could help reduce your monthly payments and save thousands over the life of the loan.
$510/mo
Est. payment
Explore your selling options
Work with a Zillow partner agent
Leverage their expertise and Zillow's premium Showcase listings to get your home seen by more buyers.
Get startedList with your own agent
Get your home in front of millions of buyers by listing it on Zillow.
Learn how to do itSell it yourself
Take full control of how buyers see your home on Zillow by listing For Sale by Owner (FSBO).
List your homeWhat's special
Dramatic stacked-stone fireplaceDesigner finishes throughoutPremium finishesRich hardwood floorsPrivate sanctuaryExpansive windowsAbundant natural light
Zillow last checked:
Listing updated:
Listed by:
Valerie Bracchi 0694820 214-718-7550,
Compass RE Texas, LLC 469-210-8288
Bought with:
Racheal Potter, 0663765
Keller Williams Dallas Midtown
Source: NTREIS,MLS#: 21315892
Facts & features
Interior
Bedrooms & bathrooms
- Bedrooms: 4
- Bathrooms: 4
- Full bathrooms: 3
- 1/2 bathrooms: 1
Primary bedroom
- Features: Closet Cabinetry, Ceiling Fan(s), Dual Sinks, En Suite Bathroom, Sitting Area in Primary, Separate Shower, Walk-In Closet(s)
- Level: First
- Dimensions: 20 x 15
Bedroom
- Features: Ceiling Fan(s), En Suite Bathroom, Split Bedrooms, Walk-In Closet(s)
- Level: Second
- Dimensions: 12 x 15
Bedroom
- Features: Ceiling Fan(s), En Suite Bathroom, Split Bedrooms, Walk-In Closet(s)
- Level: Second
- Dimensions: 12 x 14
Bedroom
- Features: Ceiling Fan(s), En Suite Bathroom, Walk-In Closet(s)
- Level: Second
- Dimensions: 13 x 11
Dining room
- Level: First
- Dimensions: 13 x 12
Game room
- Features: Ceiling Fan(s)
- Level: Second
- Dimensions: 18 x 18
Kitchen
- Features: Built-in Features, Eat-in Kitchen, Kitchen Island, Walk-In Pantry
- Level: First
- Dimensions: 13 x 15
Living room
- Features: Built-in Features, Ceiling Fan(s), Fireplace
- Level: First
- Dimensions: 17 x 18
Living room
- Features: Fireplace
- Level: First
- Dimensions: 13 x 17
Media room
- Level: Second
- Dimensions: 16 x 18
Office
- Features: Ceiling Fan(s), Fireplace
- Level: First
- Dimensions: 12 x 12
Heating
- Central, Fireplace(s), Natural Gas
Cooling
- Central Air, Ceiling Fan(s), Electric
Appliances
- Included: Built-In Gas Range, Double Oven, Dishwasher, Disposal, Gas Oven, Microwave
- Laundry: Laundry in Utility Room
Features
- Built-in Features, Decorative/Designer Lighting Fixtures, Eat-in Kitchen, High Speed Internet, Kitchen Island, Pantry, Walk-In Closet(s), Wired for Sound
- Flooring: Carpet, Tile, Wood
- Windows: Shutters, Window Coverings
- Has basement: No
- Number of fireplaces: 3
- Fireplace features: Double Sided, Family Room, Gas Starter, Living Room, See Through
Interior area
- Total interior livable area: 3,662 sqft
Property
Parking
- Total spaces: 3
- Parking features: Alley Access, Garage
- Attached garage spaces: 3
Features
- Levels: Two
- Stories: 2
- Patio & porch: Patio, Covered
- Exterior features: Lighting, Private Yard, Rain Gutters
- Pool features: In Ground, Outdoor Pool, Pool
- Fencing: Back Yard,Wood
Lot
- Size: 7,840 Square Feet
- Features: Corner Lot, Landscaped
Details
- Parcel number: R400100J01001
Construction
Type & style
- Home type: SingleFamily
- Architectural style: Traditional,Detached
- Property subtype: Single Family Residence
Materials
- Brick
- Foundation: Slab
- Roof: Composition
Condition
- Resale
- Year built: 1999
Utilities & green energy
- Sewer: Public Sewer
- Water: Public
- Utilities for property: Sewer Available, Water Available
Community & HOA
Community
- Features: Curbs, Sidewalks
- Security: Smoke Detector(s)
- Subdivision: Windhaven Sec Six
HOA
- Has HOA: Yes
- Services included: Association Management
- HOA fee: $510 annually
- HOA name: Windhaven Farm Homeowners Association
- HOA phone: 214-871-9700
Location
- Region: Plano
Financial & listing details
- Tax assessed value: $1,017,215
- Annual tax amount: $17,371
- Date on market: 7/2/2026
- Cumulative days on market: 14 days
- Listing terms: Cash,Conventional
Price history
| Date | Event | Price |
|---|---|---|
| 8/20/2026 | Sold | -- |
Source: NTREIS #21315892 Report a problem | ||
| 7/28/2026 | Pending sale | $995,000$272/sqft |
Source: NTREIS #21315892 Report a problem | ||
| 7/20/2026 | Contingent | $995,000$272/sqft |
Source: NTREIS #21315892 Report a problem | ||
| 7/2/2026 | Listed for sale | $995,000+47.4%$272/sqft |
Source: NTREIS #21315892 Report a problem | ||
| 11/6/2019 | Sold | -- |
Source: Agent Provided Report a problem | ||
| 10/29/2019 | Pending sale | $674,900$184/sqft |
Source: Coldwell Banker Apex Realtors #14167848 Report a problem | ||
| 10/10/2019 | Price change | $674,900-2%$184/sqft |
Source: Coldwell Banker Apex Realtors #14167848 Report a problem | ||
| 10/1/2019 | Price change | $688,7880%$188/sqft |
Source: Coldwell Banker Apex Realtors #14167848 Report a problem | ||
| 8/21/2019 | Listed for sale | $688,888+38.1%$188/sqft |
Source: Coldwell Banker Apex, REALTORS #14167848 Report a problem | ||
| 7/8/2019 | Sold | -- |
Source: Agent Provided Report a problem | ||
| 5/9/2019 | Pending sale | $499,000$136/sqft |
Source: Vylla Home #14043453 Report a problem | ||
| 3/15/2019 | Listed for sale | $499,000-10.1%$136/sqft |
Source: Carrington Real Estate Service #14043453 Report a problem | ||
| 2/25/2019 | Sold | -- |
Source: Public Record Report a problem | ||
| 6/1/2018 | Listing removed | $555,000$152/sqft |
Source: Investable Realty #13711570 Report a problem | ||
| 5/21/2018 | Price change | $555,000+5.7%$152/sqft |
Source: Investable Realty #13711570 Report a problem | ||
| 5/2/2018 | Pending sale | $525,000$143/sqft |
Source: Investable Realty #13711570 Report a problem | ||
| 4/30/2018 | Listed for sale | $525,000$143/sqft |
Source: Investable Realty #13711570 Report a problem | ||
| 1/31/2018 | Pending sale | $525,000$143/sqft |
Source: Investable Realty #13711570 Report a problem | ||
| 1/18/2018 | Price change | $525,000-4.5%$143/sqft |
Source: Investable Realty #13711570 Report a problem | ||
| 1/9/2018 | Pending sale | $550,000$150/sqft |
Source: Investable Realty #13711570 Report a problem | ||
| 11/8/2017 | Price change | $550,000-3.5%$150/sqft |
Source: Investable Realty #13711570 Report a problem | ||
| 10/25/2017 | Listed for sale | $570,000$156/sqft |
Source: Investable Realty #13711570 Report a problem | ||
Public tax history
| Year | Property taxes | Tax assessment |
|---|---|---|
| 2025 | $17,371 +14.9% | $1,017,215 +13.7% |
| 2024 | $15,121 +34.9% | $894,398 +16.9% |
| 2023 | $11,206 -7.3% | $765,010 +10% |
| 2022 | $12,091 +2.5% | $695,464 +10% |
| 2021 | $11,796 -8.7% | $632,240 -0.9% |
| 2020 | $12,922 +44.1% | $637,893 -1.2% |
| 2019 | $8,970 +0.1% | $645,816 +3.9% |
| 2018 | $8,963 -0.3% | $621,509 +5.1% |
| 2017 | $8,988 | $591,154 +3.7% |
| 2016 | $8,988 -1.3% | $570,307 +12.9% |
| 2015 | $9,104 | $505,083 +2.1% |
| 2014 | $9,104 | $494,550 -1.1% |
| 2013 | -- | $499,929 +2.6% |
| 2012 | -- | $487,199 -2.3% |
| 2011 | -- | $498,886 -2.2% |
| 2010 | -- | $510,127 -1.6% |
| 2009 | -- | $518,410 -3.3% |
| 2008 | -- | $536,241 +3.8% |
| 2007 | -- | $516,452 +4.2% |
| 2006 | -- | $495,681 +0.2% |
| 2005 | -- | $494,653 +8.8% |
| 2004 | -- | $454,752 -4.3% |
| 2003 | -- | $475,346 +6.4% |
| 2002 | -- | $446,844 +1.8% |
| 2001 | -- | $439,055 +8.7% |
| 2000 | -- | $404,085 |
Find assessor info on the county website
Neighborhood: Windhaven Farm
Nearby homes
- $976,8005 bd4 ba3.3k sqft5912 Wight St, Plano, TX 75093Off Market
- $1,105,5005 bd4 ba4.1k sqft5905 Kent Ct, Plano, TX 75093Off Market
- $856,1004 bd4 ba3.4k sqft5908 Wight St, Plano, TX 75093Off Market
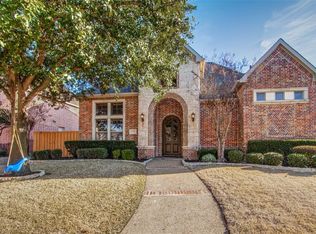
- $777,4004 bd3 ba3.3k sqft5829 Toppingham St, Plano, TX 75093Off Market
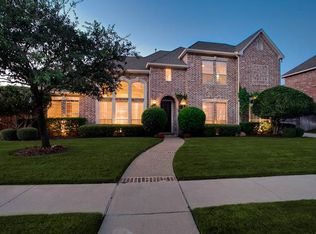
- $--4 bd4 ba3.9k sqft5825 Toppingham St, Plano, TX 75093Sold
- $1,100,1006 bd3 ba4.2k sqft5913 Wight St, Plano, TX 75093Off Market
- $995,4005 bd4 ba3.6k sqft5901 Kent Ct, Plano, TX 75093Off Market
- $988,9005 bd4 ba3.4k sqft5909 Wight St, Plano, TX 75093Off Market
Nearby schools
GreatSchools rating
- 8/10Brinker Elementary SchoolGrades: K-5Distance: 0.4 mi
- 6/10Renner Middle SchoolGrades: 6-8Distance: 0.6 mi
- 8/10Plano West Senior High SchoolGrades: 11-12Distance: 0.8 mi
Schools provided by the listing agent
- Elementary: Brinker
- Middle: Renner
- High: Shepton,Plano West
- District: Plano ISD
Source: NTREIS. This data may not be complete. We recommend contacting the local school district to confirm school assignments for this home.
Get a cash offer in 3 minutes
Find out how much your home could sell for in as little as 3 minutes with a no-obligation cash offer.
Estimated market value
$975,900
Get a cash offer in 3 minutes
Find out how much your home could sell for in as little as 3 minutes with a no-obligation cash offer.
Estimated market value
$975,900
- Texas
- Collin County
- Plano
- 75093
- Windhaven Farm
- 5916 Wight St
