Nestled in the exceptional Timber Bend community, this home site offers a tranquil setting with a charming pond and a lot that seamlessly merges with a wooded expanse, ensuring complete privacy. The property features five generously proportioned bedrooms, including a main-level primary, along with 4.5 baths and a conveniently located first-floor office, complete with built-in desk, bookshelves, and a private deck. The gourmet kitchen has been thoughtfully updated, showcasing a seated island, premium glass and stone countertops, and state-of-the-art appliances, all accompanied by captivating views from the breakfast room. Additionally, the home offers the comfort of a screened-in porch for relaxation and an enticing inground pool for your leisure. The daylight basement is ideal for hosting guests and gatherings, with an abundance of windows that flood the space with natural light, a spacious recreation room, a full bathroom, and a guest suite. This property harbors a multitude of unmentioned details, creating the perfect backdrop for a staycation lifestyle.
Sold
$655,000
5916 Willow Bend Dr, Avon, IN 46123
5beds
4,553sqft
Residential, Single Family Residence
Built in 1999
0.78 Acres Lot
$718,800 Zestimate®
$144/sqft
$4,066 Estimated rent
Home value
$718,800
$683,000 - $755,000
$4,066/mo
Zestimate® history
Owner options
List your home for rent
$4,066/mo
Rent Zestimate®
Find your next renter with Zillow Rental Manager. Plus, with online applications, you can quickly screen prospective tenants – for free.
$4,066/mo
Rent Zestimate®
Refinance and save
$3,356/mo
Est. payment
Refinancing to a lower rate could help reduce your monthly payments and save thousands over the life of the loan.
$3,356/mo
Est. payment
Explore your selling options
Work with a Zillow partner agent
Leverage their expertise and Zillow's premium Showcase listings to get your home seen by more buyers.
Get startedList with your own agent
Get your home in front of millions of buyers by listing it on Zillow.
Learn how to do itSell it yourself
Take full control of how buyers see your home on Zillow by listing For Sale by Owner (FSBO).
List your homeWhat's special
Zillow last checked:
Listing updated:
Listed by:
Andrea Ratcliff 317-682-8230,
Redfin Corporation
Bought with:
Kitty Dangcil
RE/MAX Advanced Realty
Source: MIBOR as distributed by MLS GRID,MLS#: 21948800
Facts & features
Interior
Bedrooms & bathrooms
- Bedrooms: 5
- Bathrooms: 5
- Full bathrooms: 4
- 1/2 bathrooms: 1
- Main level bathrooms: 2
- Main level bedrooms: 1
Primary bedroom
- Features: Carpet
- Level: Main
- Area: 440 Square Feet
- Dimensions: 20x22
Bedroom 2
- Features: Carpet
- Level: Upper
- Area: 195 Square Feet
- Dimensions: 13x15
Bedroom 3
- Features: Carpet
- Level: Upper
- Area: 266 Square Feet
- Dimensions: 19x14
Bedroom 4
- Features: Carpet
- Level: Upper
- Area: 210 Square Feet
- Dimensions: 15x14
Bedroom 5
- Features: Carpet
- Level: Basement
- Area: 255 Square Feet
- Dimensions: 17x15
Other
- Features: Tile-Ceramic
- Level: Main
- Area: 72 Square Feet
- Dimensions: 9x8
Breakfast room
- Features: Hardwood
- Level: Main
- Area: 126 Square Feet
- Dimensions: 14x9
Dining room
- Features: Carpet
- Level: Main
- Area: 112 Square Feet
- Dimensions: 14x8
Great room
- Features: Carpet
- Level: Main
- Area: 357 Square Feet
- Dimensions: 17x21
Kitchen
- Features: Hardwood
- Level: Main
- Area: 221 Square Feet
- Dimensions: 17x13
Living room
- Features: Carpet
- Level: Main
- Area: 182 Square Feet
- Dimensions: 14x13
Office
- Features: Carpet
- Level: Main
- Area: 180 Square Feet
- Dimensions: 12x15
Play room
- Features: Carpet
- Level: Basement
- Area: 272 Square Feet
- Dimensions: 17x16
Heating
- Forced Air
Cooling
- Has cooling: Yes
Appliances
- Included: Gas Cooktop, Dishwasher, Dryer, ENERGY STAR Qualified Appliances, Disposal, Microwave, Double Oven, Refrigerator, Washer
Features
- Attic Access, Bookcases, High Ceilings, Walk-In Closet(s)
- Basement: Finished
- Attic: Access Only
- Number of fireplaces: 1
- Fireplace features: Family Room, Gas Log
Interior area
- Total structure area: 4,553
- Total interior livable area: 4,553 sqft
- Finished area below ground: 971
Property
Parking
- Total spaces: 3
- Parking features: Attached
- Attached garage spaces: 3
Features
- Levels: Two
- Stories: 2
- Patio & porch: Covered
- Pool features: In Ground, Pool Cover
Lot
- Size: 0.78 Acres
- Features: Mature Trees
Details
- Parcel number: 321016492003000031
- Other equipment: Radon System
- Horse amenities: None
Construction
Type & style
- Home type: SingleFamily
- Architectural style: Traditional
- Property subtype: Residential, Single Family Residence
Materials
- Brick
- Foundation: Concrete Perimeter, Block
Condition
- New construction: No
- Year built: 1999
Utilities & green energy
- Water: Municipal/City
Community & HOA
Community
- Subdivision: Timber Bend
HOA
- Has HOA: Yes
- HOA fee: $150 annually
Location
- Region: Avon
Financial & listing details
- Price per square foot: $144/sqft
- Tax assessed value: $660,400
- Annual tax amount: $6,508
- Date on market: 12/22/2023
- Cumulative days on market: 22 days
Price history
| Date | Event | Price |
|---|---|---|
| 1/16/2024 | Sold | $655,000-5.8%$144/sqft |
Source:  MIBOR as distributed by MLS GRID #21948800 Report a problem MIBOR as distributed by MLS GRID #21948800 Report a problem | ||
| 12/22/2023 | Pending sale | $695,000$153/sqft |
Source: MIBOR as distributed by MLS GRID #21948800 Report a problem | ||
| 12/22/2023 | Listing removed | -- |
Source: MIBOR as distributed by MLS GRID #21948800 Report a problem | ||
| 12/2/2023 | Pending sale | $695,000$153/sqft |
Source: MIBOR as distributed by MLS GRID #21948800 Report a problem | ||
| 10/31/2023 | Listed for sale | $695,000$153/sqft |
Source: MIBOR as distributed by MLS GRID #21948800 Report a problem | ||
| 10/22/2023 | Pending sale | $695,000$153/sqft |
Source: MIBOR as distributed by MLS GRID #21948800 Report a problem | ||
| 10/21/2023 | Listed for sale | $695,000+47.9%$153/sqft |
Source: MIBOR as distributed by MLS GRID #21948800 Report a problem | ||
| 5/19/2017 | Sold | $470,000-5%$103/sqft |
Source: MIBOR as distributed by MLS GRID #21448474 Report a problem | ||
| 3/22/2017 | Pending sale | $494,900$109/sqft |
Source: RE/MAX Advanced Realty #21448474 Report a problem | ||
| 12/27/2016 | Price change | $494,900-1%$109/sqft |
Source: RE/MAX Advanced Realty #21448474 Report a problem | ||
| 10/15/2016 | Listed for sale | $500,000$110/sqft |
Source: RE/MAX Advanced Realty #21448474 Report a problem | ||
| 9/13/2016 | Listing removed | $500,000$110/sqft |
Source: RE/MAX ABILITY PLUS (ZIONSVILLE) #21402067 Report a problem | ||
| 3/5/2016 | Listed for sale | $500,000+0%$110/sqft |
Source: RE/MAX Ability Plus #21402067 Report a problem | ||
| 12/3/2015 | Listing removed | $499,999$110/sqft |
Source: RE/MAX Ability Plus #21371754 Report a problem | ||
| 10/1/2015 | Price change | $499,999-1%$110/sqft |
Source: RE/MAX ABILITY PLUS #21371754 Report a problem | ||
| 8/19/2015 | Listed for sale | $505,000+5.2%$111/sqft |
Source: RE/MAX Ability Plus #21371754 Report a problem | ||
| 5/13/2005 | Sold | $480,000$105/sqft |
Source: MIBOR as distributed by MLS GRID #2521259 Report a problem | ||
Public tax history
| Year | Property taxes | Tax assessment |
|---|---|---|
| 2025 | $7,020 +3.4% | $660,400 +6.2% |
| 2024 | $6,791 +4.4% | $621,900 +4.8% |
| 2023 | $6,508 +8% | $593,200 +4.1% |
| 2022 | $6,023 +1.8% | $570,000 +8.7% |
| 2021 | $5,915 -8.4% | $524,400 +2.8% |
| 2020 | $6,456 -2.6% | $509,900 -3.1% |
| 2019 | $6,630 +20.4% | $526,000 +1.2% |
| 2018 | $5,505 +2.2% | $519,900 +1.7% |
| 2017 | $5,388 +0.2% | $511,300 +2.6% |
| 2016 | $5,380 -0.5% | $498,200 +0.4% |
| 2014 | $5,407 -1.4% | $496,100 -0.9% |
| 2013 | $5,484 +1.2% | $500,800 -1.6% |
| 2011 | $5,417 +1.4% | $509,200 +1.6% |
| 2010 | $5,342 +1.2% | $501,000 |
| 2009 | $5,280 -23.4% | $501,000 +0.4% |
| 2007 | $6,890 +0% | $498,780 +18.5% |
| 2006 | $6,888 | $421,000 +1.1% |
| 2005 | -- | $416,500 |
Find assessor info on the county website
Neighborhood: 46123
Nearby homes
- $564,1003 bd3 ba2.5k sqft5900 Willow Bend Dr, Avon, IN 46123Off Market
- $621,9004 bd4 ba3.9k sqft5934 Willow Bend Dr, Avon, IN 46123Off Market
- $515,0004 bd3 ba3.3k sqft5949 Willow Bend Dr, Avon, IN 46123Sold
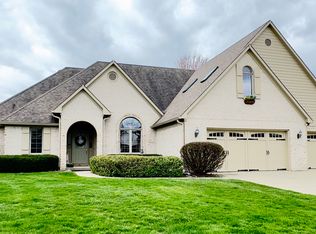
- $640,1405 bd5 ba6.7k sqft5927 Willow Bend Dr, Avon, IN 46123Sold

- $512,9003 bd2 ba2.5k sqft5954 Willow Bend Dr, Avon, IN 46123Off Market
- $698,1004 bd5 ba5.1k sqft5862 Willow Bend Dr, Avon, IN 46123Off Market
- $73,800-- bd-- ba-- sqft5905 Willow Bend Dr, Avon, IN 46123Off Market
- $581,1003 bd2 ba3.8k sqft1827 Aspen Dr, Avon, IN 46123Off Market
Nearby schools
GreatSchools rating
- 7/10Cedar Elementary SchoolGrades: K-4Distance: 1.7 mi
- 10/10Avon Middle School SouthGrades: 7-8Distance: 2.2 mi
- 10/10Avon High SchoolGrades: 9-12Distance: 1.7 mi
Schools provided by the listing agent
- Elementary: Cedar Elementary School
- Middle: Avon Middle School South
- High: Avon High School
Source: MIBOR as distributed by MLS GRID. This data may not be complete. We recommend contacting the local school district to confirm school assignments for this home.
Get a cash offer in 3 minutes
Find out how much your home could sell for in as little as 3 minutes with a no-obligation cash offer.
Estimated market value
$718,800
Get a cash offer in 3 minutes
Find out how much your home could sell for in as little as 3 minutes with a no-obligation cash offer.
Estimated market value
$718,800
- Indiana
- Hendricks County
- Avon
- 46123
- 5916 Willow Bend Dr
Nearby cities
Nearby zip codes
Other Avon Topics
