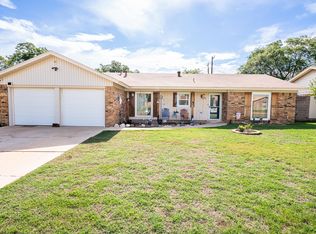
Welcome to Your Perfect Lubbock Home! Situated on a spacious corner lot, this beautifully updated 3-bedroom, 2-bathroom home offers 1,380 square feet of inviting living space, plus incredible bonus features you won't want to miss. Step inside to a bright living room boasting a stunning cathedral ceiling and a cozy brick fireplace. The heart of the home is the freshly painted kitchen, featuring exquisite granite countertops, a sleek black appliance package, a classic subway tile backsplash, a breakfast bar, and a dedicated dining area. Retreat to the large primary suite, complete with an impressive ensuite and a walk-in closet. The secondary bedrooms are equally spacious, sharing a stylishly updated full bath. Bonus Spaces Abound: * A large, fully heated and cooled enclosed patio—perfect for year-round entertaining. * A newly built, 140 sq. ft. detached office with dedicated climate control—an ideal setup for remote work or a creative studio. Complete with a 2-car garage, ample front parking, and a generous backyard ready for pets or a garden, this property truly has it all. Schedule your tour today!
For sale
Price cut: $7K (8/3)
$184,950
5917 14th St, Lubbock, TX 79416
3beds
1,520sqft
Single Family Residence, Residential
Built in 1979
7,840 Square Feet Lot
$181,600 Zestimate®
$122/sqft
$-- HOA
What's special
- 84 days |
- 789 |
- 87 |
Zillow last checked:
Listing updated:
Listed by:
Michael Hutton TREC #0598157 806-445-1754,
West Sage, REALTORS
Source: LBMLS,MLS#: 202607201
Facts & features
Interior
Bedrooms & bathrooms
- Bedrooms: 3
- Bathrooms: 2
- Full bathrooms: 2
Primary bedroom
- Features: Carpet Flooring, Isolated, Ceramic Tile Flooring
- Area: 18648 Square Feet
- Dimensions: 148.00 x 126.00
Bedroom 2
- Features: Carpet Flooring
- Area: 118287 Square Feet
- Dimensions: 1011.00 x 117.00
Bedroom 3
- Features: Carpet Flooring
- Area: 12753 Square Feet
- Dimensions: 109.00 x 117.00
Bonus room
- Features: Carpet Flooring
- Area: 174903 Square Feet
- Dimensions: 1011.00 x 173.00
Kitchen
- Features: Breakfast Bar, Granite Counters, Vinyl Flooring, Wood Paint Cabinets
- Area: 161247 Square Feet
- Dimensions: 177.00 x 911.00
Laundry
- Features: Vinyl Flooring
Living room
- Features: Vinyl Flooring
- Area: 29575 Square Feet
- Dimensions: 175.00 x 169.00
Office
- Features: Vinyl Flooring
- Level: First
- Area: 141 Square Feet
- Dimensions: 12.00 x 11.75
Heating
- Central, Electric, Fireplace(s), Natural Gas, Space Heater
Cooling
- Ceiling Fan(s), Central Air, Electric, Exhaust Fan, Wall/Window Unit(s)
Appliances
- Included: Dishwasher, Disposal, Exhaust Fan, Free-Standing Electric Range, Refrigerator
- Laundry: Electric Dryer Hookup, Inside, Laundry Room, Main Level, Washer Hookup
Features
- Beamed Ceilings, Bookcases, Breakfast Bar, Cathedral Ceiling(s), Ceiling Fan(s), Granite Counters, Recessed Lighting, Smart Thermostat, Storage, Walk-In Closet(s)
- Flooring: Carpet, Tile, Vinyl
- Doors: Sliding Doors
- Windows: Aluminum Frames, Blinds, Window Coverings
- Has basement: No
- Number of fireplaces: 1
- Fireplace features: Gas, Living Room, Masonry, Wood Burning
Interior area
- Total structure area: 1,520
- Total interior livable area: 1,520 sqft
- Finished area above ground: 1,520
- Finished area below ground: 0
Property
Parking
- Total spaces: 2
- Parking features: Attached, Concrete, Driveway, Garage, Garage Door Opener, Off Street, On Street
- Attached garage spaces: 2
- Has uncovered spaces: Yes
Features
- Patio & porch: Covered, Front Porch, Glass Enclosed, Rear Porch
- Exterior features: Fire Pit, Private Yard, Storage
- Fencing: Back Yard,Fenced,Gate,Perimeter,Wood
Lot
- Size: 7,840 Square Feet
- Features: Back Yard, City Lot, Corner Lot, Front Yard, Landscaped, Rectangular Lot
Details
- Additional structures: Shed(s)
- Parcel number: R128911
- Zoning description: Single Family
Construction
Type & style
- Home type: SingleFamily
- Architectural style: Bungalow,Traditional
- Property subtype: Single Family Residence, Residential
Materials
- Brick, Brick Veneer, Masonite
- Foundation: Slab
- Roof: Composition
Condition
- Updated/Remodeled
- New construction: No
- Year built: 1979
Utilities & green energy
- Sewer: Public Sewer
- Water: Public
- Utilities for property: Cable Available, Electricity Connected, Natural Gas Connected, Sewer Connected, Water Connected, Underground Utilities
Community & HOA
Community
- Features: Curbs, Park, Playground, Sidewalks, Street Lights
- Security: Security Lights, Smoke Detector(s)
HOA
- Has HOA: No
Location
- Region: Lubbock
Financial & listing details
- Price per square foot: $122/sqft
- Tax assessed value: $182,208
- Annual tax amount: $3,752
- Date on market: 5/28/2026
- Cumulative days on market: 84 days
- Listing terms: Cash,Conventional,FHA,VA Loan
- Electric utility on property: Yes
- Road surface type: Asphalt
Estimated market value
$181,600
$173,000 - $191,000
$1,578/mo
Price history
| Date | Event | Price |
|---|---|---|
| 8/3/2026 | Price change | $184,950-3.7%$122/sqft |
Source:  LBMLS #202607201 Report a problem LBMLS #202607201 Report a problem | ||
| 7/14/2026 | Price change | $191,990-4%$126/sqft |
Source: LBMLS #202607201 Report a problem | ||
| 7/3/2026 | Price change | $199,990-2.4%$132/sqft |
Source: LBMLS #202607201 Report a problem | ||
| 6/22/2026 | Price change | $204,990-2.4%$135/sqft |
Source: LBMLS #202607201 Report a problem | ||
| 5/28/2026 | Listed for sale | $209,990+29.7%$138/sqft |
Source: LBMLS #202607201 Report a problem | ||
| 4/21/2021 | Listing removed | -- |
Source: LBMLS #202102802 Report a problem | ||
| 4/21/2021 | Contingent | $161,900$107/sqft |
Source: LBMLS #202102802 Report a problem | ||
| 4/19/2021 | Listed for sale | $161,900$107/sqft |
Source: LBMLS #202102802 Report a problem | ||
| 3/24/2021 | Listing removed | -- |
Source: LBMLS #202102802 Report a problem | ||
| 3/22/2021 | Listed for sale | $161,900+62%$107/sqft |
Source: LBMLS #202102802 Report a problem | ||
| 12/1/2014 | Sold | -- |
Source: Agent Provided Report a problem | ||
| 10/28/2014 | Price change | $99,950-4.6%$66/sqft |
Source: WestMark Companies, LLC #201405019 Report a problem | ||
| 9/11/2014 | Price change | $104,750-4.7%$69/sqft |
Source: WestMark Companies, LLC #201405019 Report a problem | ||
| 8/18/2014 | Price change | $109,900-4.4%$72/sqft |
Source: WestMark Companies, LLC #201405019 Report a problem | ||
| 7/30/2014 | Listed for sale | $115,000$76/sqft |
Source: Westmark, Realtors #201404322 Report a problem | ||
| 3/31/2012 | Listing removed | $1,100$1/sqft |
Source: RentalHunt.com #221430 Report a problem | ||
| 1/31/2012 | Listed for rent | $1,100$1/sqft |
Source: RentalHunt.com #221430 Report a problem | ||
| 10/22/2011 | Listing removed | $1,100$1/sqft |
Source: RentalHunt.com #198586 Report a problem | ||
| 9/15/2011 | Listed for rent | $1,100$1/sqft |
Source: RentalHunt.com #198586 Report a problem | ||
Public tax history
| Year | Property taxes | Tax assessment |
|---|---|---|
| 2025 | $3,752 -1.7% | $182,208 -1.5% |
| 2024 | $3,818 +0.1% | $184,931 +1.5% |
| 2023 | $3,815 +8.1% | $182,208 +17.6% |
| 2022 | $3,528 +7.3% | $154,978 +11.6% |
| 2021 | $3,289 -2.1% | $138,922 |
| 2020 | $3,360 +2.9% | $138,922 +3.4% |
| 2019 | $3,265 +12.5% | $134,406 +3.5% |
| 2018 | $2,903 | $129,891 +12% |
| 2017 | $2,903 +25.3% | $116,007 +9.6% |
| 2016 | $2,318 | $105,809 +6.9% |
| 2015 | $2,318 | $99,014 +7.2% |
| 2014 | $2,318 | $92,401 |
| 2013 | -- | $92,401 |
| 2012 | -- | $92,401 |
| 2011 | -- | $92,401 +2.9% |
| 2010 | -- | $89,755 |
| 2009 | -- | $89,755 -2.5% |
| 2008 | -- | $92,079 -0.9% |
| 2007 | -- | $92,897 +10.7% |
| 2006 | -- | $83,919 |
| 2005 | -- | $83,919 +7.9% |
| 2004 | -- | $77,789 +10% |
| 2003 | -- | $70,717 +4.6% |
| 2002 | $836 +6.1% | $67,582 +3.5% |
| 2001 | $788 +6.7% | $65,307 +15.2% |
| 2000 | $738 | $56,678 |
Find assessor info on the county website
Monthly payment
Est. payment
Payment breakdown
Explore the cost of this home by adjusting the details. Changes won't be saved.Climate risks
Neighborhood: Northridge
Nearby schools
GreatSchools rating
- 8/10Legacy Elementary SchoolGrades: PK-5Distance: 2.1 mi
- 6/10Terra Vista Middle SchoolGrades: 6-8Distance: 1.6 mi
- NAFrenship Memorial High SchoolGrades: 9-12Distance: 2.3 mi
Schools provided by the listing agent
- Elementary: Westwind
- Middle: Terra Vista
- High: Memorial
Source: LBMLS. This data may not be complete. We recommend contacting the local school district to confirm school assignments for this home.
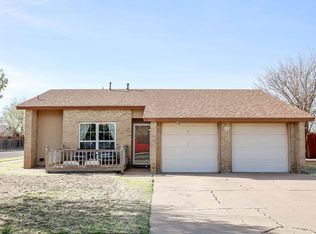
- $159,1003 bd2 ba1.2k sqft5915 14th St, Lubbock, TX 79416Off Market
- $--3 bd2 ba1.2k sqft6001 14th St, Lubbock, TX 79416Sold
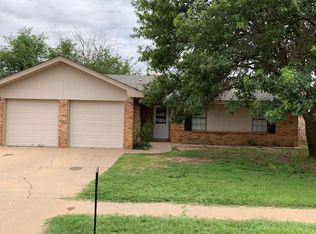
- $139,6003 bd2 ba1.1k sqft5916 15th St, Lubbock, TX 79416Off Market
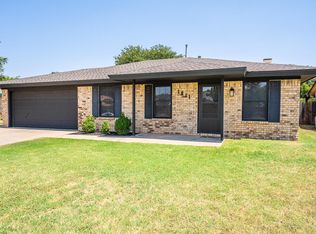
- $171,8003 bd2 ba1.3k sqft5913 14th St, Lubbock, TX 79416Off Market

- $152,6003 bd2 ba1.2k sqft5914 15th St, Lubbock, TX 79416Off Market
- $--3 bd2 ba1.3k sqft5920 14th St, Lubbock, TX 79416Sold
- $176,2003 bd2 ba1.3k sqft5918 14th St, Lubbock, TX 79416Off Market
- $--3 bd2 ba1.3k sqft6003 14th St, Lubbock, TX 79416Sold
A local agent can set up tours, give advice and negotiate with sellers.
Similar homes
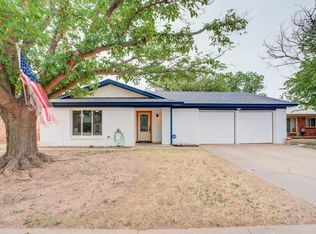
- $198,0003 bd2 ba1.2k sqft1011 Homestead Dr, Lubbock, TX 79416For Sale
 MLS ID #202611142, Clay Enger, Coldwell Banker Trusted Adviso. LBMLS
 - $192,5003 bd2 ba1.5k sqft5531 1st St, Lubbock, TX 79416For Sale
 MLS ID #202606939, Jason Riebe, WTX Realty, LLC. LBMLS
 - $203,5003 bd2 ba1.3k sqft5521 1st Pl, Lubbock, TX 79416For Sale
 MLS ID #202605283, Seth Martin, Better Homes and Gardens. LBMLS
 - $196,5003 bd2 ba1.6k sqft3503 Englewood Ave, Lubbock, TX 79407For Sale
 MLS ID #202608966, Linda Day, Coldwell Banker Trusted Adviso. LBMLS
 - $179,9003 bd2 ba1.9k sqft3813 43rd St, Lubbock, TX 79413For SaleMLS ID #202611356, Michael Hutton, West Sage, REALTORS. LBMLS
- $175,0003 bd2 ba1.5k sqft3701 Englewood Ave, Lubbock, TX 79407For SaleMLS ID #202610518, Travis Turner, Brick & Loft Realty. LBMLS
- $185,0003 bd2 ba1.6k sqft4308 56th St, Lubbock, TX 79413For SaleMLS ID #202610393, Trey Culver, Milestone Realty Group. LBMLS
- $230,0003 bd2 ba1.7k sqft5502 8th St, Lubbock, TX 79416For SaleMLS ID #202607155, Nicole Turnbow, WTX Realty, LLC. LBMLS
- $209,9003 bd2 ba1.2k sqft4803 Fordham St, Lubbock, TX 79416For SaleMLS ID #202607580, Callum Parnell, Realty Refined. LBMLS
- $190,0003 bd2 ba1.5k sqft6908 20th St, Lubbock, TX 79407For SaleMLS ID #202610283, Larry Leivas, Coldwell Banker Trusted Adviso. LBMLS
- $181,0003 bd2 ba1.7k sqft3804 38th St, Lubbock, TX 79413For SaleMLS ID #202610079, Liz Karr, Aycock Realty Group, LLC. LBMLS
- $220,0003 bd2 ba1.7k sqft5419 30th St, Lubbock, TX 79407For SaleMLS ID #202610787, Leslie Kinman, Aycock Realty Group, LLC. LBMLS
- $220,0003 bd2 ba1.8k sqft6829 Hyden Ave, Lubbock, TX 79424For SaleMLS ID #202611362, Stacey Rogers, Keller Williams Realty. LBMLS
- $250,0004 bd2 ba1.9k sqft5431 16th St, Lubbock, TX 79416For SaleMLS ID #202610331, Kimberleigh Gonzalez, eXp Realty LLC. LBMLS
- $195,0003 bd2 ba1.9k sqft5327 31st St, Lubbock, TX 79407For SaleMLS ID #202608790, Chris Brooks, Exit Realty of Lubbock. LBMLS
- $194,0003 bd2 ba1.9k sqft4402 28th St, Lubbock, TX 79410For SaleMLS ID #202609343, Tiffany Soto, Taylor Reid Realty. LBMLS
- $219,0003 bd2 ba1.4k sqft7418 9th St, Lubbock, TX 79416For SaleMLS ID #202610742, Chelsea Chinworth, Keller Williams Realty. LBMLS
- $189,9003 bd2 ba1.7k sqft1912 69th St, Lubbock, TX 79412For SaleMLS ID #202608628, Dianna Romans, Keller Williams Realty. LBMLS
- $155,0004 bd2 ba1.5k sqft5513 44th St, Lubbock, TX 79414For SaleMLS ID #202609408, Jim Archer, Steadfast Realty, LLC. LBMLS
- $209,9003 bd2 ba1.2k sqft6614 Huron Ave, Lubbock, TX 79424For SaleMLS ID #202609440, Omar Mora, Exit Realty of Lubbock. LBMLS
