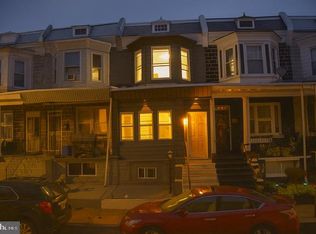
Move-in ready and full of charm, this super cute home is waiting for its next owner! Step inside to a welcoming entrance with an area perfectly suited for a mudroom, offering ample space for a bench, shoes, coats, and everyday essentials. The main level features an open floor plan that creates a comfortable flow for everyday living and entertaining. Upstairs, you’ll find three private bedrooms along with a full bathroom. The fully finished basement adds valuable additional living space and includes a second full bathroom, laundry area, and convenient walk-out access to the exterior through a standard door—making the lower level even more functional and versatile. Out back, enjoy a low-maintenance yard with just enough space for a grill and small table, perfect for relaxing outdoors without spending your weekends on yard work. Affordable, functional, and move-in ready—this adorable home is ready for you to make it your own!
Pending
$189,900
5917 Addison St, Philadelphia, PA 19143
3beds
977sqft
Townhouse
Built in 1925
871 Square Feet Lot
$189,600 Zestimate®
$194/sqft
$-- HOA
What's special
Fully finished basementOpen floor planLaundry areaWelcoming entranceLow-maintenance yardThree private bedrooms
- 49 days
- 139
- 6
Likely to sell faster than
Zillow last checked:
Listing updated:
Listed by:
Erica Fair 610-413-0520,
Iron Valley Real Estate of Berks 4844508771,
Co-Listing Agent: Scott Jaraczewski 484-269-4257,
Iron Valley Real Estate of Berks
Source: Bright MLS,MLS#: PAPH2658526
Facts & features
Interior
Bedrooms & bathrooms
- Bedrooms: 3
- Bathrooms: 2
- Full bathrooms: 2
Heating
- Hot Water, Natural Gas
Cooling
- Central Air, Natural Gas
Appliances
- Included: Gas Water Heater
Features
- Basement: Finished,Rear Entrance,Walk-Out Access
- Has fireplace: No
Interior area
- Total structure area: 977
- Total interior livable area: 977 sqft
- Finished area above ground: 977
Property
Parking
- Parking features: On Street
- Has uncovered spaces: Yes
Accessibility
- Accessibility features: None
Features
- Levels: Two
- Stories: 2
- Pool features: None
Lot
- Size: 871 Square Feet
Details
- Additional structures: Above Grade
- Parcel number: 032072900
- Zoning: RM1
- Special conditions: Standard
Construction
Type & style
- Home type: Townhouse
- Architectural style: Traditional
- Property subtype: Townhouse
Materials
- Vinyl Siding, Brick
- Foundation: Block
Condition
- New construction: No
- Year built: 1925
Utilities & green energy
- Sewer: Public Sewer
- Water: Public
Community & HOA
Community
- Subdivision: Cobbs Creek
HOA
- Has HOA: No
Location
- Region: Philadelphia
- Municipality: PHILADELPHIA
Financial & listing details
- Price per square foot: $194/sqft
- Tax assessed value: $201,200
- Annual tax amount: $2,816
- Date on market: 8/14/2026
- Listing agreement: Exclusive Right To Sell
- Listing terms: Cash,Conventional,FHA,VA Loan
- Inclusions: Refrigerator
- Ownership: Fee Simple
Estimated market value
$189,600
$180,000 - $199,000
$1,766/mo
Price history
| Date | Event | Price |
|---|---|---|
| 9/8/2026 | Pending sale | $189,900+1.6%$194/sqft |
Source:  Bright MLS #PAPH2658526 Report a problem Bright MLS #PAPH2658526 Report a problem | ||
| 9/6/2026 | Listing removed | $187,000$191/sqft |
Source: Bright MLS #PAPH2658526 Report a problem | ||
| 8/14/2026 | Listed for sale | $187,000+12.3%$191/sqft |
Source: Bright MLS #PAPH2658526 Report a problem | ||
| 10/26/2020 | Sold | $166,500-2%$170/sqft |
Source: Public Record Report a problem | ||
| 5/19/2020 | Listing removed | $1,700$2/sqft |
Source: Realty Mark Associates - KOP #PAPH882710 Report a problem | ||
| 3/20/2020 | Listed for rent | $1,700$2/sqft |
Source: Realty Mark Associates - KOP #PAPH882710 Report a problem | ||
| 1/6/2020 | Listing removed | $169,900$174/sqft |
Source: USRealty.com LLP #PAPH824926 Report a problem | ||
| 11/1/2019 | Price change | $169,900-4.5%$174/sqft |
Source: USRealty.com LLP #PAPH824926 Report a problem | ||
| 10/22/2019 | Price change | $177,900-3.8%$182/sqft |
Source: USRealty.com LLP #PAPH824926 Report a problem | ||
| 10/9/2019 | Price change | $184,900-4.1%$189/sqft |
Source: USRealty.com LLP #PAPH824926 Report a problem | ||
| 9/13/2019 | Price change | $192,900-3.1%$197/sqft |
Source: USRealty.com LLP #PAPH824926 Report a problem | ||
| 9/12/2019 | Price change | $199,000-5.2%$204/sqft |
Source: USRealty.com LLP #PAPH824926 Report a problem | ||
| 8/30/2019 | Price change | $209,900-2.4%$215/sqft |
Source: USRealty.com LLP #PAPH824926 Report a problem | ||
| 8/15/2019 | Listed for sale | $215,000+207.1%$220/sqft |
Source: USRealty.com LLP #PAPH824926 Report a problem | ||
| 11/26/2018 | Sold | $70,000-16.7%$72/sqft |
Source: Public Record Report a problem | ||
| 10/16/2018 | Pending sale | $84,000$86/sqft |
Source: Coldwell Banker Preferred - Old City Office #1002068354 Report a problem | ||
| 8/23/2018 | Price change | $84,000-5.6%$86/sqft |
Source: Coldwell Banker Preferred - Old City Office #1002068354 Report a problem | ||
| 7/19/2018 | Listed for sale | $89,000$91/sqft |
Source: Coldwell Banker Preferred - Old City Office #1002068354 Report a problem | ||
Public tax history
| Year | Property taxes | Tax assessment |
|---|---|---|
| 2025 | $2,888 +22.9% | $206,300 +22.9% |
| 2024 | $2,349 | $167,800 |
| 2023 | $2,349 +166.8% | $167,800 |
| 2022 | $880 | -- |
| 2021 | $880 +3.8% | -- |
| 2018 | $848 -87.6% | -- |
| 2017 | $6,830 +825.9% | -- |
| 2016 | $738 +132.2% | -- |
| 2015 | $318 | -- |
| 2014 | $318 | $69,900 +829.5% |
| 2012 | -- | $7,520 |
| 2011 | -- | $7,520 |
| 2010 | -- | $7,520 |
| 2009 | -- | $7,520 |
| 2008 | -- | $7,520 |
| 2007 | -- | $7,520 +1.3% |
| 2006 | -- | $7,424 |
| 2005 | -- | $7,424 |
| 2004 | -- | $7,424 |
| 2003 | -- | $7,424 +19.6% |
| 2002 | -- | $6,208 +0.5% |
| 2000 | -- | $6,176 +15.6% |
| 1999 | -- | $5,344 |
Find assessor info on the county website
Monthly payment
Est. payment
Payment breakdown
Explore the cost of this home by adjusting the details. Changes won't be saved.Climate risks
Neighborhood: Cobbs Creek
Nearby schools
Schools provided by the listing agent
- District: The School District Of Philadelphia
Source: Bright MLS. This data may not be complete. We recommend contacting the local school district to confirm school assignments for this home.
Similar homes
- $190,0003 bd2 ba1.1k sqft5717 Pemberton St, Philadelphia, PA 19143For Sale
 MLS ID #PAPH2627424, Howard Hewlett, KW Empower. Bright MLS
 - $199,0003 bd2 ba1k sqft5637 Rodman St, Philadelphia, PA 19143For Sale
 MLS ID #PAPH2629496, Bayram Kose, RE/MAX Preferred - Cherry Hill. Bright MLS
 - $199,9003 bd1 ba1k sqft5836 Pemberton St, Philadelphia, PA 19143For Sale
 MLS ID #PAPH2593248, Eric Andrew Cui, EXP Realty, LLC. Bright MLS
 - $190,0003 bd2 ba990 sqft6114 Chancellor St, Philadelphia, PA 19139For Sale
 MLS ID #PAPH2645896, Stephanie Coho, Compass RE. Bright MLS
 - $209,9003 bd3 ba1.1k sqft5226 Reinhard St, Philadelphia, PA 19143For SaleMLS ID #PAPH2659796, John Fabirkiewicz, Trowbridge Realty Corp., INC. Bright MLS
- $209,9993 bd2 ba1.2k sqft5722 Malcolm St, Philadelphia, PA 19143For SaleMLS ID #PAPH2665310, Dave Goldsmith, KW Empower. Bright MLS
- $184,9003 bd2 ba1k sqft255 N Hobart St, Philadelphia, PA 19139For SaleMLS ID #PAPH2670084, David Teitelman, Hampton Preferred Real Estate Inc. Bright MLS
- $167,8503 bd2 ba1.1k sqft5238 Osage Ave, Philadelphia, PA 19143For SaleMLS ID #PAPH2605860, David Teitelman, Hampton Preferred Real Estate Inc. Bright MLS
- $190,0003 bd2 ba1.1k sqft415 N Hobart St, Philadelphia, PA 19131For SaleMLS ID #PAPH2628458, Samantha Robinson, Long & Foster Real Estate, Inc.. Bright MLS
- $229,9003 bd2 ba1.1k sqft1829 S 54th St, Philadelphia, PA 19143For SaleMLS ID #PAPH2668642, Marisa Mango, Mango & August Inc. Bright MLS
- $164,9993 bd1 ba1.1k sqft1328 S Wilton St, Philadelphia, PA 19143For SaleMLS ID #PAPH2642562, Kelly Fox, LPT Realty, LLC. Bright MLS
- $199,0003 bd2 ba1.1k sqft5503 Master St, Philadelphia, PA 19131For SaleMLS ID #PAPH2647108, Andrea Donofrio, New Age Realty Group Inc. Bright MLS
- $229,9003 bd1 ba1.3k sqft6035 Cedarhurst St, Philadelphia, PA 19143For SaleMLS ID #PAPH2660556, Matthew Williams, KW Empower. Bright MLS
- $229,9003 bd2 ba1k sqft5220 Hazel Ave, Philadelphia, PA 19143For SaleMLS ID #PAPH2619718, David Teitelman, Hampton Preferred Real Estate Inc. Bright MLS
- $209,9003 bd2 ba1.3k sqft5739 Springfield Ave, Philadelphia, PA 19143For SaleMLS ID #PAPH2659352, Michelle Phillips, Luxe Real Estate LLC. Bright MLS
- $180,0003 bd2 ba960 sqft218 N Alden St, Philadelphia, PA 19139For SaleMLS ID #PAPH2617368, Asa Kurland, KW Empower. Bright MLS
- $184,9993 bd1 ba1k sqft1631 S Etting St, Philadelphia, PA 19145For SaleMLS ID #PAPH2653490, Stephen Kennedy, KW Empower. Bright MLS
- $210,0003 bd1 ba1.2k sqft1432 N 56th St, Philadelphia, PA 19131For SaleMLS ID #PAPH2668818, Lisa Y Risco, Keller Williams Main Line. Bright MLS
- $149,9003 bd1 ba1k sqft6153 Reedland St, Philadelphia, PA 19142For SaleMLS ID #PAPH2674856, Nick Smith, Coldwell Banker Hearthside-Allentown. Bright MLS
- $200,0003 bd1 ba1.1k sqft6154 Kingsessing Ave, Philadelphia, PA 19142For SaleMLS ID #PAPH2606824, Brandon Waterman, KW Empower. Bright MLS
