Never worry about the ice & snow again! Home has a hard-wired WHOLE HOUSE Generac generator that runs on natural gas. Snowmageddon 2026 was just another weekend in this beautifully maintained home complete with hardwood and tile throughout - NO CARPET. Features high ceilings, fresh paint and a kitchen with stainless steel appliances including a wine refrigerator and bar. Additional features include security doors and a personal gun safe. Outdoor living is a breeze with a covered deck and permanent natural gas grill. Massive 35x24 attached garage includes an oversize entry door (for taller vehicles), and utility sink, perfect for cleaning up. Additional storage options continue with the expansive climate controlled crawl space. Exterior upgrades include permanent trim lighting, gutter guards, and a full-yard sprinkler system. Convenient location near I-24 and Century Farms/Tanger Outlet with thoughtful upgrades inside and out. Home is move-in ready and loaded with extras! Must see to appreciate!
Closed
$435,000
5917 Banning Cir, Antioch, TN 37013
3beds
2,080sqft
Single Family Residence, Residential
Built in 2001
10,018 Square Feet Lot
$435,300 Zestimate®
$209/sqft
$2,358 Estimated rent
Home value
$435,300
$414,000 - $457,000
$2,358/mo
Zestimate® history
Owner options
List your home for rent
$2,358/mo
Rent Zestimate®
Find your next renter with Zillow Rental Manager. Plus, with online applications, you can quickly screen prospective tenants – for free.
$2,358/mo
Rent Zestimate®
Refinance and save
$2,696/mo
Est. payment
Refinancing to a lower rate could help reduce your monthly payments and save thousands over the life of the loan.
$2,696/mo
Est. payment
Explore your selling options
Work with a Zillow partner agent
Leverage their expertise and Zillow's premium Showcase listings to get your home seen by more buyers.
Get startedList with your own agent
Get your home in front of millions of buyers by listing it on Zillow.
Learn how to do itSell it yourself
Take full control of how buyers see your home on Zillow by listing For Sale by Owner (FSBO).
List your homeWhat's special
Personal gun safeFresh paintGutter guardsFull-yard sprinkler systemPermanent natural gas grillWine refrigerator and barCovered deck
Zillow last checked:
Listing updated:
Listed by:
Jeanette Fox, Team Fox, ABR, GRI 615-390-3849,
Crye-Leike, Inc., REALTORS,
Terry Fox 615-971-6794,
Crye-Leike, Inc., REALTORS
Bought with:
Monty Smith, 334520
Berkshire Hathaway HomeServices Woodmont Realty
Source: RealTracs MLS as distributed by MLS GRID,MLS#: 3080205
Facts & features
Interior
Bedrooms & bathrooms
- Bedrooms: 3
- Bathrooms: 2
- Full bathrooms: 2
- Main level bedrooms: 3
Bedroom 1
- Features: Walk-In Closet(s)
- Level: Walk-In Closet(s)
- Area: 208 Square Feet
- Dimensions: 13x16
Bedroom 2
- Area: 144 Square Feet
- Dimensions: 12x12
Bedroom 3
- Area: 110 Square Feet
- Dimensions: 10x11
Primary bathroom
- Features: Double Vanity
- Level: Double Vanity
Den
- Features: Combination
- Level: Combination
- Area: 204 Square Feet
- Dimensions: 12x17
Dining room
- Features: Combination
- Level: Combination
- Area: 110 Square Feet
- Dimensions: 10x11
Kitchen
- Features: Pantry
- Level: Pantry
- Area: 130 Square Feet
- Dimensions: 13x10
Living room
- Features: Combination
- Level: Combination
- Area: 221 Square Feet
- Dimensions: 13x17
Heating
- Central, Natural Gas
Cooling
- Central Air
Appliances
- Included: Electric Range, Dishwasher, Disposal, Dryer, Ice Maker, Microwave, Refrigerator, Stainless Steel Appliance(s), Washer
- Laundry: Gas Dryer Hookup, Washer Hookup
Features
- Ceiling Fan(s), Entrance Foyer, High Ceilings, Open Floorplan, Pantry, Smart Light(s), Walk-In Closet(s)
- Flooring: Wood, Tile
- Basement: Crawl Space
- Fireplace features: Gas
Interior area
- Total structure area: 2,080
- Total interior livable area: 2,080 sqft
- Finished area above ground: 2,080
Property
Parking
- Total spaces: 5
- Parking features: Garage Door Opener, Garage Faces Front, Aggregate, Driveway
- Attached garage spaces: 3
- Uncovered spaces: 2
Features
- Levels: One
- Stories: 1
- Patio & porch: Deck, Covered, Patio, Porch
- Exterior features: Gas Grill, Smart Irrigation, Smart Light(s)
Lot
- Size: 10,018 Square Feet
- Dimensions: 35 x 116
- Features: Cul-De-Sac
- Topography: Cul-De-Sac
Details
- Parcel number: 183050A31500CO
- Special conditions: Standard
- Other equipment: Irrigation System
Construction
Type & style
- Home type: SingleFamily
- Property subtype: Single Family Residence, Residential
Materials
- Brick, Vinyl Siding
- Roof: Asbestos Shingle
Condition
- New construction: No
- Year built: 2001
Utilities & green energy
- Sewer: Public Sewer
- Water: Public
- Utilities for property: Natural Gas Available, Water Available
Community & HOA
Community
- Security: Smart Camera(s)/Recording
- Subdivision: October Woods
HOA
- Has HOA: Yes
- Amenities included: Trail(s)
- HOA fee: $117 annually
Location
- Region: Antioch
Financial & listing details
- Price per square foot: $209/sqft
- Tax assessed value: $424,200
- Annual tax amount: $2,276
- Date on market: 1/12/2026
Price history
| Date | Event | Price |
|---|---|---|
| 5/20/2026 | Sold | $435,000-2.2%$209/sqft |
Source:  RealTracs MLS as distributed by MLS GRID #3080205 Report a problem RealTracs MLS as distributed by MLS GRID #3080205 Report a problem | ||
| 4/20/2026 | Pending sale | $445,000$214/sqft |
Source: RealTracs MLS as distributed by MLS GRID #3080205 Report a problem | ||
| 3/23/2026 | Contingent | $445,000$214/sqft |
Source: RealTracs MLS as distributed by MLS GRID #3080205 Report a problem | ||
| 3/6/2026 | Price change | $445,000-0.6%$214/sqft |
Source: RealTracs MLS as distributed by MLS GRID #3080205 Report a problem | ||
| 2/9/2026 | Price change | $447,500-0.6%$215/sqft |
Source: RealTracs MLS as distributed by MLS GRID #3080205 Report a problem | ||
| 1/13/2026 | Listed for sale | $450,000-1.5%$216/sqft |
Source: RealTracs MLS as distributed by MLS GRID #3080205 Report a problem | ||
| 12/8/2025 | Listing removed | $457,000$220/sqft |
Source: RealTracs MLS as distributed by MLS GRID #3043156 Report a problem | ||
| 11/11/2025 | Listed for sale | $457,000+14.2%$220/sqft |
Source: RealTracs MLS as distributed by MLS GRID #3043156 Report a problem | ||
| 9/27/2023 | Sold | $400,000-2.4%$192/sqft |
Source: Public Record Report a problem | ||
| 8/27/2023 | Contingent | $410,000$197/sqft |
Source: RealTracs MLS as distributed by MLS GRID #2557786 Report a problem | ||
| 8/26/2023 | Listed for sale | $410,000$197/sqft |
Source: RealTracs MLS as distributed by MLS GRID #2557786 Report a problem | ||
| 8/14/2023 | Contingent | $410,000$197/sqft |
Source: RealTracs MLS as distributed by MLS GRID #2557786 Report a problem | ||
| 8/10/2023 | Listed for sale | $410,000+146.4%$197/sqft |
Source: RealTracs MLS as distributed by MLS GRID #2557786 Report a problem | ||
| 8/14/2001 | Sold | $166,428$80/sqft |
Source: Public Record Report a problem | ||
Public tax history
| Year | Property taxes | Tax assessment |
|---|---|---|
| 2025 | $2,950 +29.7% | $106,050 +36.2% |
| 2024 | $2,276 | $77,875 |
| 2023 | $2,276 | $77,875 |
| 2022 | $2,276 -1% | $77,875 |
| 2021 | $2,300 +21.2% | $77,875 +55.4% |
| 2020 | $1,898 +37.5% | $50,100 |
| 2019 | $1,380 | $50,100 |
| 2018 | $1,380 | $50,100 |
| 2017 | $1,380 | $50,100 +9.4% |
| 2016 | $1,380 -23.2% | $45,775 |
| 2015 | $1,796 | $45,775 |
| 2014 | $1,796 | $45,775 |
| 2013 | -- | $45,775 -7.3% |
| 2012 | -- | $49,375 |
| 2011 | -- | $49,375 |
| 2010 | -- | $49,375 |
| 2009 | -- | $49,375 -7.8% |
| 2008 | -- | $53,575 |
| 2007 | -- | $53,575 |
| 2006 | -- | -- |
| 2005 | -- | -- |
| 2004 | -- | -- |
| 2003 | -- | -- |
| 2002 | -- | -- |
| 2001 | -- | -- |
Find assessor info on the county website
Neighborhood: October Woods
Nearby homes
- $390,3003 bd2 ba1.9k sqft5916 Banning Cir, Antioch, TN 37013Off Market
- $403,0003 bd2 ba1.9k sqft5916 Banning Cir, Cane Ridge, TN 37013Off Market

- $430,4003 bd2 ba2.3k sqft5913 Banning Cir, Antioch, TN 37013Off Market
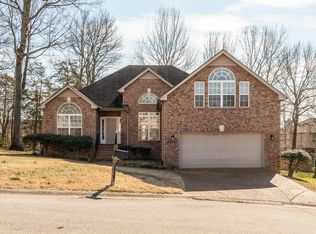
- $436,9003 bd3 ba2.5k sqft708 Pinwheel Ct, Antioch, TN 37013Off Market

- $466,1004 bd3 ba2.6k sqft704 Pinwheel Ct, Antioch, TN 37013Off Market
- $422,1003 bd3 ba2.4k sqft5000 Morningwood Ln, Antioch, TN 37013Off Market
- $374,2002 bd2 ba1.9k sqft5909 Banning Cir, Antioch, TN 37013Off Market
- $465,3004 bd2 ba2.6k sqft5912 Banning Cir, Antioch, TN 37013Off Market
Nearby schools
GreatSchools rating
- 7/10A. Z. Kelley Elementary SchoolGrades: PK-5Distance: 2 mi
- 4/10Thurgood Marshall Middle SchoolGrades: 6-8Distance: 2.2 mi
- 2/10Cane Ridge High SchoolGrades: 9-12Distance: 1.5 mi
Schools provided by the listing agent
- Elementary: A. Z. Kelley Elementary
- Middle: Thurgood Marshall Middle
- High: Cane Ridge High School
Source: RealTracs MLS as distributed by MLS GRID. This data may not be complete. We recommend contacting the local school district to confirm school assignments for this home.
Get a cash offer in 3 minutes
Find out how much your home could sell for in as little as 3 minutes with a no-obligation cash offer.
Estimated market value
$435,300
Get a cash offer in 3 minutes
Find out how much your home could sell for in as little as 3 minutes with a no-obligation cash offer.
Estimated market value
$435,300
- Tennessee
- Davidson County
- Nashville
- 37013
- October Woods
- 5917 Banning Cir
Nearby cities
Nearby neighborhoods
Nearby zip codes
Other Nashville Topics
