Skip main navigation
Sold for $310,000
  • $310,000

    5917 Bay Pine Dr, Louisville, KY 40219

    4beds
    2,308sqft
    Single Family Residence
    Built in 1961
    0.3 Acres Lot
    $309,100 Zestimate®
    $134/sqft
    $2,535 Estimated rent

    Home value

    $309,100

    $294,000 - $325,000

    $2,535/mo

    Zestimate® history
    Loading
    Loading...

    Owner options

    List your home for rent

    $2,535/mo

    Rent Zestimate®

    Find your next renter with Zillow Rental Manager. Plus, with online applications, you can quickly screen prospective tenants – for free.

    Learn more

    $2,535/mo

    Rent Zestimate®

    Refinance and save

    $1,946/mo

    Est. payment

    Refinancing to a lower rate could help reduce your monthly payments and save thousands over the life of the loan.

    See today's rates

    $1,946/mo

    Est. payment

    Explore your selling options

    Work with a Zillow partner agent

    Leverage their expertise and Zillow's premium Showcase listings to get your home seen by more buyers.

    Get started

    List with your own agent

    Get your home in front of millions of buyers by listing it on Zillow.

    Learn how to do it

    Sell it yourself

    Take full control of how buyers see your home on Zillow by listing For Sale by Owner (FSBO).

    List your home

    What's special

    Stone fireplaceSecond stone fireplaceBeautifully remodeled kitchenStainless steel appliancesFinished walkout basementNew cabinetsBuilt-in bookcase
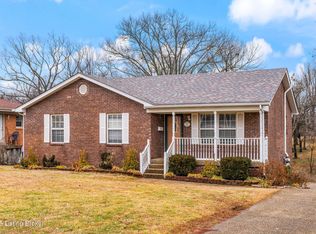
    Welcome to Friendly Hills, where this charming 4 bedroom, 3 full bath Bedford stone ranch offers space, flexibility and thoughtful updates in the heart of Highview. The main level showcases lovely hardwood floors, a stone fireplace and a beautifully remodeled kitchen with new cabinets, flooring, leathered granite counter tops, and stainless steel appliances. Down the hall, you'll find two versatile bedrooms currently used as an office and playroom, along with a full bath featuring a tub/shower combination. The primary bedroom, tucked privately at the end of the hallway, includes its own cozy en-suite bath. A true highlight of the home, the finished walkout basement, features new flooring, a second stone fireplace, a stylishly updated full bathroom and built-in bookcase. This flexible space is currently being used as an alternative primary bedroom, but could easily serve as a comfy recreation or media room. The spacious open closet and laundry area plus a large 4 th bedroom and storage area complete the home. Step outside to enjoy a fully fenced backyard, a refreshed deck for outdoor gatherings and a new shed for added convenience. Major updates, including a new roof and newer heat pump, provide peace of mind for years to come. With multiple living areas, and flexible spaces both inside and out, this Bedford beauty is ready to welcome its new owners - schedule your private showing today!

    Zillow last checked:

    Listing updated:

    Listed by:

    Elizabeth Ohlmann 502-797-6215,

    Schuler Bauer Real Estate Services ERA Powered

    Bought with:

    Chelsea Wood, 252461

    Keller Williams Collective

    Source: Metro Search Inc. LLC DBA Apex MLS,MLS#: 1710079MLS Logo

    Facts & features

    Interior

    Bedrooms & bathrooms
    • Bedrooms: 4
    • Bathrooms: 3
    • Full bathrooms: 3
    Primary bedroom
    • Level: First
    Bedroom
    • Description: Currently used as an Office
    • Level: First
    Bedroom
    • Description: Currently used as a Playroom
    • Level: First
    Bedroom
    • Level: Basement
    Primary bathroom
    • Level: First
    Full bathroom
    • Level: First
    Full bathroom
    • Level: Basement
    Dining room
    • Level: First
    Family room
    • Description: Currently used as the Primary Bedroom
    • Level: Basement
    Kitchen
    • Level: First
    Laundry
    • Level: Basement
    Living room
    • Level: First
    Heating
    • Forced Air, Natural Gas, Heat Pump
    Cooling
    • Central Air, Heat Pump
    Features
    • Basement: Walkout Finished
    • Number of fireplaces: 2
    Interior area
    • Total structure area: 1,242
    • Total interior livable area: 2,308 sqft
    • Finished area above ground: 1,242
    • Finished area below ground: 1,066

    Property

    Parking
    • Parking features: Off Street, Driveway, None
    • Has uncovered spaces: Yes
    Features
    • Stories: 1
    • Patio & porch: Deck, Patio
    • Fencing: Privacy,Wood,Chain Link
    Lot
    • Size: 0.3 Acres
    • Dimensions: 75 x 204 x 53 x 200
    Details
    • Parcel number: 23090500010001

    Construction

    Type & style
    • Home type: SingleFamily
    • Architectural style: Ranch
    • Property subtype: Single Family Residence
    Materials
    • Stone
    • Foundation: Concrete Perimeter
    • Roof: Shingle
    Condition
    • Year built: 1961

    Utilities & green energy

    • Sewer: Public Sewer
    • Water: Public
    • Utilities for property: Electricity Connected

    Community & HOA

    Community
    • Subdivision: Friendly Hills
    HOA
    • Has HOA: No
    Location
    • Region: Louisville

    Financial & listing details

    • Price per square foot: $134/sqft
    • Tax assessed value: $269,830
    • Annual tax amount: $3,025
    • Date on market: 3/16/2026
    • Electric utility on property: Yes

    Price history

    DateEventPrice
    4/29/2026Sold$310,000+3.4%$134/sqft
    Source: Metro Search Inc. LLC DBA Apex MLS #1710079 Report a problem
    4/13/2026Pending sale$299,900$130/sqft
    Source: Metro Search Inc. LLC DBA Apex MLS #1710079 Report a problem
    3/24/2026Contingent$299,900$130/sqft
    Source: Metro Search Inc. LLC DBA Apex MLS #1710079 Report a problem
    3/16/2026Listed for sale$299,900$130/sqft
    Source: Metro Search Inc. LLC DBA Apex MLS #1710079 Report a problem
    3/5/2026Contingent$299,900$130/sqft
    Source: Metro Search Inc. LLC DBA Apex MLS #1710079 Report a problem
    2/27/2026Listed for sale$299,900+39.6%$130/sqft
    Source: Metro Search Inc. LLC DBA Apex MLS #1710079 Report a problem
    4/24/2020Sold$214,900+2.4%$93/sqft
    Source: Metro Search Inc. LLC DBA Apex MLS #1555518 Report a problem
    3/1/2020Pending sale$209,900$91/sqft
    Source: Hoffman Realty LLC #1554065 Report a problem
    2/28/2020Listed for sale$209,900$91/sqft
    Source: Hoffman Realty LLC #1554065 Report a problem
    2/4/2020Pending sale$209,900$91/sqft
    Source: Hoffman Realty LLC #1551097 Report a problem
    1/16/2020Listed for sale$209,900$91/sqft
    Source: Hoffman Realty LLC #1551097 Report a problem
    12/28/2019Pending sale$209,900$91/sqft
    Source: Hoffman Realty LLC #1549854 Report a problem
    11/19/2019Price change$209,900-2.3%$91/sqft
    Source: Hoffman Realty LLC #1548301 Report a problem
    10/9/2019Listed for sale$214,900$93/sqft
    Source: Hoffman Realty LLC #1548301 Report a problem
    10/9/2019Pending sale$214,900$93/sqft
    Source: Hoffman Realty LLC #1548301 Report a problem
    9/6/2019Listed for sale$214,900+57.6%$93/sqft
    Source: Hoffman Realty LLC #1542235 Report a problem
    6/14/2019Sold$136,350$59/sqft
    Source: Public Record Report a problem

    Public tax history

    YearProperty taxesTax assessment
    2025$3,025 +22%$269,830 +24.6%
    2024$2,479 -2.8%$216,480
    2023$2,550 +0.4%$216,480 +0.7%
    2022$2,540 -5.9%$214,900
    2021$2,700 +66.6%$214,900 +57.4%
    2020$1,620 $136,500 +10%
    2019$1,620 +22%$124,110
    2018$1,329 $124,110
    2017$1,329 +13.7%$124,110 +6.2%
    2013$1,169 $116,900
    2011$1,169 $116,900
    2010$1,169 $116,900
    2009$1,169 $116,900
    2007-- $116,900 +7.9%
    2006-- $108,310
    2005-- $108,310
    2004-- $108,310
    Find assessor info on the county website

    Neighborhood: Highview

    Nearby schools

    GreatSchools rating
    Get pre-qualified for a loan
    At Zillow Home Loans, we can pre-qualify you in as little as 5 minutes with no impact to your credit score.

    An equal housing lender. NMLS #10287.

    Sell for more on Zillow
    Get a Zillow Showcase℠ listing at no additional cost and you could sell for .
    $309,100
    2% more
    +$6,182
    With Zillow Showcase(estimated)
    $315,282