This beautifully designed 4-bedroom, 3-bathroom home features a thoughtful split layout with two bedrooms and two bathrooms conveniently located downstairs. Upstairs, you’ll find a spacious game room, perfect for entertaining or relaxing, along with two additional bedrooms and a third full bathroom. The open-concept design boasts modern updates, including a kitchen with granite countertops, stainless steel appliances, and rich cabinetry that seamlessly flows into the inviting living area with soaring ceilings. The primary suite downstairs offers a private retreat with an ensuite bath and a walk-in closet, while the secondary bedrooms provide versatility for a home office, guest space, or playroom. Step outside to enjoy a covered patio and a low-maintenance backyard – ideal for relaxing or hosting gatherings. Conveniently located just minutes from the Chisholm Trail Parkway, this home offers easy access to Fort Worth’s best shopping, dining, and entertainment options, as well as exciting new developments in the area. Don’t miss your opportunity to own this stunning home that perfectly combines comfort, convenience, and style. Schedule your tour today!
Sold
Price Unknown
5917 Burgundy Rose Dr, Fort Worth, TX 76123
4beds
2,099sqft
Single Family Residence
Built in 2016
4,356 Square Feet Lot
$304,300 Zestimate®
$--/sqft
$3,018 Estimated rent
Home value
$304,300
$280,000 - $332,000
$3,018/mo
Zestimate® history
Owner options
List your home for rent
$3,018/mo
Rent Zestimate®
Find your next renter with Zillow Rental Manager. Plus, with online applications, you can quickly screen prospective tenants – for free.
$3,018/mo
Rent Zestimate®
Refinance and save
$120/mo
Est. payment
Refinancing to a lower rate could help reduce your monthly payments and save thousands over the life of the loan.
$120/mo
Est. payment
Explore your selling options
Work with a Zillow partner agent
Leverage their expertise and Zillow's premium Showcase listings to get your home seen by more buyers.
Get startedList with your own agent
Get your home in front of millions of buyers by listing it on Zillow.
Learn how to do itSell it yourself
Take full control of how buyers see your home on Zillow by listing For Sale by Owner (FSBO).
List your homeWhat's special
Modern updatesLow-maintenance backyardStainless steel appliancesPrimary suite downstairsKitchen with granite countertopsCovered patioThoughtful split layout
Zillow last checked:
Listing updated:
Listed by:
Lucy Knox 0552969 682-227-9985,
Keller Williams Lonestar DFW 817-795-2500
Bought with:
Carmen Garcia
Texas Connect Realty, LLC
Source: NTREIS,MLS#: 20816043
Facts & features
Interior
Bedrooms & bathrooms
- Bedrooms: 4
- Bathrooms: 3
- Full bathrooms: 3
Primary bedroom
- Features: Ceiling Fan(s)
- Level: First
- Dimensions: 12 x 13
Bedroom
- Level: First
- Dimensions: 12 x 12
Bedroom
- Level: Second
- Dimensions: 11 x 12
Bedroom
- Level: Second
- Dimensions: 11 x 12
Dining room
- Level: First
- Dimensions: 10 x 12
Family room
- Level: Second
- Dimensions: 12 x 13
Game room
- Features: Ceiling Fan(s)
- Level: Second
- Dimensions: 12 x 13
Kitchen
- Level: First
- Dimensions: 15 x 12
Living room
- Features: Ceiling Fan(s), Fireplace
- Level: First
- Dimensions: 15 x 16
Heating
- Central
Cooling
- Central Air
Appliances
- Included: Dishwasher, Disposal, Gas Range, Microwave
Features
- Cable TV
- Flooring: Carpet, Ceramic Tile
- Has basement: No
- Number of fireplaces: 1
Interior area
- Total interior livable area: 2,099 sqft
Property
Parking
- Total spaces: 2
- Parking features: Garage
- Attached garage spaces: 2
Features
- Levels: Two
- Stories: 2
- Pool features: None
Lot
- Size: 4,356 Square Feet
- Features: Corner Lot
Details
- Parcel number: 41329767
Construction
Type & style
- Home type: SingleFamily
- Architectural style: Traditional,Detached
- Property subtype: Single Family Residence
Materials
- Brick
- Foundation: Slab
- Roof: Composition
Condition
- Year built: 2016
Utilities & green energy
- Sewer: Public Sewer
- Water: Public
- Utilities for property: Sewer Available, Water Available, Cable Available
Community & HOA
Community
- Subdivision: Primrose Crossing
HOA
- Has HOA: Yes
- Services included: Association Management
- HOA fee: $120 quarterly
- HOA name: Goodwin & Company
- HOA phone: 000-000-0000
Location
- Region: Fort Worth
Financial & listing details
- Tax assessed value: $301,407
- Annual tax amount: $6,852
- Date on market: 1/17/2025
- Cumulative days on market: 15 days
- Listing terms: Cash,Conventional,FHA,VA Loan
Price history
| Date | Event | Price |
|---|---|---|
| 2/28/2025 | Sold | -- |
Source: NTREIS #20816043 Report a problem | ||
| 2/5/2025 | Pending sale | $315,000$150/sqft |
Source: NTREIS #20816043 Report a problem | ||
| 2/4/2025 | Contingent | $315,000$150/sqft |
Source: NTREIS #20816043 Report a problem | ||
| 1/17/2025 | Listed for sale | $315,000+41.4%$150/sqft |
Source: NTREIS #20816043 Report a problem | ||
| 7/19/2016 | Listing removed | $222,820$106/sqft |
Source: Lennar Report a problem | ||
| 7/13/2016 | Price change | $222,820+4.7%$106/sqft |
Source: Lennar Report a problem | ||
| 6/28/2016 | Price change | $212,765+0.9%$101/sqft |
Source: Lennar Report a problem | ||
| 5/11/2016 | Listed for sale | $210,765$100/sqft |
Source: Lennar Report a problem | ||
Public tax history
| Year | Property taxes | Tax assessment |
|---|---|---|
| 2025 | $4,523 -2.8% | $301,407 |
| 2024 | $4,652 +9.3% | $301,407 -9.4% |
| 2023 | $4,255 -17.7% | $332,779 +43.2% |
| 2022 | $5,173 | $232,400 |
| 2021 | -- | $232,400 |
| 2020 | $5,660 +3.2% | $232,400 |
| 2019 | $5,484 -12.1% | $232,400 +14.3% |
| 2018 | $6,241 -8.4% | $203,367 -7.4% |
| 2017 | $6,816 +961.8% | $219,656 +971.5% |
| 2016 | $642 +137% | $20,500 +15.4% |
| 2015 | $271 | $17,760 +107.6% |
| 2014 | $271 | $8,553 |
| 2013 | -- | $8,553 |
| 2012 | -- | $8,553 |
| 2011 | -- | $8,553 -65.1% |
| 2010 | -- | $24,500 |
| 2009 | -- | $24,500 +23.5% |
| 2008 | -- | $19,845 |
Find assessor info on the county website
Neighborhood: 76123
Nearby homes
- $270,3003 bd2 ba1.5k sqft5913 Burgundy Rose Dr, Fort Worth, TX 76123Off Market

- $267,5003 bd2 ba1.4k sqft5921 Burgundy Rose Dr, Fort Worth, TX 76123Off Market
- $281,4003 bd3 ba1.8k sqft5909 Burgundy Rose Dr, Fort Worth, TX 76123Off Market
- $296,5004 bd3 ba2.1k sqft5925 Burgundy Rose Dr, Fort Worth, TX 76123Off Market
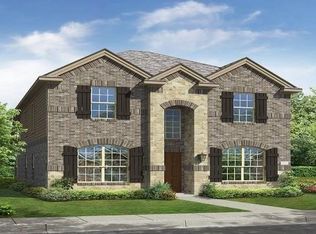
- $307,3004 bd3 ba2.2k sqft5857 Bindweed St, Fort Worth, TX 76123Off Market
- $326,000-- bd-- ba2k sqft5905 Burgundy Rose Dr, Fort Worth, TX 76123Off Market
- $1-- bd-- ba-- sqft5899 Bindweed St, Fort Worth, TX 76123Off Market
- $271,7004 bd2 ba1.7k sqft5844 Burgundy Rose Dr, Fort Worth, TX 76123Off Market
Nearby schools
GreatSchools rating
- 6/10June W Davis Elementary SchoolGrades: PK-5Distance: 0.7 mi
- 3/10Summer Creek Middle SchoolGrades: 6-8Distance: 1.4 mi
- 3/10North Crowley High SchoolGrades: 9-12Distance: 1.5 mi
Schools provided by the listing agent
- Elementary: June W Davis
- Middle: Summer Creek
- High: North Crowley
- District: Crowley ISD
Source: NTREIS. This data may not be complete. We recommend contacting the local school district to confirm school assignments for this home.
Get a cash offer in 3 minutes
Find out how much your home could sell for in as little as 3 minutes with a no-obligation cash offer.
Estimated market value
$304,300
Get a cash offer in 3 minutes
Find out how much your home could sell for in as little as 3 minutes with a no-obligation cash offer.
Estimated market value
$304,300
- Texas
- Tarrant County
- Fort Worth
- 76123
- 5917 Burgundy Rose Dr
Nearby cities
Nearby neighborhoods
Nearby zip codes
Other Fort Worth Topics
