Skip main navigation
Sold for $844,000
  • $844,000

    5917 Cessna Run, Bradenton, FL 34211

    2beds
    1,921sqft
    Single Family Residence
    Built in 2017
    7,048 Square Feet Lot
    $820,800 Zestimate®
    $439/sqft
    $5,743 Estimated rent

    Home value

    $820,800

    $755,000 - $895,000

    $5,743/mo

    Zestimate® history
    Loading
    Loading...

    Owner options

    List your home for rent

    $5,743/mo

    Rent Zestimate®

    Find your next renter with Zillow Rental Manager. Plus, with online applications, you can quickly screen prospective tenants – for free.

    Learn more

    $5,743/mo

    Rent Zestimate®

    Refinance and save

    $6,333/mo

    Est. payment

    Refinancing to a lower rate could help reduce your monthly payments and save thousands over the life of the loan.

    See today's rates

    $6,333/mo

    Est. payment

    Explore your selling options

    Work with a Zillow partner agent

    Leverage their expertise and Zillow's premium Showcase listings to get your home seen by more buyers.

    Get started

    List with your own agent

    Get your home in front of millions of buyers by listing it on Zillow.

    Learn how to do it

    Sell it yourself

    Take full control of how buyers see your home on Zillow by listing For Sale by Owner (FSBO).

    List your home

    What's special

    Premium golf course lotAbundant natural lightGas rangeBeautifully tiled outdoor kitchenGorgeous finishesChef-inspired kitchenUpgraded elegant cabinetry
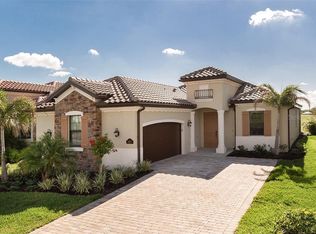
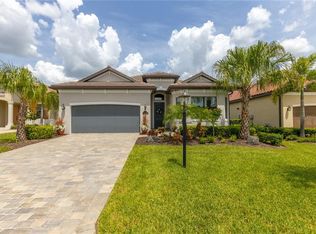
    This stunning single-family pool home on a premium golf course lot offers luxurious Florida living at its finest and a golf membership at Lakewood National Golf Club. A beautifully updated two-bedroom, 2.5 bath, plus versatile den (that is used as a third bedroom) residence home, offers plenty of room for relaxation or productivity. Step inside to an open and airy floor plan with abundant natural light and gorgeous finishes throughout. You’ll love the upgraded elegant cabinetry, tile flooring and tray ceilings, all contributing to a luxurious feel. The chef-inspired kitchen is perfect for preparing meals, with a gas range, new Bosch dishwasher and new LG refrigerator, and ample counter space — ideal for hosting family and friends. After a fun-filled day, unwind in the sumptuous master suite, which features a spacious walk-in closet and a Roman soaking tub, offering the perfect retreat. The guest suite with a dedicated bath ensures privacy and comfort, and the den/study with double wooden doors provides a quiet space for guests or a home office. With one of the largest outdoor living spaces in all of Lakewood National, the lanai is a true highlight, offering a spacious area for both lounging and entertaining, complete with a custom, heated, saltwater pool and oversized hot tub, a beautifully tiled outdoor kitchen, access to a separate pool bath, surrounded by custom landscaping and lighting and a peaceful view of the 17th hole of the course. In Lakewood Ranch, ranked #1 in the U.S. among multigenerational, planned communities, Lakewood National Golf Club offers residents membership to the 36-hole course designed by Arnold Palmer Design Company. The Commander course is rated the #1 public course in Florida by Golf Advisor and selected #19 in the U.S. Lakewood National is a maintenance-free lifestyle with extraordinary amenities that also include zero-entry heated pool with cascading waterfall and lap lanes, poolside tiki bar, a 28,000-square-foot clubhouse with fine dining, casual outdoor dining and a large bar to socialize with neighbors, a fitness center with group classes, an on-site full-service spa, eight lighted Har-Tru tennis courts, bocce, pickleball and more. Lakewood National is home to the annual LECOM Suncoast Classic, a tournament on the Korn Ferry Tour every April. This community has it all. Easy access to Interstate 75, historic downtown Bradenton, Sarasota and Tampa, and convenient to world-class beaches, spectacular shopping, great restaurants and entertainment.

    Zillow last checked:

    Listing updated:

    Listed by:

    Stuart Lawrence 941-894-4001,

    MICHAEL SAUNDERS & COMPANY 941-907-9595,

    Laura Lawrence 941-737-3808,

    MICHAEL SAUNDERS & COMPANY

    Bought with:

    Sean Averso, 3590753

    COMPASS FLORIDA LLC

    Source: Stellar MLS,MLS#: A4646278MLS LogoOriginating MLS: Sarasota - Manatee

    Facts & features

    Interior

    Bedrooms & bathrooms
    • Bedrooms: 2
    • Bathrooms: 3
    • Full bathrooms: 2
    • 1/2 bathrooms: 1
    Primary bedroom
    • Features: Walk-In Closet(s)
    • Level: First
    • Area: 252 Square Feet
    • Dimensions: 21x12
    Bedroom 2
    • Features: Built-in Closet
    • Level: First
    Den
    • Level: First
    Dining room
    • Level: First
    • Area: 130 Square Feet
    • Dimensions: 13x10
    Kitchen
    • Level: First
    • Area: 100 Square Feet
    • Dimensions: 10x10
    Living room
    • Level: First
    • Area: 350 Square Feet
    • Dimensions: 25x14
    Heating
    • Central
    Cooling
    • Central Air
    Appliances
    • Included: Oven, Cooktop, Dishwasher, Disposal, Dryer, Microwave, Range Hood, Refrigerator, Tankless Water Heater, Washer
    • Laundry: Inside, Laundry Room
    Features
    • Ceiling Fan(s), Kitchen/Family Room Combo, Open Floorplan, Stone Counters, Walk-In Closet(s)
    • Flooring: Tile
    • Doors: Outdoor Grill, Outdoor Kitchen, Sliding Doors
    • Windows: Window Treatments, Hurricane Shutters
    • Has fireplace: No
    Interior area
    • Total structure area: 2,699
    • Total interior livable area: 1,921 sqft

    Property

    Parking
    • Total spaces: 2
    • Parking features: Driveway, Garage Door Opener, Ground Level, Tandem
    • Attached garage spaces: 2
    • Has uncovered spaces: Yes
    Features
    • Levels: One
    • Stories: 1
    • Patio & porch: Deck, Enclosed, Patio, Screened
    • Exterior features: Irrigation System, Lighting, Outdoor Grill, Outdoor Kitchen, Sidewalk
    • Has private pool: Yes
    • Pool features: Deck, Heated, In Ground, Screen Enclosure
    • Has spa: Yes
    • Spa features: Heated, In Ground
    • Has view: Yes
    • View description: Pool
    Lot
    • Size: 7,048 Square Feet
    • Features: In County, Level, Near Golf Course, On Golf Course
    Details
    • Parcel number: 581510309
    • Zoning: PD-R
    • Special conditions: None

    Construction

    Type & style
    • Home type: SingleFamily
    • Architectural style: Contemporary
    • Property subtype: Single Family Residence
    Materials
    • Stucco
    • Foundation: Slab
    • Roof: Tile
    Condition
    • Completed
    • New construction: No
    • Year built: 2017
    Details
    • Builder model: VICTORIA
    • Builder name: LENNAR

    Utilities & green energy

    • Sewer: Public Sewer
    • Water: Public
    • Utilities for property: BB/HS Internet Available, Cable Available, Electricity Connected, Public, Street Lights, Underground Utilities, Water Connected

    Community & HOA

    Community
    • Features: Clubhouse, Deed Restrictions, Fitness Center, Gated Community - Guard, Golf Carts OK, Golf, No Truck/RV/Motorcycle Parking, Park, Playground, Pool, Restaurant, Sidewalks, Special Community Restrictions, Tennis Court(s)
    • Security: Fire Alarm, Gated Community, Security Fencing/Lighting/Alarms, Security Gate, Security System, Smoke Detector(s)
    • Pet fee: $0 monthly
    • Subdivision: LAKEWOOD NATIONAL GOLF CLUB PH I
    HOA
    • Has HOA: Yes
    • Amenities included: Clubhouse, Fitness Center, Gated, Golf Course, Maintenance, Park, Pickleball Court(s), Playground, Pool, Recreation Facilities, Tennis Court(s), Vehicle Restrictions
    • Services included: 24-Hour Guard, Common Area Taxes, Community Pool, Reserve Fund, Maintenance Grounds, Security
    • HOA fee: $813 monthly
    • HOA name: Lakewood National HOA/Icon Management
    • HOA phone: 941-900-2424
    Location
    • Region: Bradenton

    Financial & listing details

    • Price per square foot: $439/sqft
    • Tax assessed value: $626,334
    • Annual tax amount: $10,990
    • Date on market: 3/27/2025
    • Cumulative days on market: 72 days
    • Listing terms: Cash,Conventional
    • Ownership: Fee Simple
    • Total actual rent: 0
    • Electric utility on property: Yes
    • Road surface type: Paved

    Price history

    DateEventPrice
    8/1/2025Sold$844,000-1.7%$439/sqft
    Source: Stellar MLS #A4646278 Report a problem
    6/9/2025Pending sale$859,000$447/sqft
    Source: Stellar MLS #A4646278 Report a problem
    5/10/2025Price change$859,000-3.5%$447/sqft
    Source: Stellar MLS #A4646278 Report a problem
    4/22/2025Price change$890,000-2.1%$463/sqft
    Source: Stellar MLS #A4646278 Report a problem
    3/27/2025Listed for sale$909,000+127.3%$473/sqft
    Source: Stellar MLS #A4646278 Report a problem
    3/14/2025Listing removed$5,500$3/sqft
    Source: Stellar MLS #A4634268 Report a problem
    1/3/2025Listed for rent$5,500+14.6%$3/sqft
    Source: Stellar MLS #A4634268 Report a problem
    11/7/2024Listing removed$4,800$2/sqft
    Source: Stellar MLS #A4597878 Report a problem
    4/17/2024Price change$4,800-12.7%$2/sqft
    Source: Stellar MLS #A4597878 Report a problem
    2/7/2024Listed for rent$5,500$3/sqft
    Source: Stellar MLS #A4597878 Report a problem
    12/15/2023Listing removed--
    Source: Stellar MLS #A4557217 Report a problem
    1/24/2023Listed for rent$5,500$3/sqft
    Source: Zillow Rentals #A4557217 Report a problem
    8/15/2022Listing removed--
    Source: Zillow Rental Network Premium Report a problem
    8/3/2022Listed for rent$5,500$3/sqft
    Source: Zillow Rental Network Premium #A4544233 Report a problem
    6/7/2022Listing removed--
    Source: Zillow Rental Network Premium Report a problem
    6/1/2022Listed for rent$5,500+22.2%$3/sqft
    Source: Zillow Rental Network Premium #A4527094 Report a problem
    8/11/2021Listing removed--
    Source: Zillow Rental Network Premium Report a problem
    7/29/2021Price change$4,500-30.8%$2/sqft
    Source: Zillow Rental Network Premium #A4494036 Report a problem
    7/24/2021Price change$6,500+44.4%$3/sqft
    Source: Zillow Rental Network Premium #A4494036 Report a problem
    4/30/2021Price change$4,500+28.6%$2/sqft
    Source: Zillow Rental Network Premium #A4494036 Report a problem
    4/16/2021Listed for rent$3,500$2/sqft
    Source: Zillow Rental Network Premium #A4494036 Report a problem
    12/14/2017Sold$400,000$208/sqft
    Source: Public Record Report a problem

    Public tax history

    YearProperty taxesTax assessment
    2025$11,114 +1.1%$568,961 +10%
    2024$10,990 +5.2%$517,237 +10%
    2023$10,446 +14.4%$470,215 +10%
    2022$9,135 +7.1%$427,468 +10%
    2021$8,530 +1.8%$388,607 +2.9%
    2020$8,380 -0.1%$377,707 +1%
    2019$8,388 $374,024 +11.8%
    2018$8,388 +9.5%$334,561 +189.5%
    2017$7,658 $115,564
    Find assessor info on the county website

    Neighborhood: 34211

    Nearby schools

    GreatSchools rating
    Schools provided by the listing agent
    • Elementary: Gullett Elementary
    • Middle: Dr Mona Jain Middle
    • High: Lakewood Ranch High

    Source: Stellar MLS. This data may not be complete. We recommend contacting the local school district to confirm school assignments for this home.

    Get a cash offer in 3 minutes
    Find out how much your home could sell for in as little as 3 minutes with a no-obligation cash offer.
    Estimated market value
    $820,800
    Get a cash offer in 3 minutes
    Find out how much your home could sell for in as little as 3 minutes with a no-obligation cash offer.
    Estimated market value
    $820,800