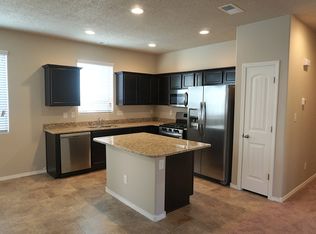
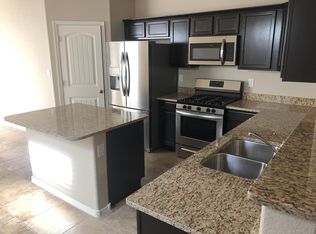
Light-filled and beautifully maintained, this inviting home offers a functional layout with 4 spacious bedrooms and plenty of room to live, work, and entertain. The open-concept kitchen features stainless steel appliances, abundant counter and cabinet space, a center island, HUGE pantry, and a convenient breakfast nook. All bedrooms offer walk-in closets, with additional storage throughout the home.The bright primary suite provides a generous walk-in closet, dual sinks, and a well-appointed shower. Enjoy year-round comfort with refrigerated air. Whether you're relaxing, entertaining, or gardening, this backyard is designed to be enjoyed. A wonderful combination of comfortable living spaces and inviting outdoor amenities! A fully landscaped backyard featuring lush green grass, iris plants, tomatoes, a large pavilion covered patio spaces. Everyone can enjoy this home! Call before it goes!
Pending
$366,000
5917 Colfax Pl NE, Rio Rancho, NM 87144
4beds
1,848sqft
Single Family Residence
Built in 2018
6,534 Square Feet Lot
$366,100 Zestimate®
$198/sqft
$40/mo HOA
What's special
- 35 days
- 125
- 3
Likely to sell faster than
Zillow last checked:
Listing updated:
Listed by:
Linda J Rastegari 505-414-5458,
Realty One of New Mexico 505-883-9400
Source: SWMLS,MLS#: 1109028
Facts & features
Interior
Bedrooms & bathrooms
- Bedrooms: 4
- Bathrooms: 2
- Full bathrooms: 1
- 3/4 bathrooms: 1
Primary bedroom
- Level: Main
- Area: 191.76
- Dimensions: 13.6 x 14.1
Bedroom 2
- Level: Main
- Area: 100
- Dimensions: 10 x 10
Bedroom 3
- Level: Main
- Area: 100
- Dimensions: 10 x 10
Bedroom 4
- Level: Main
- Area: 120
- Dimensions: 10 x 12
Dining room
- Level: Main
- Area: 100
- Dimensions: 10 x 10
Kitchen
- Level: Main
- Area: 135.66
- Dimensions: 10.2 x 13.3
Living room
- Level: Main
- Area: 282
- Dimensions: 14.1 x 20
Heating
- Central, Forced Air, Natural Gas
Cooling
- Refrigerated
Appliances
- Included: Dryer, Dishwasher, Free-Standing Gas Range, Disposal, Microwave, Refrigerator, Range Hood, Washer
- Laundry: Electric Dryer Hookup
Features
- Ceiling Fan(s), Dual Sinks, High Ceilings, High Speed Internet, Kitchen Island, Main Level Primary, Shower Only, Separate Shower, Walk-In Closet(s)
- Flooring: Carpet, Tile
- Windows: Double Pane Windows, Insulated Windows
- Has basement: No
- Has fireplace: No
Interior area
- Total structure area: 1,848
- Total interior livable area: 1,848 sqft
Property
Parking
- Total spaces: 2
- Parking features: Attached, Finished Garage, Garage, Garage Door Opener
- Attached garage spaces: 2
Accessibility
- Accessibility features: None
Features
- Levels: One
- Stories: 1
- Patio & porch: Covered, Patio
- Exterior features: Playground, Private Yard, Sprinkler/Irrigation
- Fencing: Wall
Lot
- Size: 6,534 Square Feet
- Features: Corner Lot, Garden, Sprinklers In Rear, Lawn, Landscaped, Xeriscape
Details
- Parcel number: 1016076022297
- Zoning description: R-1
Construction
Type & style
- Home type: SingleFamily
- Architectural style: Ranch
- Property subtype: Single Family Residence
Materials
- Stucco
- Roof: Pitched,Shingle
Condition
- Resale
- New construction: No
- Year built: 2018
Details
- Builder name: Dr Horton
Utilities & green energy
- Sewer: Public Sewer
- Water: Public
- Utilities for property: Electricity Connected, Natural Gas Connected, Sewer Connected, Water Connected
Green energy
- Energy generation: None
- Water conservation: Water-Smart Landscaping
Community & HOA
Community
- Security: Smoke Detector(s)
- Subdivision: Enchanted Hills Unit 11B
HOA
- Has HOA: Yes
- Services included: Common Areas
- HOA fee: $40 monthly
Location
- Region: Rio Rancho
Financial & listing details
- Price per square foot: $198/sqft
- Tax assessed value: $242,289
- Annual tax amount: $4,171
- Date on market: 8/12/2026
- Cumulative days on market: 33 days
- Listing terms: Cash,Conventional,FHA,VA Loan
- Road surface type: Paved
Estimated market value
$366,100
$348,000 - $384,000
$2,295/mo
Price history
| Date | Event | Price |
|---|---|---|
| 8/18/2026 | Pending sale | $366,000$198/sqft |
Source:  SWMLS #1109028 Report a problem SWMLS #1109028 Report a problem | ||
| 8/15/2026 | Listed for sale | $366,000$198/sqft |
Source: SWMLS #1109028 Report a problem | ||
Public tax history
| Year | Property taxes | Tax assessment |
|---|---|---|
| 2025 | $4,092 +0.1% | $80,763 +3% |
| 2024 | $4,087 +2.1% | $78,411 +3% |
| 2023 | $4,002 +1.6% | $76,127 +3% |
| 2022 | $3,938 +1.2% | $73,910 +3% |
| 2021 | $3,893 +2% | $71,757 +3% |
| 2020 | $3,815 +46.9% | $69,667 +0.9% |
| 2019 | $2,596 | $69,015 |
Find assessor info on the county website
Monthly payment
Est. payment
Payment breakdown
Explore the cost of this home by adjusting the details. Changes won't be saved.Climate risks
Neighborhood: 87144
Nearby schools
Schools provided by the listing agent
- Elementary: Vista Grande
- Middle: Mountain View
- High: V. Sue Cleveland
Source: SWMLS. This data may not be complete. We recommend contacting the local school district to confirm school assignments for this home.
Similar homes
- $385,0003 bd2 ba2.1k sqft5524 Gladstone Dr NE, Rio Rancho, NM 87144For Sale
 MLS ID #1108623, K2 Omni Group, EXP Realty, LLC. SWMLS
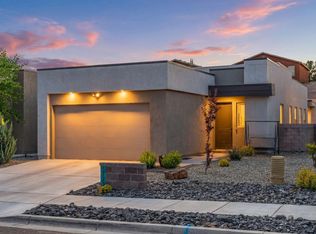
 - $350,0003 bd2 ba1.5k sqft5773 Cosmo Ct NE, Rio Rancho, NM 87144For Sale
 MLS ID #1103737, Casa ABQ, LPT Realty. SWMLS
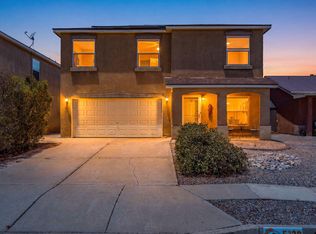
 - $349,9003 bd3 ba2.3k sqft5739 Cibola Dr NE, Rio Rancho, NM 87144For Sale
 MLS ID #1106057, Medina Real Estate Inc, Keller Williams Realty. SWMLS
 - $350,0003 bd2 ba1.6k sqft5314 Caprock Ct NE, Rio Rancho, NM 87144For Sale
 MLS ID #1108763, Vallejos Realty, Keller Williams Realty. SWMLS
