Welcome to Stoneybrook Hills! This Five Bedroom, 3 bathroom POOL home is nestled on a quiet cul-de-sac and backs up to a green belt, giving you extra privacy! This home has a white vinyl fence that encloses the entire back yard, screen caged pool with salt system, extra deck space and large covered Lanai perfect for entertaining and outside living. The oversized back yard also includes your own private high quality children’s play set. The pool and fence were added to the home in 2017. The kitchen features 42 inch cabinets, 3cm granite tops with under mount double sinks. There are 4 generously sized bedrooms upstairs, including the primary bedroom with a spacious en suite bath that includes separate tub and shower, water closet and double vanity. The 2nd upstairs bath is also oversized. The double vanity and shower/tub and toilet are separated by a door, allowing for additional privacy. Downstairs features a large great room and spacious kitchen that opens to the pool providing ample natural light and easy access to your outside oasis. There is also a bedroom, separate laundry room, and full bathroom on the 1st level. This home is well maintained and features newer plush carpets and energy efficient Low-E double pane windows. The A/C was replaced in August of 2024. The pool had the pump motor and salt cell replaced in September of 2024. Stoneybrook Hills is an active gated community with 24 hour front-guard service. Amenities include community pool, fitness center, tennis and basketball courts, playground equipment, lighted sidewalks and walking trails. Stoneybrook Hills allows the use of golf carts and is also walking distance to Publix, restaurants and shopping. Minutes from both historic downtown Mount Dora and the Central Florida Beltway. This home and community provide it all!
Sold for $430,000
$430,000
5917 COQUYT DRIVE, MOUNT DORA, FL 32757
5beds
2,256sqft
Single Family Residence
Built in 2010
8,396 Square Feet Lot
$428,900 Zestimate®
$191/sqft
$2,977 Estimated rent
Home value
$428,900
$390,000 - $472,000
$2,977/mo
Zestimate® history
Owner options
List your home for rent
$2,977/mo
Rent Zestimate®
Find your next renter with Zillow Rental Manager. Plus, with online applications, you can quickly screen prospective tenants – for free.
$2,977/mo
Rent Zestimate®
Refinance and save
$3,270/mo
Est. payment
Refinancing to a lower rate could help reduce your monthly payments and save thousands over the life of the loan.
$3,270/mo
Est. payment
Explore your selling options
Work with a Zillow partner agent
Leverage their expertise and Zillow's premium Showcase listings to get your home seen by more buyers.
Get startedList with your own agent
Get your home in front of millions of buyers by listing it on Zillow.
Learn how to do itSell it yourself
Take full control of how buyers see your home on Zillow by listing For Sale by Owner (FSBO).
List your homeWhat's special
Screen caged poolExtra privacyGenerously sized bedroomsSeparate laundry roomWhite vinyl fenceLarge covered lanaiQuiet cul-de-sac
Zillow last checked:
Listing updated:
Listed by:
Marc Spence 321-277-3183,
SPARROW REALTY & RENTALS 407-963-8326
Bought with:
Julimar Barreiro Pastrana, 3375114
SERHANT
Source: Stellar MLS,MLS#: O6320084 Originating MLS: Orlando Regional
Originating MLS: Orlando Regional
Facts & features
Interior
Bedrooms & bathrooms
- Bedrooms: 5
- Bathrooms: 3
- Full bathrooms: 3
Primary bedroom
- Features: Walk-In Closet(s)
- Level: Second
- Area: 196 Square Feet
- Dimensions: 14x14
Bedroom 1
- Features: Built-in Closet
- Level: First
- Area: 110 Square Feet
- Dimensions: 11x10
Bedroom 2
- Features: Built-in Closet
- Level: Second
- Area: 144 Square Feet
- Dimensions: 12x12
Bedroom 3
- Features: Built-in Closet
- Level: Second
- Area: 144 Square Feet
- Dimensions: 12x12
Bedroom 4
- Features: Built-in Closet
- Level: Second
- Area: 144 Square Feet
- Dimensions: 12x12
Primary bathroom
- Features: Dual Sinks, En Suite Bathroom, Tub with Separate Shower Stall, No Closet
- Level: Second
- Area: 72 Square Feet
- Dimensions: 8x9
Bathroom 1
- Features: No Closet
- Level: First
- Area: 49 Square Feet
- Dimensions: 7x7
Great room
- Features: No Closet
- Level: First
- Area: 405 Square Feet
- Dimensions: 27x15
Kitchen
- Features: Pantry, No Closet
- Level: First
- Area: 255 Square Feet
- Dimensions: 15x17
Heating
- Central, Electric
Cooling
- Central Air
Appliances
- Included: Dishwasher, Electric Water Heater, Microwave, Range, Refrigerator
- Laundry: Electric Dryer Hookup, Inside, Laundry Room, Washer Hookup
Features
- Open Floorplan, PrimaryBedroom Upstairs, Solid Surface Counters, Stone Counters, Thermostat, Walk-In Closet(s)
- Flooring: Carpet, Tile
- Windows: Blinds, Window Treatments
- Has fireplace: No
Interior area
- Total structure area: 2,956
- Total interior livable area: 2,256 sqft
Property
Parking
- Total spaces: 2
- Parking features: Garage - Attached
- Attached garage spaces: 2
Features
- Levels: Two
- Stories: 2
- Patio & porch: Covered, Rear Porch
- Exterior features: Irrigation System, Private Mailbox, Sidewalk, Sprinkler Metered
- Has private pool: Yes
- Pool features: Deck, Gunite, In Ground, Salt Water, Screen Enclosure, Tile
- Fencing: Fenced,Vinyl
- Has view: Yes
- View description: Park/Greenbelt
Lot
- Size: 8,396 Square Feet
- Features: Cul-De-Sac, Greenbelt
- Residential vegetation: Mature Landscaping, Oak Trees, Trees/Landscaped
Details
- Parcel number: 032027843802860
- Zoning: P-D
- Special conditions: None
Construction
Type & style
- Home type: SingleFamily
- Property subtype: Single Family Residence
Materials
- Block, Stone, Stucco
- Foundation: Block
- Roof: Shingle
Condition
- New construction: No
- Year built: 2010
Utilities & green energy
- Sewer: Public Sewer
- Water: None
- Utilities for property: BB/HS Internet Available, Electricity Connected, Sewer Connected, Sprinkler Meter, Water Connected
Community & HOA
Community
- Features: Clubhouse, Deed Restrictions, Fitness Center, Gated Community - Guard, Golf Carts OK, Pool, Sidewalks
- Security: Gated Community
- Pet fee: $0 monthly
- Subdivision: STONEYBROOK HILLS A
HOA
- Has HOA: Yes
- Amenities included: Basketball Court, Clubhouse, Fitness Center, Gated, Playground, Pool, Tennis Court(s)
- Services included: Community Pool, Maintenance Grounds, Manager
- HOA fee: $181 monthly
- HOA name: Deanna Campos
- HOA phone: 352-385-9189
Location
- Region: Mount Dora
Financial & listing details
- Price per square foot: $191/sqft
- Tax assessed value: $373,098
- Annual tax amount: $4,080
- Date on market: 6/21/2025
- Cumulative days on market: 53 days
- Listing terms: Cash,Conventional
- Ownership: Fee Simple
- Total actual rent: 0
- Electric utility on property: Yes
- Road surface type: Asphalt, Paved
Price history
| Date | Event | Price |
|---|---|---|
| 9/26/2025 | Sold | $430,000$191/sqft |
Source:  Stellar MLS #O6320084 Report a problem Stellar MLS #O6320084 Report a problem | ||
| 8/16/2025 | Pending sale | $430,000$191/sqft |
Source: Stellar MLS #O6320084 Report a problem | ||
| 7/24/2025 | Price change | $430,000-2.3%$191/sqft |
Source: Stellar MLS #O6320084 Report a problem | ||
| 7/12/2025 | Price change | $440,000-2.2%$195/sqft |
Source: Stellar MLS #O6320084 Report a problem | ||
| 6/21/2025 | Listed for sale | $450,000+60.7%$199/sqft |
Source: Stellar MLS #O6320084 Report a problem | ||
| 5/13/2019 | Sold | $280,000+0.9%$124/sqft |
Source: Public Record Report a problem | ||
| 3/18/2019 | Pending sale | $277,500$123/sqft |
Source: Opendoor #O5758050 Report a problem | ||
| 3/7/2019 | Price change | $277,500-0.9%$123/sqft |
Source: Opendoor #O5758050 Report a problem | ||
| 2/7/2019 | Price change | $280,000-1.8%$124/sqft |
Source: Opendoor #O5758050 Report a problem | ||
| 1/19/2019 | Listed for sale | $285,000-0.7%$126/sqft |
Source: Opendoor #O5758050 Report a problem | ||
| 1/2/2019 | Sold | $287,000+59.4%$127/sqft |
Source: Public Record Report a problem | ||
| 10/3/2011 | Sold | $180,000-3.7%$80/sqft |
Source: Public Record Report a problem | ||
| 8/18/2011 | Listed for sale | $186,990+128%$83/sqft |
Source: LENNAR HOMES #T2483378 Report a problem | ||
| 10/19/2009 | Sold | $82,000$36/sqft |
Source: Public Record Report a problem | ||
Public tax history
| Year | Property taxes | Tax assessment |
|---|---|---|
| 2024 | $4,081 +7.6% | $271,551 +3% |
| 2023 | $3,792 +3.6% | $263,642 +3% |
| 2022 | $3,658 +1.8% | $255,963 +3% |
| 2021 | $3,595 +1.4% | $248,508 +1.4% |
| 2020 | $3,544 -13.2% | $245,077 +3.5% |
| 2019 | $4,085 +96.3% | $236,753 +26.1% |
| 2018 | $2,081 | $187,695 -1.3% |
| 2017 | $2,081 -8.6% | $190,221 +5.4% |
| 2016 | $2,275 +1.2% | $180,433 +8% |
| 2015 | $2,248 -3.7% | $167,128 +3.8% |
| 2014 | $2,334 +2.3% | $160,979 +4.3% |
| 2013 | $2,281 +0.7% | $154,277 +1.6% |
| 2012 | $2,264 -25% | $151,865 -2.7% |
| 2011 | $3,021 +367% | $156,125 +578.8% |
| 2010 | $647 | $23,000 -8% |
| 2009 | -- | $25,000 -25.6% |
| 2008 | $567 -39.6% | $33,600 -40.1% |
| 2007 | $938 +422.9% | $56,100 +461% |
| 2006 | $179 | $10,000 |
Find assessor info on the county website
Neighborhood: 32757
Nearby homes
- $386,5003 bd2 ba1.8k sqft5953 Coquyt Dr, Mount Dora, FL 32757Off Market
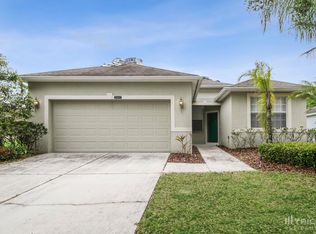
- $420,7004 bd3 ba2k sqft5911 Coquyt Dr, Mount Dora, FL 32757Off Market

- $420,0004 bd2 ba2k sqft5923 Coquyt Dr, Mount Dora, FL 32757Off Market
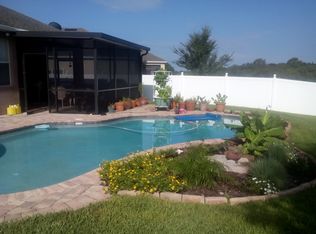
- $355,9004 bd2 ba1.5k sqft5905 Coquyt Dr, Mount Dora, FL 32757Off Market
- $100-- bd-- ba-- sqft4954 Havilland Dr, Mount Dora, FL 32757Off Market
- $380,0003 bd2 ba1.8k sqft5929 Coquyt Dr, Mount Dora, FL 32757Sold
- $414,4003 bd2 ba1.8k sqft5929 Coquyt Dr #2, Mount Dora, FL 32757Off Market
- $336,7003 bd2 ba1.3k sqft5965 Coquyt Dr, Mount Dora, FL 32757Off Market
Nearby schools
GreatSchools rating
- 5/10Zellwood Elementary SchoolGrades: PK-5Distance: 3.5 mi
- 6/10Wolf Lake Middle SchoolGrades: 6-8Distance: 5.5 mi
- 4/10Apopka High SchoolGrades: 9-12Distance: 8.2 mi
Get a cash offer in 3 minutes
Find out how much your home could sell for in as little as 3 minutes with a no-obligation cash offer.
Estimated market value
$428,900
Get a cash offer in 3 minutes
Find out how much your home could sell for in as little as 3 minutes with a no-obligation cash offer.
Estimated market value
$428,900
- Florida
- Orange County
- Mount Dora
- 32757
- 5917 COQUYT DRIVE
Nearby cities
Nearby zip codes
Other Mount Dora Topics
