Opportunities like this are increasingly rare! Set on a picturesque, parklike street surrounded by many newer built homes, this exceptional property offers the perfect blend of space & location in one of the area's most desirable neighborhoods. Featuring four bedrooms on the main level with hardwood floors throughout, this home delivers the layout & character buyers are searching for. The updated eat-in kitchen showcases stainless steel appliances & flows seamlessly into the living & dining areas ideal for everyday living & entertaining. An insulated three season sunroom provides a peaceful retreat to relax & enjoy views of the backyard nearly year round. The expansive lower level offers outstanding versatility with a large family room, amusement room & fifth bedroom with three quarter bath, ideal for guests or a home office. A huge laundry/storage room provides the kind of space every homeowner appreciates. Step outside to a newer concrete patio overlooking the flat backyard, perfect for summer barbecues, gatherings & play. All of this is within walking distance of Pamela Park & just minutes from 50th & France, Southdale & the Galleria, putting some of the area's best shopping, dining & entertainment right at your doorstep.
Closed
Zestimate®
$790,000
5917 Grimes Ave S, Minneapolis, MN 55424
5beds
2,687sqft
Single Family
Built in 1953
0.25 Acres Lot
$790,000 Zestimate®
$294/sqft
$3,851 Estimated rent
Home value
$790,000
$735,000 - $845,000
$3,851/mo
Zestimate® history
Owner options
List your home for rent
$3,851/mo
Rent Zestimate®
Find your next renter with Zillow Rental Manager. Plus, with online applications, you can quickly screen prospective tenants – for free.
$3,851/mo
Rent Zestimate®
Refinance and save
$5,071/mo
Est. payment
Refinancing to a lower rate could help reduce your monthly payments and save thousands over the life of the loan.
$5,071/mo
Est. payment
Explore your selling options
Work with a Zillow partner agent
Leverage their expertise and Zillow's premium Showcase listings to get your home seen by more buyers.
Get startedList with your own agent
Get your home in front of millions of buyers by listing it on Zillow.
Learn how to do itSell it yourself
Take full control of how buyers see your home on Zillow by listing For Sale by Owner (FSBO).
List your homeWhat's special
Hardwood floors throughoutPicturesque parklike streetFlat backyardInsulated three season sunroomStainless steel appliancesUpdated eat-in kitchenLarge family room
Zillow last checked:
Listing updated:
Listed by:
John M MacKany 612-963-8000,
Edina Realty, Inc.
Bought with:
Anne Cramer
Edina Realty, Inc.
Stacy L Sullivan
Source: NorthstarMLS as distributed by MLS GRID,MLS#: 7086538
Facts & features
Interior
Bedrooms & bathrooms
- Bedrooms: 5
- Bathrooms: 3
- Full bathrooms: 1
- 3/4 bathrooms: 1
- 1/2 bathrooms: 1
Bedroom
- Level: Main
- Area: 168 Square Feet
- Dimensions: 14x12
Bedroom 2
- Level: Main
- Area: 121 Square Feet
- Dimensions: 11x11
Bedroom 3
- Level: Main
- Area: 108 Square Feet
- Dimensions: 12x9
Bedroom 4
- Level: Main
- Area: 90 Square Feet
- Dimensions: 10x9
Bedroom 5
- Level: Lower
- Area: 130 Square Feet
- Dimensions: 13x10
Other
- Level: Lower
- Area: 300 Square Feet
- Dimensions: 25x12
Dining room
- Level: Main
- Area: 143 Square Feet
- Dimensions: 13x11
Family room
- Level: Lower
- Area: 360 Square Feet
- Dimensions: 30x12
Foyer
- Level: Main
- Area: 48 Square Feet
- Dimensions: 12x4
Kitchen
- Level: Main
- Area: 168 Square Feet
- Dimensions: 14x12
Living room
- Level: Main
- Area: 247 Square Feet
- Dimensions: 19x13
Patio
- Level: Main
- Area: 280 Square Feet
- Dimensions: 20x14
Storage
- Level: Lower
- Area: 360 Square Feet
- Dimensions: 30x12
Sun room
- Level: Main
- Area: 132 Square Feet
- Dimensions: 12x11
Heating
- Forced Air
Cooling
- Central Air
Appliances
- Included: Dishwasher, Disposal, Dryer, Gas Water Heater, Microwave, Range, Refrigerator, Stainless Steel Appliance(s), Washer, Water Softener Owned
Features
- Basement: Egress Window(s),Finished,Full,Storage Space
- Number of fireplaces: 2
- Fireplace features: Brick, Family Room, Gas, Living Room, Stone, Wood Burning
Interior area
- Total structure area: 3,087
- Total interior livable area: 2,687 sqft
- Finished area above ground: 1,554
- Finished area below ground: 1,133
Property
Parking
- Total spaces: 2
- Parking features: Attached, Garage Door Opener
- Attached garage spaces: 2
- Has uncovered spaces: Yes
- Details: Garage Dimensions (18x21), Garage Door Height (7), Garage Door Width (15)
Accessibility
- Accessibility features: None
Features
- Levels: One
- Stories: 1
- Patio & porch: Patio
Lot
- Size: 0.25 Acres
- Dimensions: 100 x 113 x 110 x 101
- Features: Tree Coverage - Light
Details
- Foundation area: 1554
- Parcel number: 1902824410060
- Zoning description: Residential-Single Family
Construction
Type & style
- Home type: SingleFamily
- Property subtype: Single Family
Materials
- Roof: Age 8 Years or Less,Asphalt
Condition
- New construction: No
- Year built: 1953
Utilities & green energy
- Electric: Circuit Breakers
- Gas: Natural Gas
- Sewer: City Sewer/Connected
- Water: City Water/Connected
Community & HOA
HOA
- Has HOA: No
Location
- Region: Minneapolis
Financial & listing details
- Price per square foot: $294/sqft
- Annual tax amount: $7,663
- Date on market: 6/11/2026
- Cumulative days on market: 2 days
Price history
| Date | Event | Price |
|---|---|---|
| 7/27/2026 | Sold | $790,000+1.9%$294/sqft |
Source:  NorthstarMLS as distributed by MLS GRID #7086538 Report a problem NorthstarMLS as distributed by MLS GRID #7086538 Report a problem | ||
| 6/13/2026 | Pending sale | $775,000$288/sqft |
Source: NorthstarMLS as distributed by MLS GRID #7086538 Report a problem | ||
| 6/11/2026 | Listed for sale | $775,000$288/sqft |
Source: NorthstarMLS as distributed by MLS GRID #7086538 Report a problem | ||
Public tax history
Tax history is unavailable.
Neighborhood: Pamela Park
Nearby homes
- $620,1005 bd3 ba1.5k sqft5917 Grimes Ave, Edina, MN 55424Off Market
- $850,0004 bd2 ba2.9k sqft5921 Grimes Ave S, Minneapolis, MN 55424Sold
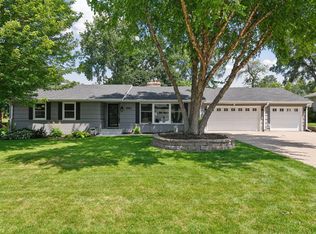
- $850,0004 bd2 ba2.8k sqft5921 Grimes Ave, Edina, MN 55424Sold
- $573,0004 bd2 ba2k sqft5908 France Ave S, Edina, MN 55410Off Market

- $2,211,0005 bd4 ba5.3k sqft5913 Grimes Ave, Edina, MN 55424Off Market
- $410,0004 bd2 ba1.6k sqft5912 France Ave S, Edina, MN 55410Sold
- $925,6005 bd2 ba3.4k sqft5904 France Ave S, Minneapolis, MN 55424Off Market
- $752,6005 bd2 ba3.4k sqft5904 France Ave S, Edina, MN 55410Off Market
Nearby schools
GreatSchools rating
- 9/10Concord Elementary SchoolGrades: K-5Distance: 0.8 mi
- 9/10South View Middle SchoolGrades: 6-8Distance: 0.8 mi
- 10/10Edina Senior High SchoolGrades: 9-12Distance: 2.5 mi
Get a cash offer in 3 minutes
Find out how much your home could sell for in as little as 3 minutes with a no-obligation cash offer.
Estimated market value
$790,000
Get a cash offer in 3 minutes
Find out how much your home could sell for in as little as 3 minutes with a no-obligation cash offer.
Estimated market value
$790,000
- Minnesota
- Hennepin County
- Edina
- 55424
- Pamela Park
- 5917 Grimes Ave S
Nearby cities
Nearby neighborhoods
Nearby zip codes
Other Edina Topics
