BACK ON THE MARKET THROUGH NO FAULT OF THE HOME! Looking for a little elbow room, peace & quiet and 360 degree views??? You do not want to miss this custom built beauty in the coveted Bonnell West estate neighborhood! Situated on just short of an acre and BACKING TO OPEN SPACE w/ views over Lon Hagler Reservoir, meadows, mountains & the Loveland skyline. Take a deep breath & feel your shoulders relax, you won't want to leave this back patio/garden oasis! The saying "they just don't build them like this anymore" rings true here, as you can feel the quality of construction throughout & know this will be home for many generations. Upon entry you are greeted with 2-story cathedral ceilings, bringing so much light & space. Entertain in two separate living areas on the main level, both w/ gas fireplaces. Check out the Chef's gourmet kitchen w/ gas cooktop, double ovens, tons of cupboard space & large island. Beautiful hardwood floors & brand new carpet! Upper level is comprised of 4 bed/3 bath & not one but TWO huge primary suites, both with en-suite bath. The main primary suite includes an updated 5-piece bath, luxury Kohler shower & soaking tub, plus large walk-in closet. Amazing VIEWS from every window! Your perfect work-from-home HQ w/ huge office on the main level (optional 6th bedroom). Party-ready finished basement w/ wet-bar, rec room & additional bedroom plus full 5-piece bath. Perfect for multi-generational living! This basement was constructed w/ floating floors, meaning you will never deal with cracking/settling basement concrete. Two large storage rooms round out the basement. BONUS 3-car oversized garage w/ plenty of room for your workshop & all the toys. Stargaze every night from the hot tub. Make memories all summer at the amazing neighborhood swimming pool, tennis/pickleball/bball courts & walking trails just a block from your front door!
Sold for $1,225,000
$1,225,000
5917 Jordan Dr, Loveland, CO 80537
5beds
5,884sqft
Single Family Residence
Built in 1992
0.88 Acres Lot
$1,209,800 Zestimate®
$208/sqft
$4,775 Estimated rent
Home value
$1,209,800
$1.14M - $1.28M
$4,775/mo
Zestimate® history
Owner options
List your home for rent
$4,775/mo
Rent Zestimate®
Find your next renter with Zillow Rental Manager. Plus, with online applications, you can quickly screen prospective tenants – for free.
$4,775/mo
Rent Zestimate®
Refinance and save
$5,784/mo
Est. payment
Refinancing to a lower rate could help reduce your monthly payments and save thousands over the life of the loan.
$5,784/mo
Est. payment
Explore your selling options
Work with a Zillow partner agent
Leverage their expertise and Zillow's premium Showcase listings to get your home seen by more buyers.
Get startedList with your own agent
Get your home in front of millions of buyers by listing it on Zillow.
Learn how to do itSell it yourself
Take full control of how buyers see your home on Zillow by listing For Sale by Owner (FSBO).
List your homeWhat's special
Zillow last checked:
Listing updated:
Listed by:
The Mullenberg Team 970-889-0371,
eXp Realty - Northern CO,
Chris Mullenberg 970-413-1589,
eXp Realty - Northern CO
Bought with:
Thomas Scott Washburn, 100050377
Bison Real Estate Group
Source: IRES as distributed by MLS GRID,MLS#: 1023940
Facts & features
Interior
Bedrooms & bathrooms
- Bedrooms: 5
- Bathrooms: 5
- Full bathrooms: 4
- 3/4 bathrooms: 1
- Main level bathrooms: 1
Rooms
- Room types: Media Room
Primary bedroom
- Description: Carpet
- Features: Full Primary Bath, Luxury Features Primary Bath, 5 Piece Primary Bath
- Level: Upper
- Area: 270 Square Feet
- Dimensions: 15 x 18
Bedroom 2
- Description: Carpet
- Level: Upper
- Area: 342 Square Feet
- Dimensions: 18 x 19
Bedroom 3
- Description: Carpet
- Level: Upper
- Area: 225 Square Feet
- Dimensions: 15 x 15
Bedroom 4
- Description: Carpet
- Level: Upper
- Area: 210 Square Feet
- Dimensions: 14 x 15
Bedroom 5
- Description: Carpet
- Level: Basement
- Area: 308 Square Feet
- Dimensions: 14 x 22
Dining room
- Description: Wood
- Level: Main
- Area: 196 Square Feet
- Dimensions: 14 x 14
Family room
- Description: Wood
- Level: Main
- Area: 304 Square Feet
- Dimensions: 16 x 19
Kitchen
- Description: Wood
- Level: Main
- Area: 312 Square Feet
- Dimensions: 13 x 24
Laundry
- Description: Vinyl
- Level: Main
- Area: 98 Square Feet
- Dimensions: 7 x 14
Living room
- Description: Carpet
- Level: Main
- Area: 300 Square Feet
- Dimensions: 15 x 20
Recreation room
- Description: Carpet
- Level: Basement
- Area: 989 Square Feet
- Dimensions: 23 x 43
Study
- Description: Carpet
- Level: Main
- Area: 208 Square Feet
- Dimensions: 13 x 16
Heating
- Forced Air, Zoned, 2 or more Heat Sources
Cooling
- Central Air, Ceiling Fan(s)
Appliances
- Included: Gas Range, Double Oven, Dishwasher, Refrigerator, Microwave
- Laundry: Washer/Dryer Hookup
Features
- Eat-in Kitchen, Separate Dining Room, Cathedral Ceiling(s), Open Floorplan, Workshop, Pantry, Walk-In Closet(s), Kitchen Island, Two Primary Suites, High Ceilings
- Flooring: Wood
- Basement: Full,Partially Finished,Built-In Radon
- Has fireplace: Yes
- Fireplace features: Two or More, Gas, Living Room, Family Room
Interior area
- Total structure area: 3,939
- Total interior livable area: 5,884 sqft
- Finished area above ground: 3,939
Property
Parking
- Total spaces: 3
- Parking features: Attached, Oversized
- Attached garage spaces: 3
- Details: Attached
Accessibility
- Accessibility features: Level Lot, Main Floor Bath, Accessible Bedroom, Stall Shower, Main Level Laundry
Features
- Levels: Two
- Stories: 2
- Patio & porch: Patio, Deck, Enclosed
- Exterior features: Sprinkler System
- Has view: Yes
- View description: Hills, Plains View, City, Water, Panoramic
- Has water view: Yes
- Water view: Water
Lot
- Size: 0.88 Acres
- Features: Wooded, Level, Abuts Private Open Space, Meadow, Paved, Curbs, Gutters, Sidewalks
Details
- Parcel number: R1175386
- Zoning: SFR
- Special conditions: Private Owner
Construction
Type & style
- Home type: SingleFamily
- Architectural style: Contemporary
- Property subtype: Single Family Residence
Materials
- Frame, Brick
- Roof: Composition
Condition
- New construction: No
- Year built: 1992
Utilities & green energy
- Electric: Xcel
- Gas: Xcel
- Sewer: Public Sewer
- Water: City
- Utilities for property: Natural Gas Available, Electricity Available, Cable Available, Satellite Avail, High Speed Avail
Green energy
- Energy efficient items: Southern Exposure, Windows
Community & HOA
Community
- Features: Tennis Court(s), Pool, Park
- Subdivision: Bonnell West
HOA
- Has HOA: Yes
- Services included: Common Amenities, Management
- HOA fee: $74 monthly
- HOA name: Bonnell West
Location
- Region: Loveland
Financial & listing details
- Price per square foot: $208/sqft
- Tax assessed value: $1,161,500
- Annual tax amount: $7,509
- Date on market: 1/3/2025
- Listing terms: Cash,Conventional,VA Loan
- Exclusions: Seller's Personal Property
- Electric utility on property: Yes
- Road surface type: Asphalt
Price history
| Date | Event | Price |
|---|---|---|
| 2/24/2025 | Sold | $1,225,000-2%$208/sqft |
Source:  IRES as distributed by MLS GRID #1023940 Report a problem IRES as distributed by MLS GRID #1023940 Report a problem | ||
| 1/15/2025 | Pending sale | $1,250,000$212/sqft |
Source:  REcolorado as distributed by MLS GRID #IR1023940 Report a problem REcolorado as distributed by MLS GRID #IR1023940 Report a problem | ||
| 1/3/2025 | Listed for sale | $1,250,000$212/sqft |
Source: REcolorado as distributed by MLS GRID #IR1023940 Report a problem | ||
| 11/25/2024 | Listing removed | $1,250,000$212/sqft |
Source: IRES as distributed by MLS GRID #1011883 Report a problem | ||
| 10/11/2024 | Price change | $1,250,000-2%$212/sqft |
Source: IRES as distributed by MLS GRID #1011883 Report a problem | ||
| 9/18/2024 | Price change | $1,275,000-1.5%$217/sqft |
Source: IRES as distributed by MLS GRID #1011883 Report a problem | ||
| 7/29/2024 | Price change | $1,295,000-4.1%$220/sqft |
Source: IRES as distributed by MLS GRID #1011883 Report a problem | ||
| 6/14/2024 | Listed for sale | $1,350,000-1.4%$229/sqft |
Source: IRES as distributed by MLS GRID #1011883 Report a problem | ||
| 6/11/2024 | Listing removed | -- |
Source: Owner Report a problem | ||
| 5/1/2024 | Listed for sale | $1,369,000+160.8%$233/sqft |
Source: Owner Report a problem | ||
| 1/9/2024 | Listing removed | -- |
Source: Zillow Rentals Report a problem | ||
| 10/25/2023 | Price change | $5,950+8.2%$1/sqft |
Source: Zillow Rentals Report a problem | ||
| 10/16/2023 | Price change | $5,500+10%$1/sqft |
Source: Zillow Rentals Report a problem | ||
| 10/6/2023 | Price change | $5,000+5.3%$1/sqft |
Source: Zillow Rentals Report a problem | ||
| 9/30/2023 | Price change | $4,750+5.6%$1/sqft |
Source: Zillow Rentals Report a problem | ||
| 9/23/2023 | Price change | $4,500-10%$1/sqft |
Source: Zillow Rentals Report a problem | ||
| 9/9/2023 | Price change | $5,000-9.1%$1/sqft |
Source: Zillow Rentals Report a problem | ||
| 9/3/2023 | Price change | $5,500-4.3%$1/sqft |
Source: Zillow Rentals Report a problem | ||
| 8/27/2023 | Price change | $5,750-11.5%$1/sqft |
Source: Zillow Rentals Report a problem | ||
| 8/25/2023 | Listed for rent | $6,500$1/sqft |
Source: Zillow Rentals Report a problem | ||
| 3/27/2009 | Sold | $525,000-11.8%$89/sqft |
Source: Public Record Report a problem | ||
| 12/22/2008 | Price change | $595,000-3.9%$101/sqft |
Source: The Group Inc. #578198 Report a problem | ||
| 11/8/2008 | Price change | $619,000-6.1%$105/sqft |
Source: The Group Inc. #578198 Report a problem | ||
| 9/17/2008 | Price change | $659,000-13.2%$112/sqft |
Source: The Group Inc. #578198 Report a problem | ||
| 8/15/2008 | Listed for sale | $759,000+65%$129/sqft |
Source: The Group Inc. #578198 Report a problem | ||
| 8/8/1996 | Sold | $460,000$78/sqft |
Source: Public Record Report a problem | ||
Public tax history
| Year | Property taxes | Tax assessment |
|---|---|---|
| 2025 | $6,834 -8.4% | $72,594 -14.8% |
| 2024 | $7,464 +25.9% | $85,157 -1% |
| 2023 | $5,928 -0.4% | $85,983 +34.1% |
| 2022 | $5,953 +2.1% | $64,135 -2.8% |
| 2021 | $5,829 +1.5% | $65,981 +2.1% |
| 2020 | $5,742 +10.8% | $64,594 -0.7% |
| 2019 | $5,183 | $65,045 +16.8% |
| 2018 | $5,183 | $55,692 |
| 2017 | $5,183 +13.9% | $55,692 +7.4% |
| 2016 | $4,550 +2.6% | $51,859 0% |
| 2015 | $4,433 +19.5% | $51,860 +22.9% |
| 2014 | $3,709 | $42,180 |
| 2013 | -- | $42,180 |
| 2012 | -- | $42,180 |
| 2011 | -- | $42,180 -3.7% |
| 2010 | -- | $43,780 |
| 2009 | -- | $43,780 -18.5% |
| 2008 | -- | $53,730 |
| 2007 | -- | $53,730 +9.4% |
| 2006 | -- | $49,120 |
| 2005 | -- | $49,120 +4.2% |
| 2004 | -- | $47,120 -5% |
| 2002 | -- | $49,620 |
| 2001 | -- | $49,620 |
Find assessor info on the county website
Neighborhood: 80537
Nearby homes
- $970,4003 bd2 ba2.5k sqft6005 Jordan Dr, Loveland, CO 80537Off Market
- $1,167,2004 bd3 ba2.5k sqft5905 Jordan Dr, Loveland, CO 80537Off Market
- $1,029,3003 bd2 ba2.2k sqft5918 Jordan Dr, Loveland, CO 80537Off Market
- $979,0005 bd4 ba4k sqft5906 Jordan Dr, Loveland, CO 80537Sold
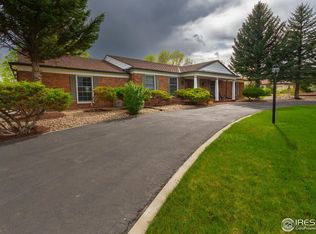
- $1,234,4004 bd5 ba5.5k sqft6017 Jordan Dr, Loveland, CO 80537Off Market
- $1,074,1005 bd4 ba4.5k sqft5817 Jordan Dr, Loveland, CO 80537Off Market
- $1,428,6004 bd3 ba3.7k sqft6006 Jordan Dr, Loveland, CO 80537Off Market
- $1,339,5005 bd5 ba5.9k sqft5818 Jordan Dr, Loveland, CO 80537Off Market
Nearby schools
GreatSchools rating
- 9/10Carrie Martin Elementary SchoolGrades: PK-5Distance: 3.4 mi
- 5/10Walt Clark Middle SchoolGrades: 6-8Distance: 3 mi
- 6/10Thompson Valley High SchoolGrades: 9-12Distance: 3.7 mi
Schools provided by the listing agent
- Elementary: Carrie Martin
- Middle: Clark (Walt)
- High: Thompson Valley
Source: IRES as distributed by MLS GRID. This data may not be complete. We recommend contacting the local school district to confirm school assignments for this home.
Get a cash offer in 3 minutes
Find out how much your home could sell for in as little as 3 minutes with a no-obligation cash offer.
Estimated market value
$1,209,800
Get a cash offer in 3 minutes
Find out how much your home could sell for in as little as 3 minutes with a no-obligation cash offer.
Estimated market value
$1,209,800
- Colorado
- Larimer County
- Loveland
- 80537
- 5917 Jordan Dr
Nearby cities
Nearby zip codes
Other Loveland Topics
