Skip main navigation
Off market
  • $889,900

    5917 Kensington Ave, Richmond, VA 23226

    3beds
    1,991sqft
    Detached
    Built in 1934
    5,584 Square Feet Lot
    $889,900 Zestimate®
    $447/sqft
    $3,092 Estimated rent

    Home value

    $889,900

    $837,000 - $943,000

    $3,092/mo

    Zestimate® history
    Loading
    Loading...

    Owner options

    List your home for rent

    $3,092/mo

    Rent Zestimate®

    Find your next renter with Zillow Rental Manager. Plus, with online applications, you can quickly screen prospective tenants – for free.

    Learn more

    $3,092/mo

    Rent Zestimate®

    Refinance and save

    $5,533/mo

    Est. payment

    Refinancing to a lower rate could help reduce your monthly payments and save thousands over the life of the loan.

    See today's rates

    $5,533/mo

    Est. payment

    Explore your selling options

    Work with a Zillow partner agent

    Leverage their expertise and Zillow's premium Showcase listings to get your home seen by more buyers.

    Get started

    List with your own agent

    Get your home in front of millions of buyers by listing it on Zillow.

    Learn how to do it

    Sell it yourself

    Take full control of how buyers see your home on Zillow by listing For Sale by Owner (FSBO).

    List your home

    What's special

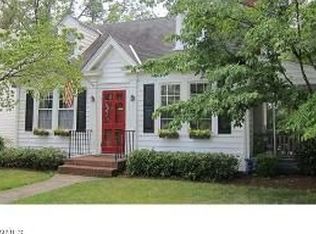
    A charming country cottage with a white picket fence in one of Richmond's best locations! 5917 Kensington delivers a terrific floorplan, is in great condition and is move-in ready. Upon entering the Foyer, there's a nice-sized Living Room and large Dining Room. The Kitchen has been re-modeled to today's standards with an island/breakfast bar, granite tops and stainless steel appliances, including a new GE Profile Convection Microwave. Newly painted deck off the Kitchen and a private fenced yard and toolshed. The second floor features a large Primary Bedroom with great walk-in closet and full bath as well as 2 more bedrooms and a full bath. Pull down attic. Slate front walkway, recently painted deck and front porch. Off-street paved parking. Walk to the Saints, Grove and Libbie, the Shops at Patterson and so much more!

    This property is not currently displayed as for sale or rent on Zillow. This may be different from what's on other websites or public sources.

    Facts & features

    Interior

    Bedrooms & bathrooms
    • Bedrooms: 3
    • Bathrooms: 3
    • Full bathrooms: 3
    Heating
    • Other, Electric, Gas
    Cooling
    • Central
    Appliances
    • Included: Dishwasher, Refrigerator
    Features
    • Flooring: Tile, Carpet, Hardwood
    • Attic: Pull Down
    • Has fireplace: Yes
    Interior area
    • Total interior livable area: 1,991 sqft

    Property

    Features
    • Exterior features: Other
    Lot
    • Size: 5,584 Square Feet
    Details
    • Parcel number: W0210163013

    Construction

    Type & style
    • Home type: SingleFamily
    • Architectural style: Conventional
    • Property subtype: Detached
    Materials
    • Wood
    • Foundation: Crawl/Raised
    • Roof: Composition
    Condition
    • Year built: 1934

    Utilities & green energy

    • Sewer: Public Sewer

    Community & HOA

    Location
    • Region: Richmond

    Financial & listing details

    • Price per square foot: $447/sqft
    • Tax assessed value: $709,000
    • Annual tax amount: $8,508

    Price history

    DateEventPrice
    6/4/2024Listing removed--
    Source: Long & Foster Broker Feed Report a problem
    7/27/2023Pending sale$624,500-13.9%$314/sqft
    Source: Long & Foster Broker Feed #2313831 Report a problem
    7/26/2023Sold$725,000+16.1%$364/sqft
    Source: CVRMLS #2313831 Report a problem
    6/15/2023Pending sale$624,500$314/sqft
    Source: CVRMLS #2313831 Report a problem
    6/14/2023Listed for sale$624,500+28.8%$314/sqft
    Source: CVRMLS #2313831 Report a problem
    3/1/2019Sold$485,000+3.2%$244/sqft
    Source: CVRMLS #1902349 Report a problem
    1/30/2019Listed for sale$469,900+2.2%$236/sqft
    Source: Joyner Fine Properties #1902349 Report a problem
    11/13/2018Listing removed$459,900$231/sqft
    Source: Chris Woods Realty & Assoc LLC #1836886 Report a problem
    10/25/2018Listed for sale$459,900+87.8%$231/sqft
    Source: Chris Woods Realty & Assoc LLC #1836886 Report a problem
    10/4/2011Sold$244,900$123/sqft
    Source: Public Record Report a problem
    7/19/2011Sold$244,900-18.2%$123/sqft
    Source: Public Record Report a problem
    5/3/2011Sold$299,464+22.3%$150/sqft
    Source: Public Record Report a problem
    4/24/2011Price change$244,900-19.4%$123/sqft
    Source: foreclosure.com Report a problem
    4/14/2011Price change--
    Source: foreclosure.com Report a problem
    1/24/2011Listed for sale$304,000-0.3%$153/sqft
    Source: Snipes Preferred REALTORS #1024282 Report a problem
    12/1/2010Listing removed$305,000$153/sqft
    Source: Snipes Preferred Realtors #1024282 Report a problem
    9/25/2010Price change$305,000+2%$153/sqft
    Source: Snipes Preferred Realtors #1024282 Report a problem
    8/18/2010Price change$299,000-1.6%$150/sqft
    Source: Snipes Preferred Realtors #1024282 Report a problem
    8/13/2010Price change$304,000-3.2%$153/sqft
    Source: Snipes Preferred Realtors #1024282 Report a problem
    7/30/2010Price change$314,000-3.1%$158/sqft
    Source: Snipes Preferred Realtors #1024282 Report a problem
    7/18/2010Price change$324,000-1.5%$163/sqft
    Source: Snipes Preferred Realtors #1024282 Report a problem
    7/11/2010Price change$329,000-1.5%$165/sqft
    Source: Snipes Preferred Realtors #1024282 Report a problem
    6/27/2010Price change$334,000-0.7%$168/sqft
    Source: Snipes Preferred Realtors #1024282 Report a problem
    6/18/2010Price change$336,500-0.7%$169/sqft
    Source: Snipes Preferred Realtors #1024282 Report a problem
    6/11/2010Listed for sale$339,000+21.1%$170/sqft
    Source: Snipes Preferred Realtors #1024282 Report a problem
    3/5/2004Sold$279,950$141/sqft
    Source: Public Record Report a problem

    Public tax history

    YearProperty taxesTax assessment
    2025$8,508 +7.9%$709,000 +7.9%
    2024$7,884 +21.9%$657,000 +21.9%
    2023$6,468 $539,000
    2022$6,468 +14.4%$539,000 +14.4%
    2021$5,652 +5.6%$471,000 +5.6%
    2020$5,352 +28.2%$446,000 +28.2%
    2019$4,176 +3.6%$348,000 +3.6%
    2018$4,032 +121.8%$336,000 +3.4%
    2017$1,818 $325,000 +4.2%
    2016$1,818 $312,000 +2%
    2015$1,818 $306,000 +1%
    2014$1,818 $303,000
    2013-- $303,000
    2012-- $303,000 -1.9%
    2011-- $309,000
    2010-- $309,000 +0.1%
    2009-- $308,700
    2008-- $308,700 +10.1%
    2007-- $280,400
    2006-- $280,400 +22.8%
    2005-- $228,300
    2003-- $228,300 +10%
    2002-- $207,500 +13%
    2001$2,627 $183,700
    Find assessor info on the county website

    Neighborhood: Three Chopt

    Nearby schools

    GreatSchools rating
    Schools provided by the listing agent
    • Elementary: Munford
    • Middle: Albert Hill
    • High: Thomas Jefferson

    Source: The MLS. This data may not be complete. We recommend contacting the local school district to confirm school assignments for this home.

    Get a cash offer in 3 minutes
    Find out how much your home could sell for in as little as 3 minutes with a no-obligation cash offer.
    Estimated market value
    $889,900
    Get a cash offer in 3 minutes
    Find out how much your home could sell for in as little as 3 minutes with a no-obligation cash offer.
    Estimated market value
    $889,900