This fully renovated residence offers a refined blend of sophisticated style, modern functionality, and turnkey convenience. The open-concept floor plan is anchored by a stunning chef’s kitchen designed to impress, featuring custom full-height cabinetry, floating shelves, leathered natural stone countertops, and a complete suite of stainless steel appliances—including the refrigerator. Luxury vinyl plank flooring flows throughout the home, while carefully selected designer lighting and premium Delta plumbing fixtures provide a cohesive, upscale aesthetic. Designed with both comfort and versatility in mind, the desirable split-bedroom floor plan offers privacy for the primary suite. Both bathrooms have been beautifully transformed into spa-inspired retreats with elevated finishes, contemporary fixtures, and sophisticated design elements. A custom-built dual workstation with floating shelving creates an ideal space for a home office, study area, or creative studio. Extending the home’s exceptional functionality, the oversized, extra-height custom workshop offers endless possibilities for hobbies, storage, fitness, or a dedicated workspace—an increasingly rare and valuable feature. Beyond its striking interiors, this home has been extensively updated for lasting performance and peace of mind. Significant improvements include a new roof, energy-efficient windows, fresh exterior paint, a new HVAC system with furnace and air conditioner, and a new water heater, allowing the next owner to enjoy the benefits of modern systems without the expense of future replacement. Perfectly positioned in an established Rowlett neighborhood just minutes from premier shopping, dining, parks, and major commuter corridors, this exceptional residence delivers the ideal balance of luxury, quality, and everyday convenience. Truly move-in ready, it presents a rare opportunity to enjoy designer living with the confidence of comprehensive renovations throughout.
Sold
Price Unknown
5917 Maple Ln, Rowlett, TX 75089
4beds
1,439sqft
Single Family Residence
Built in 1973
7,318 Square Feet Lot
$319,900 Zestimate®
$--/sqft
$2,075 Estimated rent
Home value
$319,900
$294,000 - $345,000
$2,075/mo
Zestimate® history
Owner options
List your home for rent
$2,075/mo
Rent Zestimate®
Find your next renter with Zillow Rental Manager. Plus, with online applications, you can quickly screen prospective tenants – for free.
$2,075/mo
Rent Zestimate®
Refinance and save
Refinancing to a lower rate could help reduce your monthly payments and save thousands over the life of the loan.
Explore your selling options
Work with a Zillow partner agent
Leverage their expertise and Zillow's premium Showcase listings to get your home seen by more buyers.
Get startedList with your own agent
Get your home in front of millions of buyers by listing it on Zillow.
Learn how to do itSell it yourself
Take full control of how buyers see your home on Zillow by listing For Sale by Owner (FSBO).
List your homeWhat's special
Contemporary fixturesOpen-concept floor planDesirable split-bedroom floor planElevated finishesOversized extra-height custom workshopFloating shelvesLuxury vinyl plank flooring
Zillow last checked:
Listing updated:
Listed by:
John Prell 0493630 214-696-4663,
Creekview Realty 214-696-4663
Bought with:
Nelson Valdez-Salguero, 0784417
Realty Firm Global, PLLC
Source: NTREIS,MLS#: 21327760
Facts & features
Interior
Bedrooms & bathrooms
- Bedrooms: 4
- Bathrooms: 2
- Full bathrooms: 2
Primary bedroom
- Level: First
- Dimensions: 12 x 17
Bedroom
- Level: First
- Dimensions: 11 x 10
Bedroom
- Level: First
- Dimensions: 11 x 10
Bedroom
- Level: First
- Dimensions: 11 x 20
Primary bathroom
- Level: First
- Dimensions: 5 x 8
Other
- Level: First
- Dimensions: 5 x 8
Kitchen
- Level: First
- Dimensions: 12 x 13
Living room
- Level: First
- Dimensions: 13 x 17
Heating
- Central, Electric, ENERGY STAR/ACCA RSI Qualified Installation, ENERGY STAR Qualified Equipment
Cooling
- Central Air, Ceiling Fan(s), Electric, ENERGY STAR Qualified Equipment
Appliances
- Included: Electric Oven, Electric Range, Ice Maker, Refrigerator, Vented Exhaust Fan
- Laundry: Washer Hookup, Electric Dryer Hookup, Stacked
Features
- Built-in Features, Decorative/Designer Lighting Fixtures, Eat-in Kitchen, Granite Counters, High Speed Internet, Open Floorplan, Cable TV, Walk-In Closet(s)
- Flooring: Ceramic Tile, Luxury Vinyl Plank
- Windows: Window Coverings
- Has basement: No
- Has fireplace: No
Interior area
- Total interior livable area: 1,439 sqft
Property
Parking
- Parking features: Additional Parking, Concrete, Driveway, No Garage, On Site, Outside, Parking Pad, On Street, Storage
Features
- Levels: One
- Stories: 1
- Patio & porch: Rear Porch, Patio
- Pool features: None
Lot
- Size: 7,318 Square Feet
Details
- Parcel number: 44004500020160000
Construction
Type & style
- Home type: SingleFamily
- Architectural style: Ranch,Detached
- Property subtype: Single Family Residence
Materials
- Brick
- Foundation: Slab
- Roof: Shingle
Condition
- Resale
- Year built: 1973
Utilities & green energy
- Sewer: Public Sewer
- Water: Public
- Utilities for property: Electricity Connected, Sewer Available, Separate Meters, Water Available, Cable Available
Community & HOA
Community
- Security: Carbon Monoxide Detector(s), Smoke Detector(s)
- Subdivision: Kenwood Heights 01
HOA
- Has HOA: No
Location
- Region: Rowlett
Financial & listing details
- Tax assessed value: $180,000
- Annual tax amount: $4,523
- Date on market: 7/10/2026
- Cumulative days on market: 38 days
- Listing terms: Cash,Conventional
Price history
| Date | Event | Price |
|---|---|---|
| 9/4/2026 | Sold | -- |
Source: NTREIS #21327760 Report a problem | ||
| 8/25/2026 | Pending sale | $319,000$222/sqft |
Source: NTREIS #21327760 Report a problem | ||
| 8/18/2026 | Contingent | $319,000$222/sqft |
Source: NTREIS #21327760 Report a problem | ||
| 8/13/2026 | Price change | $319,000-5.9%$222/sqft |
Source: NTREIS #21327760 Report a problem | ||
| 7/31/2026 | Price change | $339,000-3.1%$236/sqft |
Source: NTREIS #21327760 Report a problem | ||
| 7/10/2026 | Listed for sale | $349,999+85.2%$243/sqft |
Source: NTREIS #21327760 Report a problem | ||
| 5/27/2026 | Listing removed | $2,950$2/sqft |
Source: Zillow Rentals Report a problem | ||
| 5/1/2026 | Listed for rent | $2,950$2/sqft |
Source: Zillow Rentals Report a problem | ||
| 4/14/2026 | Listing removed | $2,950$2/sqft |
Source: Zillow Rentals Report a problem | ||
| 2/16/2026 | Listed for rent | $2,950$2/sqft |
Source: Zillow Rentals Report a problem | ||
| 2/13/2026 | Listing removed | $2,950$2/sqft |
Source: Zillow Rentals Report a problem | ||
| 2/7/2026 | Listed for rent | $2,950-7.5%$2/sqft |
Source: Zillow Rentals Report a problem | ||
| 2/6/2026 | Listing removed | $3,190$2/sqft |
Source: Zillow Rentals Report a problem | ||
| 2/3/2026 | Listed for rent | $3,190$2/sqft |
Source: Zillow Rentals Report a problem | ||
| 2/3/2026 | Listing removed | $3,190$2/sqft |
Source: Zillow Rentals Report a problem | ||
| 1/22/2026 | Listed for rent | $3,190-3.6%$2/sqft |
Source: Zillow Rentals Report a problem | ||
| 10/13/2025 | Listing removed | $3,310$2/sqft |
Source: Zillow Rentals Report a problem | ||
| 9/25/2025 | Price change | $3,310-8.3%$2/sqft |
Source: Zillow Rentals Report a problem | ||
| 8/15/2025 | Listed for rent | $3,610$3/sqft |
Source: Zillow Rentals Report a problem | ||
| 8/14/2025 | Listing removed | $3,610$3/sqft |
Source: Zillow Rentals Report a problem | ||
| 8/8/2025 | Listed for rent | $3,610+177.7%$3/sqft |
Source: Zillow Rentals Report a problem | ||
| 2/5/2024 | Sold | -- |
Source: NTREIS #20519843 Report a problem | ||
| 1/30/2024 | Pending sale | $189,000$131/sqft |
Source: NTREIS #20519843 Report a problem | ||
| 1/25/2024 | Listed for sale | $189,000$131/sqft |
Source: NTREIS #20519843 Report a problem | ||
| 3/24/2021 | Listing removed | -- |
Source: Owner Report a problem | ||
| 12/18/2017 | Listing removed | $1,300$1/sqft |
Source: Owner Report a problem | ||
| 12/6/2017 | Listed for rent | $1,300$1/sqft |
Source: Owner Report a problem | ||
Public tax history
| Year | Property taxes | Tax assessment |
|---|---|---|
| 2025 | $2,416 -10.7% | $180,000 -13.3% |
| 2024 | $2,704 -8.7% | $207,520 -12% |
| 2023 | $2,962 +8.7% | $235,890 +9.1% |
| 2022 | $2,725 +22.2% | $216,150 +32% |
| 2021 | $2,229 -1.7% | $163,730 |
| 2020 | $2,267 +3.6% | $163,730 +5% |
| 2019 | $2,188 +8.7% | $155,880 +9.4% |
| 2018 | $2,014 -37.9% | $142,460 +27.2% |
| 2017 | $3,241 -0.3% | $112,000 |
| 2016 | $3,250 +37647.9% | $112,000 +36% |
| 2015 | $9 | $82,360 +15.8% |
| 2014 | $9 | $71,130 |
| 2013 | -- | -- |
| 2012 | -- | -- |
| 2011 | -- | -- |
| 2010 | -- | -- |
| 2009 | -- | -- |
| 2008 | -- | -- |
| 2007 | -- | -- |
| 2005 | -- | -- |
| 2004 | -- | -- |
| 2003 | -- | -- |
| 2002 | -- | -- |
| 2001 | -- | -- |
Find assessor info on the county website
Neighborhood: Kenwood Heights
Nearby homes
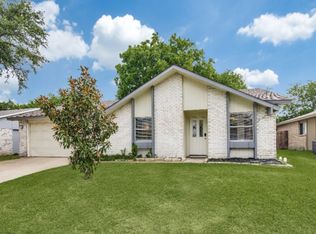
- $232,9003 bd2 ba1.2k sqft5913 Maple Ln, Rowlett, TX 75089Off Market
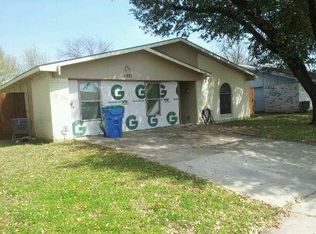
- $236,7003 bd2 ba1.4k sqft5921 Maple Ln, Rowlett, TX 75089Off Market
- $247,600-- bd2 ba1.5k sqft6001 Maple Ln, Rowlett, TX 75089Off Market
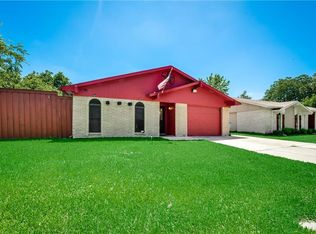
- $232,5003 bd2 ba1.3k sqft6008 Willow Way, Rowlett, TX 75089Off Market
- $250,1003 bd2 ba1.3k sqft5909 Maple Ln, Rowlett, TX 75089Off Market
- $244,5003 bd2 ba1.3k sqft6012 Willow Way, Rowlett, TX 75089Off Market
- $--3 bd2 ba1.4k sqft6004 Willow Way, Rowlett, TX 75089Sold
- $241,7003 bd2 ba1.2k sqft6000 Maple Ln, Rowlett, TX 75089Off Market
Nearby schools
GreatSchools rating
- 6/10Norma Dorsey Elementary SchoolGrades: PK-5Distance: 0.5 mi
- NACoyle Middle SchoolGrades: 7-8Distance: 1.2 mi
- 4/10Rowlett High SchoolGrades: 9-12Distance: 2.2 mi
Schools provided by the listing agent
- District: Garland ISD
Source: NTREIS. This data may not be complete. We recommend contacting the local school district to confirm school assignments for this home.
Get a cash offer in 3 minutes
Find out how much your home could sell for in as little as 3 minutes with a no-obligation cash offer.
Estimated market value
$319,900
Get a cash offer in 3 minutes
Find out how much your home could sell for in as little as 3 minutes with a no-obligation cash offer.
Estimated market value
$319,900
- Texas
- Dallas County
- Rowlett
- 75089
- Kenwood Heights
- 5917 Maple Ln
