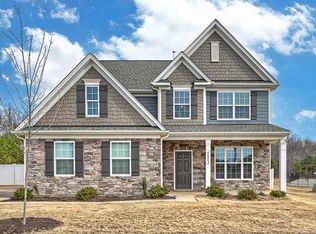
Open the door to this beautiful open floor plan in Covington, Denver's sought after community! You can't beat this location within walking distance to the pool and playground. Immediately you will notice this home is appointed with tons of upgrades including wainscoting and large crown, as well as granite tops in kitchen and all baths. Being one of the largest floor plans and lots you will find. With an expensive primary bedroom and laundry on the main level makes this floor plan highly desirable. Upstairs you will find a massive bonus space for hosting game nights of relaxing with the whole family with additional heated space for storage or a get away spot to read. Also on the upper level are three bedrooms and two full baths. The backyard is where thinks get super exciting with a covered patio, massive extended concrete patio and deck space, fire pit area, all fenced in. One of the coolest additions is beyond the main fenced in area where the sellers build a climate controlled club house for the kids to get away all year around or just simply a place to get away and work. Sought after for its well organized association offering multiple community events and being just down the road from the nearest boat landing. This house is an entertainers dream not to mention the massive paver patio and fenced yard for hosting and enjoying the wonderful NC weather!
Closed
Zillow last checked:
Listing updated:
Bought with:
James Berbec
Nestlewood Realty, LLC
Source: Canopy MLS as distributed by MLS GRID,MLS#: 4401009
Price history
| Date | Event | Price |
|---|---|---|
| 8/31/2026 | Sold | $590,000-1.5%$175/sqft |
Source:  Canopy MLS as distributed by MLS GRID #4401009 Report a problem Canopy MLS as distributed by MLS GRID #4401009 Report a problem | ||
| 8/1/2026 | Contingent | $599,000$178/sqft |
Source: eXp Realty #4401009 Report a problem | ||
| 7/17/2026 | Listed for sale | $599,000+78.5%$178/sqft |
Source: Canopy MLS as distributed by MLS GRID #4401009 Report a problem | ||
| 11/18/2015 | Sold | $335,500$100/sqft |
Source: Public Record Report a problem | ||
Get a cash offer in 3 minutes
Find out how much your home could sell for in as little as 3 minutes with a no-obligation cash offer.
Estimated market value
$588,500
