Welcome to a truly special home with a yard that everyone loves—fully fenced and beautifully landscaped to support a thriving mini-ecosystem. Enjoy nearly year-round blooms in the raised flower beds, designed to attract bees, butterflies, and birds. A charming patio features a cooling wisteria canopy, and an arbor with two types of table grapes shelters a cozy bistro seating area. The property also includes 3 blueberry bushes, a honeycrisp apple, Bartlett pear, Bing cherry, and Italian plum tree, plus rows of raspberries, marionberries, and a thornless blackberry in the garden. The 12' x 20' fenced vegetable garden offers space for annual crops, and the yard is complete with a large storage shed, enclosed wood shed, and a fenced dog run. Entertain or relax in style with the covered patio, extended brick BBQ area, and a top-of-the-line hot tub. French doors with a security screen provide access to the backyard oasis. Inside, the home features wood and laminate flooring, tiled bathrooms, and an open floor plan for living and dining. The kitchen is a chef’s dream with a maple-top baker’s bench/snack bar, stainless steel appliances—including a quiet 3-rack dishwasher, 5-burner glass top range with convection oven, microwave/vent hood, and plumbed fridge with filtered ice/water. Hardwood cabinets and ample storage throughout.The master bath includes a custom-finished shower, and the main bath showcases beautiful tilework. Stay comfortable year-round with ceiling fans, a heat pump with central heating/AC (serviced annually), and updated windows for efficiency. The family room offers flexible space for work or play. Additional highlights: carport over driveway, attached garage with new opener, and plenty of parking. A perfect blend of comfort and functionality—this home is loved for its kitchen, yard, and everything in between.
Sold
$465,000
5917 NE 47th St, Vancouver, WA 98661
3beds
1,536sqft
Residential, Single Family Residence
Built in 1974
10,454 Square Feet Lot
$467,600 Zestimate®
$303/sqft
$2,748 Estimated rent
Home value
$467,600
$440,000 - $496,000
$2,748/mo
Zestimate® history
Owner options
List your home for rent
$2,748/mo
Rent Zestimate®
Find your next renter with Zillow Rental Manager. Plus, with online applications, you can quickly screen prospective tenants – for free.
$2,748/mo
Rent Zestimate®
Refinance and save
$2,843/mo
Est. payment
Refinancing to a lower rate could help reduce your monthly payments and save thousands over the life of the loan.
$2,843/mo
Est. payment
Explore your selling options
Work with a Zillow partner agent
Leverage their expertise and Zillow's premium Showcase listings to get your home seen by more buyers.
Get startedList with your own agent
Get your home in front of millions of buyers by listing it on Zillow.
Learn how to do itSell it yourself
Take full control of how buyers see your home on Zillow by listing For Sale by Owner (FSBO).
List your homeWhat's special
Covered patioOpen floor planBlueberry bushesAttached garageCarport over drivewayCustom-finished showerTiled bathrooms
Zillow last checked:
Listing updated:
Listed by:
Joel Mattila 360-903-9940,
eXp Realty LLC
Bought with:
Erica Stout, 140980
RE/MAX Equity Group
Source: RMLS (OR),MLS#: 728235095
Facts & features
Interior
Bedrooms & bathrooms
- Bedrooms: 3
- Bathrooms: 2
- Full bathrooms: 2
- Main level bathrooms: 2
Rooms
- Room types: Bedroom 2, Bedroom 3, Dining Room, Family Room, Kitchen, Living Room, Primary Bedroom
Primary bedroom
- Level: Main
Bedroom 2
- Level: Main
Bedroom 3
- Level: Main
Dining room
- Level: Main
Family room
- Level: Main
Kitchen
- Level: Main
Living room
- Level: Main
Heating
- Forced Air, Heat Pump, Wood Stove
Cooling
- Central Air, Heat Pump
Appliances
- Included: Convection Oven, Dishwasher, Disposal, ENERGY STAR Qualified Appliances, Free-Standing Range, Microwave, Plumbed For Ice Maker, Stainless Steel Appliance(s), Electric Water Heater, Tank Water Heater
- Laundry: Laundry Room
Features
- Ceiling Fan(s), High Speed Internet, Tile
- Flooring: Engineered Hardwood, Laminate, Tile
- Windows: Double Pane Windows, Triple Pane Windows, Vinyl Frames
- Basement: None
- Number of fireplaces: 1
- Fireplace features: Insert, Wood Burning
Interior area
- Total structure area: 1,536
- Total interior livable area: 1,536 sqft
Property
Parking
- Total spaces: 2
- Parking features: Driveway, Off Street, Garage Door Opener, Attached
- Attached garage spaces: 2
- Has uncovered spaces: Yes
Accessibility
- Accessibility features: Garage On Main, Minimal Steps, One Level, Accessibility
Features
- Levels: One
- Stories: 1
- Patio & porch: Covered Patio, Patio
- Exterior features: Garden, Yard
- Fencing: Fenced
Lot
- Size: 10,454 Square Feet
- Features: Level, SqFt 10000 to 14999
Details
- Additional structures: Outbuilding, ToolShed
- Parcel number: 108486040
- Other equipment: Satellite Dish
Construction
Type & style
- Home type: SingleFamily
- Property subtype: Residential, Single Family Residence
Materials
- Lap Siding, T111 Siding
- Foundation: Concrete Perimeter
- Roof: Composition
Condition
- Resale
- New construction: No
- Year built: 1974
Utilities & green energy
- Sewer: Public Sewer
- Water: Public
- Utilities for property: Cable Connected
Community & HOA
HOA
- Has HOA: No
Location
- Region: Vancouver
Financial & listing details
- Price per square foot: $303/sqft
- Tax assessed value: $410,615
- Annual tax amount: $3,954
- Date on market: 5/19/2025
- Cumulative days on market: 102 days
- Listing terms: Cash,Conventional,FHA,VA Loan
- Road surface type: Paved
Price history
| Date | Event | Price |
|---|---|---|
| 9/30/2025 | Sold | $465,000-2.1%$303/sqft |
Source:  RMLS (OR) #728235095 Report a problem RMLS (OR) #728235095 Report a problem | ||
| 8/29/2025 | Pending sale | $475,000$309/sqft |
Source: RMLS (OR) #728235095 Report a problem | ||
| 8/22/2025 | Price change | $475,000-3.1%$309/sqft |
Source: RMLS (OR) #728235095 Report a problem | ||
| 8/6/2025 | Listed for sale | $490,000$319/sqft |
Source: RMLS (OR) #728235095 Report a problem | ||
| 8/1/2025 | Pending sale | $490,000$319/sqft |
Source: RMLS (OR) #728235095 Report a problem | ||
| 6/11/2025 | Price change | $490,000-2%$319/sqft |
Source: RMLS (OR) #728235095 Report a problem | ||
| 5/20/2025 | Listed for sale | $500,000+141.8%$326/sqft |
Source: RMLS (OR) #728235095 Report a problem | ||
| 1/12/2007 | Sold | $206,750+54.3%$135/sqft |
Source:  NWMLS as distributed by MLS GRID #26157951 Report a problem NWMLS as distributed by MLS GRID #26157951 Report a problem | ||
| 4/21/1999 | Sold | $134,000$87/sqft |
Source: Public Record Report a problem | ||
Public tax history
| Year | Property taxes | Tax assessment |
|---|---|---|
| 2024 | $4,100 +3.7% | $410,615 -1.3% |
| 2023 | $3,955 +9.9% | $416,234 +2.8% |
| 2022 | $3,599 +8.1% | $404,927 +16.9% |
| 2021 | $3,330 +13.1% | $346,358 +15.1% |
| 2020 | $2,943 | $300,911 +10.1% |
| 2019 | $2,943 -0.7% | $273,318 -4.6% |
| 2018 | $2,964 -2.7% | $286,572 +16.8% |
| 2017 | $3,046 +11.2% | $245,388 +5.7% |
| 2016 | $2,738 +7.5% | $232,060 +15.9% |
| 2015 | $2,548 +5.1% | $200,262 +11.6% |
| 2014 | $2,425 | $179,380 +24.6% |
| 2013 | $2,425 +12.5% | $143,988 +6.6% |
| 2012 | $2,156 +1.8% | $135,084 -11.4% |
| 2011 | $2,118 -11.9% | $152,414 -1.9% |
| 2010 | $2,403 +4.7% | $155,303 -21% |
| 2009 | $2,296 | $196,481 -9.9% |
| 2008 | -- | $218,100 |
| 2007 | -- | $218,100 +53.9% |
| 2005 | -- | $141,700 |
| 2004 | -- | $141,700 +14.6% |
| 2001 | $1,774 +1% | $123,700 +1.1% |
| 2000 | $1,756 | $122,400 |
Find assessor info on the county website
Neighborhood: Minnehaha
Nearby homes
- $444,5003 bd2 ba1.4k sqft5915 NE 47th St, Vancouver, WA 98661Off Market
- $491,4003 bd2 ba1.9k sqft4607 NE 59th Ave, Vancouver, WA 98661Off Market
- $529,1003 bd1 ba1.7k sqft6005 NE 47th St, Vancouver, WA 98661Off Market
- $488,4004 bd2 ba1.9k sqft5924 NE 47th St, Vancouver, WA 98661Off Market
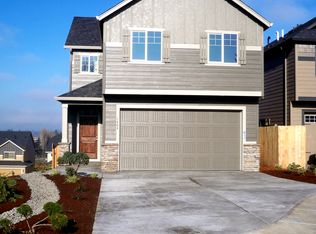
- $456,7003 bd3 ba1.6k sqft5920 NE 47th St, Vancouver, WA 98661Off Market
- $440,0003 bd3 ba1.5k sqft5916 NE 47th St, Vancouver, WA 98661Sold
- $497,2003 bd2 ba2k sqft4601 NE 59th Ave, Vancouver, WA 98661Off Market
- $522,0003 bd3 ba2.1k sqft5912 NE 47th St, Vancouver, WA 98661Off Market
Nearby schools
GreatSchools rating
- 4/10Harry S Truman Elementary SchoolGrades: K-5Distance: 0.8 mi
- 2/10Gaiser Middle SchoolGrades: 6-8Distance: 3 mi
- 1/10Fort Vancouver High SchoolGrades: 9-12Distance: 1.3 mi
Schools provided by the listing agent
- Elementary: Truman
- Middle: Gaiser
- High: Fort Vancouver
Source: RMLS (OR). This data may not be complete. We recommend contacting the local school district to confirm school assignments for this home.
Get a cash offer in 3 minutes
Find out how much your home could sell for in as little as 3 minutes with a no-obligation cash offer.
Estimated market value
$467,600
Get a cash offer in 3 minutes
Find out how much your home could sell for in as little as 3 minutes with a no-obligation cash offer.
Estimated market value
$467,600
- Washington
- Clark County
- Vancouver
- 98661
- Minnehaha
- 5917 NE 47th St
Nearby cities
Nearby neighborhoods
Nearby zip codes
Other Vancouver Topics
