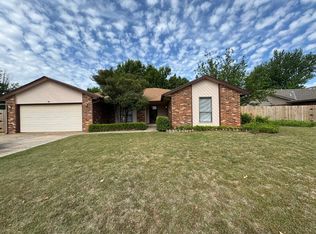
Welcome to this 3 bedroom, 3 bathroom, home featuring an open-concept floor plan designed for comfortable living and entertaining. The spacious family room offers plenty of room to relax and gather, while the open kitchen and living areas create a warm, inviting atmosphere. A covered patio extends the living space outdoors, perfect for morning coffee, a workout space, or weekend gatherings. With a convenient 2-car garage and thoughtfully designed living spaces throughout, this home offers the perfect blend of comfort and functionality.
For sale
Price cut: $20K (9/3)
$239,900
5917 NW 71st St, Warr Acres, OK 73132
3beds
2,085sqft
Single Family Residence
Built in 1968
8,398 Square Feet Lot
$-- Zestimate®
$115/sqft
$-- HOA
What's special
Warm inviting atmosphereOpen-concept floor planSpacious family room
- 9 days
- 217
- 5
Zillow last checked:
Listing updated:
Listed by:
Carole Johnson 405-694-9186,
Platinum Realty LLC
Source: MLSOK/OKCMAR as distributed by MLS GRID,MLS#: 1246235
Facts & features
Interior
Bedrooms & bathrooms
- Bedrooms: 3
- Bathrooms: 3
- Full bathrooms: 3
Heating
- Has Heating (Unspecified Type)
Cooling
- Has cooling: Yes
Features
- Number of fireplaces: 1
- Fireplace features: Wood Burning
Interior area
- Total structure area: 2,085
- Total interior livable area: 2,085 sqft
Property
Parking
- Total spaces: 2
- Parking features: Garage
- Garage spaces: 2
Features
- Levels: One
- Stories: 1
Lot
- Size: 8,398 Square Feet
- Features: Interior Lot
Details
- Parcel number: 5917NW71st73132
- Special conditions: None
Construction
Type & style
- Home type: SingleFamily
- Architectural style: Ranch
- Property subtype: Single Family Residence
Materials
- Brick
- Foundation: Slab
- Roof: Composition
Condition
- Year built: 1968
Community & HOA
Location
- Region: Warr Acres
Financial & listing details
- Price per square foot: $115/sqft
- Tax assessed value: $197,822
- Annual tax amount: $2,519
- Date on market: 8/27/2026
Estimated market value
Not available
Estimated sales range
Not available
Not available
Price history
| Date | Event | Price |
|---|---|---|
| 9/3/2026 | Price change | $239,900-7.7%$115/sqft |
Source:  MLSOK/OKCMAR as distributed by MLS GRID #1246235 Report a problem MLSOK/OKCMAR as distributed by MLS GRID #1246235 Report a problem | ||
| 8/27/2026 | Listed for sale | $259,900+99.9%$125/sqft |
Source: MLSOK/OKCMAR as distributed by MLS GRID #1246235 Report a problem | ||
| 7/2/2009 | Sold | $130,000-3.6%$62/sqft |
Source: Public Record Report a problem | ||
| 1/16/2009 | Listed for sale | $134,900$65/sqft |
Source: Listhub #375777 Report a problem | ||
Public tax history
| Year | Property taxes | Tax assessment |
|---|---|---|
| 2025 | $2,519 +6.4% | $21,760 +5% |
| 2024 | $2,368 +1.8% | $20,723 +5% |
| 2023 | $2,326 +2.8% | $19,736 +5% |
| 2022 | $2,263 +5.6% | $18,797 +5% |
| 2021 | $2,144 +4.7% | $17,902 +5% |
| 2020 | $2,048 +31.7% | $17,050 +2.9% |
| 2019 | $1,555 +5% | $16,574 +5% |
| 2018 | $1,481 -7.7% | $15,785 +3.2% |
| 2017 | $1,605 | $15,289 +4.5% |
| 2016 | $1,605 +4.3% | $14,629 +1.5% |
| 2015 | $1,539 +10.2% | $14,407 +4.6% |
| 2014 | $1,396 | $13,772 -0.9% |
| 2013 | -- | $13,891 +1.5% |
| 2012 | -- | $13,689 -2.3% |
| 2011 | -- | $14,006 -2.1% |
| 2010 | -- | $14,304 +0.3% |
| 2009 | -- | $14,263 +5% |
| 2008 | -- | $13,583 +5% |
| 2007 | -- | $12,937 +5% |
| 2006 | -- | $12,321 +5% |
| 2005 | -- | $11,734 -88.5% |
| 2004 | $977 | $101,604 +809.2% |
| 2003 | -- | $11,175 +10.2% |
| 2002 | -- | $10,138 -4.5% |
| 2001 | -- | $10,616 +3% |
| 2000 | -- | $10,311 -4.8% |
| 1999 | -- | $10,835 |
Find assessor info on the county website
Monthly payment
Est. payment
Payment breakdown
Explore the cost of this home by adjusting the details. Changes won't be saved.Climate risks
Neighborhood: 73132
Nearby schools
Schools provided by the listing agent
- Elementary: Tulakes ES
- Middle: Cooper MS
- High: Putnam City HS
Source: MLSOK/OKCMAR as distributed by MLS GRID. This data may not be complete. We recommend contacting the local school district to confirm school assignments for this home.
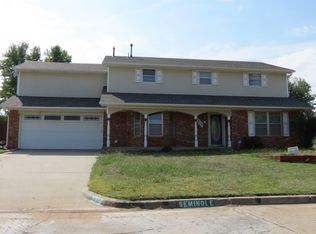
Similar homes
- $235,0003 bd2 ba1.7k sqft6704 Bear Canyon Dr, Oklahoma City, OK 73162For Sale
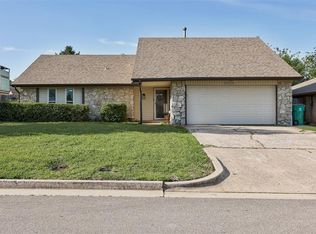 MLS ID #1229217, Blake Shelton, Keller Williams Realty Elite. MLSOK/OKCMAR as distributed by MLS GRID
 - $229,9004 bd2 ba1.7k sqft2008 Lyndon Cir, Oklahoma City, OK 73120For Sale
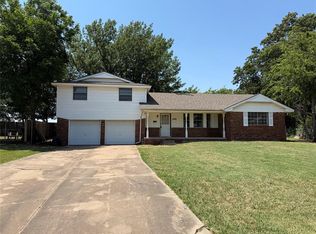 MLS ID #1247664, Seth Bullard, Keller Williams Central OK. MLSOK/OKCMAR as distributed by MLS GRID
 - $219,9003 bd2 ba1.4k sqft8724 Tracy Dr, Oklahoma City, OK 73132For Sale
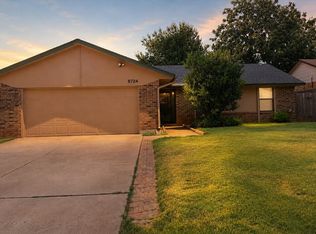 MLS ID #1244730, Kody Khodabakhsh, Ariston Realty. MLSOK/OKCMAR as distributed by MLS GRID
 - $230,0003 bd2 ba1.9k sqft10501 Cecilia Dr, Oklahoma City, OK 73162For Sale
 MLS ID #1228202, Brenna Peters, Malone's Property Management. MLSOK/OKCMAR as distributed by MLS GRID
