Fabulous upgraded Mossman home in NE ABQ featuring approx. 2,794 sq ft w/ 3BR, 2BA, 1-car garage, oversized 2-car carport, backyard access, RV parking, circular driveway. Open floor plan w/ tons of natural light & original refinished hardwood floors. Fully remodeled kitchen features shaker cabinetry w/ soft-close hinges/drawers, granite countertops, oversized island w/ breakfast bar & gas cooktop, built-in SS oven/microwave, updated SS dishwasher, recessed SS sink, walk-in pantry & appliance closet. Office w/ outside access, spacious laundry room & walk-in storage closet. Remodeled primary bath, updated hall bath, upgraded vinyl thermal dbl-pane windows, upgraded 200-amp service, TPO roof on addition July 2025, large covered patio, fruit trees & raised garden beds w/auto drip irrigation.
Sold
Price Unknown
5917 Natalie Ave NE, Albuquerque, NM 87110
3beds
2,794sqft
Single Family Residence
Built in 1958
0.25 Acres Lot
$449,900 Zestimate®
$--/sqft
$2,402 Estimated rent
Home value
$449,900
$414,000 - $486,000
$2,402/mo
Zestimate® history
Owner options
List your home for rent
$2,402/mo
Rent Zestimate®
Find your next renter with Zillow Rental Manager. Plus, with online applications, you can quickly screen prospective tenants – for free.
$2,402/mo
Rent Zestimate®
Refinance and save
Refinancing to a lower rate could help reduce your monthly payments and save thousands over the life of the loan.
Explore your selling options
Work with a Zillow partner agent
Leverage their expertise and Zillow's premium Showcase listings to get your home seen by more buyers.
Get startedList with your own agent
Get your home in front of millions of buyers by listing it on Zillow.
Learn how to do itSell it yourself
Take full control of how buyers see your home on Zillow by listing For Sale by Owner (FSBO).
List your homeWhat's special
Zillow last checked:
Listing updated:
Listed by:
Randell C Campbell 505-991-3125,
Campbell & Campbell Real Estat
Bought with:
K2 Omni Group, 50525, 20817
EXP Realty, LLC
Christian Gordon, REC20240679
EXP Realty LLC
Source: SWMLS,MLS#: 1103515
Facts & features
Interior
Bedrooms & bathrooms
- Bedrooms: 3
- Bathrooms: 2
- Full bathrooms: 1
- 3/4 bathrooms: 1
Primary bedroom
- Level: Main
- Area: 147.63
- Dimensions: 11.1 x 13.3
Bedroom 2
- Level: Main
- Area: 136.08
- Dimensions: 12.6 x 10.8
Bedroom 3
- Level: Main
- Area: 153.7
- Dimensions: 10.6 x 14.5
Dining room
- Level: Main
- Area: 351.67
- Dimensions: 25.3 x 13.9
Family room
- Level: Main
- Area: 399.35
- Dimensions: 16.3 x 24.5
Kitchen
- Level: Main
- Area: 294
- Dimensions: 12 x 24.5
Living room
- Level: Main
- Area: 570.36
- Dimensions: 29.4 x 19.4
Office
- Level: Main
- Area: 88.2
- Dimensions: 9 x 9.8
Heating
- Forced Air, Multiple Heating Units, Natural Gas
Cooling
- Evaporative Cooling
Appliances
- Included: Built-In Electric Range, Cooktop, Dishwasher, Disposal, Microwave, Refrigerator, Self Cleaning Oven
- Laundry: Gas Dryer Hookup
Features
- Breakfast Bar, Breakfast Area, Ceiling Fan(s), Dual Sinks, Great Room, Home Office, Country Kitchen, Kitchen Island, Multiple Living Areas, Main Level Primary, Pantry, Shower Only, Skylights, Separate Shower, Utility Room, Walk-In Closet(s)
- Flooring: Carpet, Vinyl, Wood
- Windows: Double Pane Windows, Insulated Windows, Vinyl, Skylight(s)
- Has basement: No
- Number of fireplaces: 2
- Fireplace features: Custom, Wood Burning
Interior area
- Total structure area: 2,794
- Total interior livable area: 2,794 sqft
Property
Parking
- Total spaces: 1
- Parking features: Attached, Garage, Oversized, Storage, RV Access/Parking
- Attached garage spaces: 1
Features
- Levels: One
- Stories: 1
- Patio & porch: Covered, Patio
- Exterior features: Private Yard, Sprinkler/Irrigation
- Fencing: Wall
Lot
- Size: 0.25 Acres
- Features: Lawn, Landscaped, Sprinklers Automatic
Details
- Additional structures: RV/Boat Storage
- Parcel number: 101806022137520806
- Zoning description: R-1D*
Construction
Type & style
- Home type: SingleFamily
- Architectural style: Ranch
- Property subtype: Single Family Residence
Materials
- Frame, Stucco, Wood Siding
- Foundation: Pillar/Post/Pier, Slab
- Roof: Pitched,Shingle
Condition
- Resale
- New construction: No
- Year built: 1958
Details
- Builder name: Mossman
Utilities & green energy
- Sewer: Public Sewer
- Water: Public
- Utilities for property: Electricity Connected, Natural Gas Connected, Sewer Connected, Water Connected
Green energy
- Energy generation: None
- Water conservation: Water-Smart Landscaping
Community & HOA
Community
- Subdivision: Altamont Add
Location
- Region: Albuquerque
Financial & listing details
- Tax assessed value: $231,546
- Annual tax amount: $3,176
- Date on market: 5/13/2026
- Cumulative days on market: 21 days
- Listing terms: Cash,Conventional,FHA,VA Loan
- Road surface type: Paved
Price history
| Date | Event | Price |
|---|---|---|
| 7/8/2026 | Sold | -- |
Source:  SWMLS #1103515 Report a problem SWMLS #1103515 Report a problem | ||
| 6/5/2026 | Pending sale | $449,900$161/sqft |
Source: SWMLS #1103515 Report a problem | ||
| 5/15/2026 | Listed for sale | $449,900$161/sqft |
Source: SWMLS #1103515 Report a problem | ||
Public tax history
| Year | Property taxes | Tax assessment |
|---|---|---|
| 2025 | $3,176 +3.2% | $77,174 +3% |
| 2024 | $3,077 +1.8% | $74,926 +3% |
| 2023 | $3,023 | $72,745 +3% |
| 2022 | -- | $70,626 +3% |
| 2021 | $2,818 +1.8% | $68,569 +3% |
| 2020 | $2,770 | $66,573 +3% |
| 2019 | -- | $64,634 |
| 2018 | $2,364 -8.7% | $64,634 +3% |
| 2017 | $2,588 +6.4% | $62,752 +6.1% |
| 2016 | $2,432 -95.8% | $59,151 +3% |
| 2015 | $57,428 +2366.2% | $57,428 +1% |
| 2014 | $2,329 | $56,837 +3% |
| 2013 | $2,329 | $55,182 +3% |
| 2012 | -- | $53,574 +3% |
| 2011 | -- | $52,014 +3% |
| 2010 | -- | $50,500 +3% |
| 2009 | -- | $49,029 +3% |
| 2008 | -- | $47,602 +3% |
| 2007 | -- | $46,215 +3% |
| 2006 | -- | $44,870 +3% |
| 2005 | -- | $43,563 +3% |
| 2004 | -- | $42,295 +3% |
| 2003 | -- | $41,063 +2.8% |
| 2002 | -- | $39,930 +2.9% |
| 2001 | -- | $38,796 -10.8% |
| 2000 | -- | $43,496 |
Find assessor info on the county website
Neighborhood: Montgomery Park
Nearby homes
- $363,3004 bd1 ba1.7k sqft6001 Natalie Ave NE, Albuquerque, NM 87110Off Market
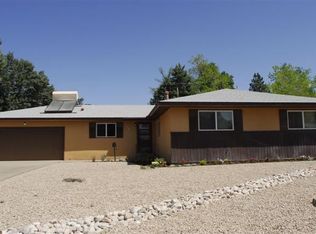
- $383,6003 bd2 ba1.6k sqft5909 Natalie Ave NE, Albuquerque, NM 87110Off Market
- $--2 bd2 ba-- sqft7100-7100 Natalie Ave NE #F320A52C6, Albuquerque, NM 87110Off Market
- $--1 bd1 ba-- sqft7100-7100 Natalie Ave NE #776F18CCB, Albuquerque, NM 87110Off Market
- $--1 bd1 ba-- sqft7100-7100 Natalie Ave NE #1, Albuquerque, NM 87110Off Market
- $501,7005 bd3 ba2.4k sqft6008 Rogers Ave NE, Albuquerque, NM 87110Off Market
- $475,0003 bd2 ba2.4k sqft5900 Ponderosa Ave NE, Albuquerque, NM 87110Off Market
- $357,3003 bd2 ba1.6k sqft6009 Natalie Ave NE, Albuquerque, NM 87110Off Market
Nearby schools
GreatSchools rating
- 6/10Gov Bent Elementary SchoolGrades: PK-5Distance: 0.2 mi
- 5/10Cleveland Middle SchoolGrades: 6-8Distance: 0.5 mi
- 2/10Del Norte High SchoolGrades: 9-12Distance: 0.5 mi
Schools provided by the listing agent
- Elementary: Governor Bent
- Middle: Cleveland
- High: Del Norte
Source: SWMLS. This data may not be complete. We recommend contacting the local school district to confirm school assignments for this home.
Get a cash offer in 3 minutes
Find out how much your home could sell for in as little as 3 minutes with a no-obligation cash offer.
Estimated market value
$449,900
Get a cash offer in 3 minutes
Find out how much your home could sell for in as little as 3 minutes with a no-obligation cash offer.
Estimated market value
$449,900
- New Mexico
- Bernalillo County
- Albuquerque
- 87110
- Montgomery Park
- 5917 Natalie Ave NE
Nearby cities
Nearby neighborhoods
Nearby zip codes
Other Albuquerque Topics
