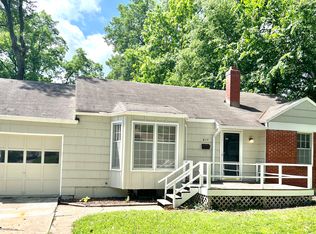
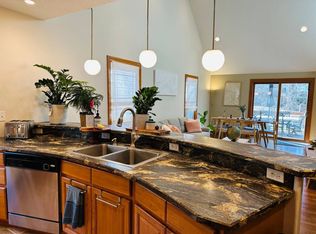
Welcome to this beautifully maintained 3-bedroom home with a spacious bonus den, located just steps from the heart of Brookside. Enjoy the convenience of walking to local shops, bars and restaurants, or take the streetcar that now is less than a .5 mile walk away. Location is great - Sandwiched between Earl's Premier, Bacaro Primo, South Plaza, Loose Park, and the Brookside Shops, there is so much to offer within minutes of the property.
Inside, you'll find three comfortable bedrooms plus a large den off the dining room - perfect for a home office, playroom, or additional living space. The home features two full bathrooms and a functional layout ideal for everyday living and entertaining.
Step outside to a fully fenced backyard designed for hosting - perfect for summer gatherings, grilling, or relaxing evenings outdoors. A two-car garage provides secure parking and additional storage.
This home offers the ideal blend of location, space, and lifestyle in one of Kansas City's most desirable neighborhoods.
Renter pays for water, gas, electricity. Owner will be responsible for all landscaping and lawn maintenance.
House for rent
Accepts Zillow applications
$3,000/moFees may apply
5917 Oak St, Kansas City, MO 64110
3beds
1,963sqft
Price may not include required fees and charges. Price shown reflects the lease term provided. Learn more|
Single family residence
Available Thu Oct 1 2026
Cats, dogs OK
Air conditioner, central air
In unit laundry
Garage parking
Central, forced air
What's special
Spacious bonus denThree comfortable bedrooms
- 14 hours |
- -- |
- -- |
Zillow last checked:
Listing updated:
Travel times
Facts & features
Interior
Bedrooms & bathrooms
- Bedrooms: 3
- Bathrooms: 2
- Full bathrooms: 2
Heating
- Central, Forced Air
Cooling
- Air Conditioner, Central Air
Appliances
- Included: Dishwasher, Dryer, Freezer, Microwave Oven, Oven, Refrigerator, Washer
- Laundry: In Unit
Features
- Flooring: Hardwood, Tile
Interior area
- Total interior livable area: 1,963 sqft
Property
Parking
- Parking features: Detached, Garage, Off Street
- Has garage: Yes
- Details: Contact manager
Features
- Patio & porch: Patio
Details
- Additional structures: Garage(s)
- Parcel number: 47210080500000000
Construction
Type & style
- Home type: SingleFamily
- Property subtype: Single Family Residence
Community & HOA
Location
- Region: Kansas City
Financial & listing details
- Lease term: 1 Year
Nearby apartments for rent
Price history
| Date | Event | Price |
|---|---|---|
| 9/10/2026 | Listed for rent | $3,000$2/sqft |
Source: Zillow Rentals Report a problem | ||
| 8/19/2026 | Listing removed | $3,000$2/sqft |
Source: Zillow Rentals Report a problem | ||
| 7/17/2026 | Listed for rent | $3,000$2/sqft |
Source: Zillow Rentals Report a problem | ||
| 3/8/2026 | Listing removed | $3,000$2/sqft |
Source: Zillow Rentals Report a problem | ||
| 2/4/2026 | Listed for rent | $3,000$2/sqft |
Source: Zillow Rentals Report a problem | ||
| 7/30/2021 | Sold | -- |
Source:  Heartland MLS as distributed by MLS GRID #2330802 Report a problem Heartland MLS as distributed by MLS GRID #2330802 Report a problem | ||
| 7/2/2021 | Pending sale | $275,000$140/sqft |
Source: Heartland MLS as distributed by MLS GRID #2330802 Report a problem | ||
| 6/30/2021 | Listed for sale | $275,000+183.8%$140/sqft |
Source: Heartland MLS as distributed by MLS GRID #2330802 Report a problem | ||
| 1/13/2012 | Sold | -- |
Source: Heartland MLS as distributed by MLS GRID #1756244 Report a problem | ||
| 11/30/2011 | Price change | $96,900$49/sqft |
Source: REALTY EXECUTIVES of Kansas City #1756244 Report a problem | ||
| 11/24/2011 | Listed for sale | -- |
Source: foreclosure.com Report a problem | ||
| 8/18/2011 | Sold | -- |
Source: Public Record Report a problem | ||
| 7/31/2002 | Sold | -- |
Source: Agent Provided Report a problem | ||
Neighborhood: Western 49-63
Nearby schools
GreatSchools rating
- 8/10Hale Cook ElementaryGrades: PK-6Distance: 1.8 mi
- 2/10Central Middle SchoolGrades: 7-8Distance: 4 mi
- 1/10SOUTHEAST High SchoolGrades: 9-12Distance: 2.1 mi