Skip main navigation
Off market
  • $612,700

    5917 Old Greenway Dr, Glen Allen, VA 23059

    3beds
    2,381sqft
    Condo
    Built in 2001
    -- sqft lot
    $612,700 Zestimate®
    $257/sqft
    $2,891 Estimated rent

    Home value

    $612,700

    $582,000 - $643,000

    $2,891/mo

    Zestimate® history
    Loading
    Loading...

    Owner options

    List your home for rent

    $2,891/mo

    Rent Zestimate®

    Find your next renter with Zillow Rental Manager. Plus, with online applications, you can quickly screen prospective tenants – for free.

    Learn more

    $2,891/mo

    Rent Zestimate®

    Refinance and save

    $4,047/mo

    Est. payment

    Refinancing to a lower rate could help reduce your monthly payments and save thousands over the life of the loan.

    See today's rates

    $4,047/mo

    Est. payment

    Explore your selling options

    Work with a Zillow partner agent

    Leverage their expertise and Zillow's premium Showcase listings to get your home seen by more buyers.

    Get started

    List with your own agent

    Get your home in front of millions of buyers by listing it on Zillow.

    Learn how to do it

    Sell it yourself

    Take full control of how buyers see your home on Zillow by listing For Sale by Owner (FSBO).

    List your home

    What's special

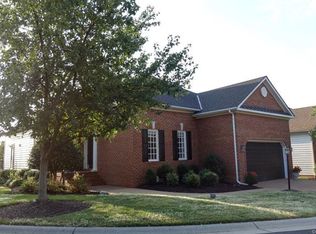
    Price recently adjusted to $429,500!.Well maintained home in the Greens at Wyndham. Seller oversaw construction & ensured quality & craftsmanship. To accentuate an open floor plan, walls were removed in the formal foyer & living space then replaced by ornate columns. With entertaining in mind, the open kitchen connects to the family room, & includes a vented gas fireplace with marble surround & built-ins on either side. Wood flooring is throughout the first floor. The kitchen includes granite counter tops, tile back splash & eat-in dining area plus both over & under cabinet lighting. The 1st floor master has his and hers walk-in closets & a luxurious bathroom including a jetted tub, shower, double vanity & private water closet. The open wood stairs lead to 2 additional spacious bedrooms & full bath plus a large walk-in attic which was designed to be an optional 4th bedroom. The laundry room is located on the 1st floor. The 2-car garage is climate controlled. There are duel zone heat pumps & a fast recovery hot water heater system. All convenient to the Dominion golf Club, Swim & Racquet Club & lake.

    This property is not currently displayed as for sale or rent on Zillow. This may be different from what's on other websites or public sources.

    Facts & features

    Interior

    Bedrooms & bathrooms
    • Bedrooms: 3
    • Bathrooms: 3
    • Full bathrooms: 2
    • 1/2 bathrooms: 1
    • Main level bathrooms: 2
    Heating
    • Heat pump, Electric, Gas
    Cooling
    • Central
    Appliances
    • Included: Dishwasher, Garbage disposal, Range / Oven
    Features
    • Ceiling Fan(s), Kitchen Island, Pantry, Double Vanity, Recessed Lighting, Walk-In Closet(s), High Ceilings, Dining Area, Formal Dining Room, Soaking Tub, Built In Cabinet/Bookcases, Countertops - Granite/Stone, 1st Floor Bedrm W/ Full Bath
    • Flooring: Tile, Carpet, Hardwood, Linoleum / Vinyl
    • Doors: Insulated Doors
    • Windows: Screens
    • Attic: Walk-In
    • Has fireplace: Yes
    • Fireplace features: Gas, Direct Vent
    Interior area
    • Structure area source: Per Tax
    • Total interior livable area: 2,381 sqft

    Property

    Parking
    • Total spaces: 2
    • Parking features: Garage - Attached
    Features
    • Exterior features: Other, Vinyl, Brick
    • Pool features: Indoor, Community
    • On waterfront: Yes
    • Waterfront features: Lake, Walk To Water
    • Frontage length: 0.0000
    Lot
    • Size: 6,969 Square Feet
    • Features: Level Lot
    Details
    • Parcel number: 7397798146041
    • Zoning: R5c
    • Zoning description: R5C
    • Other equipment: Irrigation System

    Construction

    Type & style
    • Home type: Condo
    • Architectural style: Ranch, TRANSITIONAL
    Materials
    • Roof: Composition
    Condition
    • Year built: 2001

    Utilities & green energy

    • Sewer: Public Sewer
    • Water: Public Water
    • Utilities for property: Cable Available

    Community & HOA

    Community
    • Features: Fitness Center
    • Security: Security System
    HOA
    • Has HOA: Yes
    • Amenities included: Association
    • Services included: Snow Removal, Trash, Maintenance Grounds, Pool, Clubhouse, Recreational Facilities, Maintenance Structure, Management Fees, Building Insurance
    • HOA fee: $310 monthly
    Location
    • Region: Glen Allen

    Financial & listing details

    • Price per square foot: $257/sqft
    • Tax assessed value: $545,700
    • Annual tax amount: $4,529

    Price history

    DateEventPrice
    10/27/2020Sold$429,500$180/sqft
    Source: CVRMLS #1929385 Report a problem
    8/26/2020Pending sale$429,500$180/sqft
    Source: EXP Realty LLC #1929385 Report a problem
    3/16/2020Price change$429,500-4.5%$180/sqft
    Source: EXP Realty LLC #1929385 Report a problem
    1/1/2020Price change$449,900-6.2%$189/sqft
    Source: EXP Realty LLC #1929385 Report a problem
    9/18/2019Price change$479,500-2.1%$201/sqft
    Source: EXP Realty LLC #1929385 Report a problem
    8/3/2019Price change$489,950-2%$206/sqft
    Source: BHHS PenFed Realty #1907967 Report a problem
    3/15/2019Listed for sale$500,000$210/sqft
    Source: BHHS PenFed Realty #1907967 Report a problem

    Public tax history

    YearProperty taxesTax assessment
    2025$4,529 +5.1%$545,700 +7.7%
    2024$4,308 +3.9%$506,800 +3.9%
    2023$4,148 +10%$488,000 +10%
    2022$3,770 +3.5%$443,500 +5.9%
    2021$3,642 +5.9%$418,600
    2020$3,437 +1.4%$418,600 +5.9%
    2019$3,390 $395,100 +1.4%
    2018$3,390 +112.6%$389,700 +6.3%
    2017$1,595 -50%$366,600
    2016$3,189 +5.3%$366,600
    2015$3,029 $366,600 +5.3%
    2014$3,029 $348,200 +6.2%
    2013-- $327,900
    2012-- $327,900
    2011-- $327,900 -7.9%
    2010-- $356,200 -18%
    2009-- $434,500
    2008-- --
    2006-- --
    2005-- --
    2004-- --
    2003-- --
    2002-- --
    2001-- $50,000
    2000-- $50,000
    Find assessor info on the county website

    Neighborhood: Wyndham

    Nearby schools

    GreatSchools rating
    Schools provided by the listing agent
    • Elementary: Shady Grove
    • Middle: Short Pump
    • High: Deep Run

    Source: The MLS. This data may not be complete. We recommend contacting the local school district to confirm school assignments for this home.

    Get a cash offer in 3 minutes
    Find out how much your home could sell for in as little as 3 minutes with a no-obligation cash offer.
    Estimated market value
    $612,700
    Get a cash offer in 3 minutes
    Find out how much your home could sell for in as little as 3 minutes with a no-obligation cash offer.
    Estimated market value
    $612,700