Skip main navigation
Off market
  • $599,500

    5917 Raina Dr, Centreville, VA 20120

    3beds
    2,172sqft
    Townhouse
    Built in 1995
    1,498 Square Feet Lot
    $599,500 Zestimate®
    $276/sqft
    $2,728 Estimated rent

    Home value

    $599,500

    $570,000 - $629,000

    $2,728/mo

    Zestimate® history
    Loading
    Loading...

    Owner options

    List your home for rent

    $2,728/mo

    Rent Zestimate®

    Find your next renter with Zillow Rental Manager. Plus, with online applications, you can quickly screen prospective tenants – for free.

    Learn more

    $2,728/mo

    Rent Zestimate®

    Refinance and save

    $3,827/mo

    Est. payment

    Refinancing to a lower rate could help reduce your monthly payments and save thousands over the life of the loan.

    See today's rates

    $3,827/mo

    Est. payment

    Explore your selling options

    Work with a Zillow partner agent

    Leverage their expertise and Zillow's premium Showcase listings to get your home seen by more buyers.

    Get started

    List with your own agent

    Get your home in front of millions of buyers by listing it on Zillow.

    Learn how to do it

    Sell it yourself

    Take full control of how buyers see your home on Zillow by listing For Sale by Owner (FSBO).

    List your home

    What's special

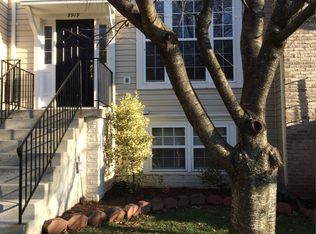
    Beautiful renovated townhome in quiet community backing to woodland for ultimate privacy! A tailored brick front, expert landscaping, hardwood flooring, fresh designer paint with crisp decorative moldings, high ceilings, an abundance of windows and renovated kitchen and baths are just some of the features making this home so unforgettable! Warm hardwoods welcome you and usher you into the formal dining room with twin windows, crisp crown molding and chair rail and a shaded fusion chandelier. Hardwoods continue into the family room that offers the perfect spot for media and casual-style entertaining. The chef~s kitchen with recessed lighting, gleaming granite countertops, 42~ cabinetry, decorative backsplash and stainless-steel appliances is sure to please, while a large center island creates an open atmosphere and provides bar-style seating. The adjoining breakfast area harbors French doors opening to a deck overlooking deep woodlands and a paver patio and fenced in yard, perfect for peaceful and private entertaining! Upstairs you~ll find the gracious owner~s suite with a cathedral ceiling, designer carpet, and walk-in closet. The en suite bath boasts a dual-sink vanity topped in granite, sumptuous soaking tub, glass-enclosed shower, and spa-toned tile--the finest in personal pampering. Down the hall, an additional master bedroom enjoys easy access to the beautifully appointed hall bath. The walkout lower level recreation room is highlighted by a corner fireplace, and a third bedroom plus full bath updated with a designer sink vanity, barn door frameless shower, and on trend tile flooring completes the comfort and luxury of this wonderful home!

    This property is not currently displayed as for sale or rent on Zillow. This may be different from what's on other websites or public sources.
    Facts & features

    Interior

    Bedrooms & bathrooms
    • Bedrooms: 3
    • Bathrooms: 4
    • Full bathrooms: 3
    • 1/2 bathrooms: 1
    Heating
    • Forced air
    Cooling
    • Central
    Appliances
    • Included: Dishwasher, Dryer, Garbage disposal
    Features
    • Upgraded Countertops, Window Treatments, Master Bath(s), Crown Moldings, Recessed Lighting, Chair Railings, CeilngFan(s), Dining Area, Kitchen - Table Space, Kitchen - Gourmet, Kitchen - Eat-In, Breakfast Area, Kitchen - Island, Carpet
    • Flooring: Hardwood
    • Has fireplace: Yes
    Interior area
    • Total interior livable area: 2,172 sqft

    Property

    Features
    • Exterior features: Other, Brick
    Lot
    • Size: 1,498 Square Feet
    Details
    • Parcel number: 0543240044

    Construction

    Type & style
    • Home type: Townhouse
    Materials
    • brick
    • Roof: Composition
    Condition
    • Year built: 1995

    Community & HOA

    HOA
    • Has HOA: Yes
    • HOA fee: $125 monthly
    Location
    • Region: Centreville

    Financial & listing details

    • Price per square foot: $276/sqft
    • Tax assessed value: $593,950
    • Annual tax amount: $6,866

    Price history

    DateEventPrice
    6/10/2019Sold$415,000+3.8%$191/sqft
    Source: Public Record Report a problem
    6/10/2019Pending sale$399,900$184/sqft
    Source: Keller Williams Realty Alliance Group Chantilly #VAFX1058322 Report a problem
    5/2/2019Listed for sale$399,900+30.3%$184/sqft
    Source: Keller Williams Chantilly Ventures LLC #VAFX1058322 Report a problem
    12/21/2011Sold$307,000-3.8%$141/sqft
    Source: Public Record Report a problem
    11/15/2011Price change$319,000-1.8%$147/sqft
    Source: Century 21 New Millennium #FX7717226 Report a problem
    10/29/2011Listed for sale$325,000+109.7%$150/sqft
    Source: Century 21 New Millennium #FX7717226 Report a problem
    4/11/1996Sold$155,000$71/sqft
    Source: Public Record Report a problem

    Public tax history

    YearProperty taxesTax assessment
    2025$6,866 +9.7%$593,950 +9.9%
    2024$6,259 +7.5%$540,230 +4.8%
    2023$5,820 +5.9%$515,700 +7.3%
    2022$5,495 $480,570 +13.1%
    2021-- $424,890 +6.1%
    2020$4,738 +4.4%$400,360 +4.4%
    2019$4,540 +4.3%$383,640 +4.3%
    2018$4,355 +1.9%$367,980
    2017$4,272 +3.2%$367,980 +3%
    2016$4,140 +3.8%$357,330
    2015$3,988 +8.3%$357,330 +8%
    2014$3,684 $330,830 +5.7%
    2013-- $313,080 +4.8%
    2012-- $298,710 +8%
    2011-- $276,620 +3.4%
    2010-- $267,410 -6.9%
    2009-- $287,300 -16.4%
    2008-- $343,600 -8.5%
    2007-- $375,640 +58.8%
    2003-- $236,530 +20%
    2002-- $197,110 +20%
    2001-- $164,260
    Find assessor info on the county website

    Neighborhood: 20120

    Nearby schools

    GreatSchools rating
    Schools provided by the listing agent
    • Elementary: DEER PARK
    • Middle: STONE
    • High: WESTFIELD
    • District: Fairfax County Public Schools

    Source: The MLS. This data may not be complete. We recommend contacting the local school district to confirm school assignments for this home.

    Get a cash offer in 3 minutes
    Find out how much your home could sell for in as little as 3 minutes with a no-obligation cash offer.
    Estimated market value
    $599,500
    Get a cash offer in 3 minutes
    Find out how much your home could sell for in as little as 3 minutes with a no-obligation cash offer.
    Estimated market value
    $599,500