Detached home with a private backyard + 2-car garage + gated community.! The open-concept floor plan features a spacious living area and a kitchen with granite countertops, stainless steel appliances, ample cabinetry, and a pantry. Enjoy a true backyard with a wood deck, providing nearly 100 sq ft of additional outdoor living space. Recent updates include new ceiling fans and upgraded light fixtures throughout. HOA covers all landscaping and lawn care, making this a true lock-and-leave home. Conveniently located within walking distance of Dove Springs Recreation Center with its pool, park, trails, and sports courts, and just minutes from the St Elmo's District with shopping, breweries, restaurants. Also close to Downtown Austin, Austin-Bergstrom International Airport, and Tesla.
Active
Price cut: $5K (9/8)
$299,999
5917 Red Bud Ridge Ln #20, Austin, TX 78744
3beds
1,479sqft
Single Family Residence
Built in 2013
4,930 Square Feet Lot
$293,200 Zestimate®
$203/sqft
$218/mo HOA
What's special
Gated communityPrivate backyardOpen-concept floor planStainless steel appliancesKitchen with granite countertopsNew ceiling fansAmple cabinetry
- 63 days
- 404
- 44
Zillow last checked:
Listing updated:
Listed by:
Christy Neikirk (512) 920-5653,
MODUS Real Estate (512) 920-5653
Source: Unlock MLS,MLS#: 3555003
Facts & features
Interior
Bedrooms & bathrooms
- Bedrooms: 3
- Bathrooms: 3
- Full bathrooms: 2
- 1/2 bathrooms: 1
Heating
- Central
Cooling
- Ceiling Fan(s), Central Air
Appliances
- Included: Dishwasher, Disposal, Electric Oven, Refrigerator, Washer/Dryer
Features
- Ceiling Fan(s), Granite Counters, Double Vanity, Electric Dryer Hookup, Pantry, Recessed Lighting, Washer Hookup
- Flooring: Carpet, Tile, Vinyl
- Windows: None
Interior area
- Total interior livable area: 1,479 sqft
Property
Parking
- Total spaces: 2
- Parking features: See Remarks
- Garage spaces: 2
Accessibility
- Accessibility features: None
Features
- Levels: Two
- Stories: 2
- Patio & porch: None
- Exterior features: Private Yard
- Pool features: None
- Fencing: Back Yard
- Has view: Yes
- View description: Neighborhood
- Waterfront features: None
Lot
- Size: 4,930 Square Feet
- Features: Back Yard, Sloped Up, Sprinkler - Automatic, Sprinkler - In-ground
Details
- Additional structures: None
- Parcel number: 03220315060000
- Special conditions: Standard
Construction
Type & style
- Home type: SingleFamily
- Property subtype: Single Family Residence
Materials
- Foundation: Slab
- Roof: Composition
Condition
- Resale
- New construction: No
- Year built: 2013
Utilities & green energy
- Sewer: Public Sewer
- Water: Public
- Utilities for property: Electricity Connected, Water Connected
Community & HOA
Community
- Features: Gated, Google Fiber
- Subdivision: Arbor Ridge Condo Amd
HOA
- Has HOA: Yes
- Services included: Common Area Maintenance, Landscaping
- HOA fee: $218 monthly
- HOA name: Arbor Ridge
Location
- Region: Austin
Financial & listing details
- Price per square foot: $203/sqft
- Annual tax amount: $5,802
- Date on market: 7/26/2026
- Listing terms: Cash,Conventional,FHA
- Electric utility on property: Yes
Estimated market value
$293,200
$279,000 - $308,000
$2,168/mo
Price history
| Date | Event | Price |
|---|---|---|
| 9/8/2026 | Price change | $299,999-1.6%$203/sqft |
Source:  Unlock MLS #3555003 Report a problem Unlock MLS #3555003 Report a problem | ||
| 8/17/2026 | Price change | $305,000-3.2%$206/sqft |
Source: Unlock MLS #3555003 Report a problem | ||
| 7/26/2026 | Listed for sale | $315,000-4.5%$213/sqft |
Source: Unlock MLS #3555003 Report a problem | ||
| 6/26/2025 | Listing removed | $330,000$223/sqft |
Source: Unlock MLS #6388017 Report a problem | ||
| 4/18/2025 | Contingent | $330,000$223/sqft |
Source: Unlock MLS #6388017 Report a problem | ||
| 4/16/2025 | Listed for sale | $330,000$223/sqft |
Source: Unlock MLS #6388017 Report a problem | ||
| 3/4/2025 | Listing removed | $330,000$223/sqft |
Source: Unlock MLS #6388017 Report a problem | ||
| 2/24/2025 | Contingent | $330,000$223/sqft |
Source: Unlock MLS #6388017 Report a problem | ||
| 2/11/2025 | Listed for sale | $330,000$223/sqft |
Source: Unlock MLS #6388017 Report a problem | ||
| 10/21/2023 | Listing removed | -- |
Source: Zillow Rentals Report a problem | ||
| 10/10/2023 | Price change | $2,100-6.7%$1/sqft |
Source: Zillow Rentals Report a problem | ||
| 9/19/2023 | Listed for rent | $2,250$2/sqft |
Source: Zillow Rentals Report a problem | ||
Public tax history
Tax history is unavailable.
Monthly payment
Est. payment
Payment breakdown
Explore the cost of this home by adjusting the details. Changes won't be saved.Climate risks
Neighborhood: Mckinney
Nearby schools
Schools provided by the listing agent
- Elementary: Widen
- Middle: Mendez
- High: Akins
- District: Austin ISD
Source: Unlock MLS. This data may not be complete. We recommend contacting the local school district to confirm school assignments for this home.
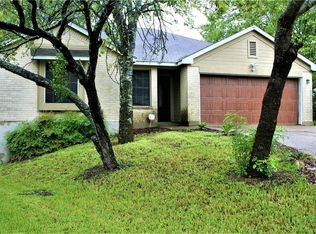
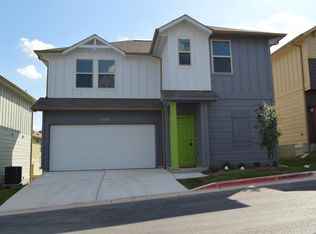

Similar homes
- $289,5003 bd3 ba1.4k sqft5436 Juniper Junction Ln #83, Austin, TX 78744Active
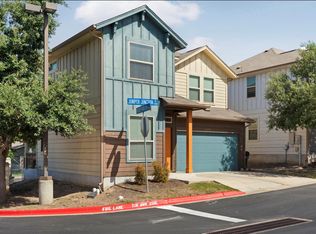
 MLS ID #6882201, Philip Silberman, Silberman Realty. Unlock MLS
 - $289,0003 bd2 ba1.3k sqft8824 Stambourne St, Austin, TX 78747Active
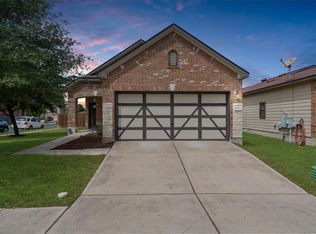 MLS ID #1608629, Shane Hargrave, eXp Realty, LLC. Unlock MLS
 - $389,9903 bd2 ba1.7k sqft6912 Ondantra Bnd, Austin, TX 78744Active
 MLS ID #1681734, Jacob Bremer, Keller Williams Realty. Unlock MLS
 - $329,0003 bd2 ba1.6k sqft6205 Arbor Crest Ln, Austin, TX 78747Active
 MLS ID #9958820, Jordan Hawkins, Ranchland Real Estate. Unlock MLS
 - $335,0003 bd3 ba1.9k sqft5917 Bell Tower Ln, Austin, TX 78747ActiveMLS ID #8041018, Araceli Hart, Coldwell Banker Apex. Unlock MLS
- $335,0003 bd3 ba1.5k sqft1520 Huckleberry Ln, Austin, TX 78748ActiveMLS ID #1171512, DANE ELLENBOGEN, Compass RE Texas, LLC. Unlock MLS
- $259,9004 bd3 ba1.6k sqft10341 Garbacz Dr, Austin, TX 78748ActiveMLS ID #5690386, Jordan Moorhead, Keller Williams Realty. Unlock MLS
- $299,0003 bd3 ba1.4k sqft11803 Bracco Dr, Austin, TX 78748ActiveMLS ID #1913562, Kasey Fagan, Serhant Texas, LLC. Unlock MLS
- $387,5003 bd3 ba1.3k sqft2101 Rivers Edge Way APT 3, Austin, TX 78741ActiveMLS ID #2169887, Havilah Crider, Crider Realty, LLC. Unlock MLS
- $299,0003 bd2 ba1.4k sqft338 Pine Arbol Pass, Buda, TX 78610ActiveMLS ID #5618438, Jeff Robillard, Newfound Real Estate. Unlock MLS
- $325,0002 bd3 ba1.4k sqft2605 Witsome Loop #40C, Austin, TX 78741ActiveMLS ID #6145516, Silvia Vandenberg, Compass RE Texas, LLC. Unlock MLS
- $325,0003 bd2 ba1.3k sqft6620 Kirkwynd Dr, Austin, TX 78754ActiveMLS ID #8728428, Amanda Willis, Amanda Willis Real Estate. Unlock MLS
- $395,0004 bd2 ba1.9k sqft9213 Grant Forest Dr, Austin, TX 78744ActiveMLS ID #2001215, Chase Cangelosi, All City Real Estate Ltd. Co. Unlock MLS
- $309,0003 bd3 ba1.7k sqft1600 Airedale Rd #2601, Austin, TX 78748ActiveMLS ID #8013394, Dot Aikman, Sky Realty. Unlock MLS
- $339,9993 bd3 ba1.5k sqft142 Thelonious Dr, Austin, TX 78745ActiveMLS ID #2563155, Julia Mistler, Moreland Properties. Unlock MLS
- $275,0003 bd3 ba1.4k sqft7312 E Ben White Blvd APT 10, Austin, TX 78741ActiveMLS ID #1255496, John Martin, Keller Williams Realty. Unlock MLS
- $358,0003 bd2 ba1.3k sqft11609 Buster Crabbe Dr, Austin, TX 78748ActiveMLS ID #8576735, Victoria Fullbrook, Compass RE Texas, LLC. Unlock MLS
- $349,0003 bd3 ba1.4k sqft2101 Rivers Edge Way APT 32, Austin, TX 78741ActiveMLS ID #6319153, Michelle Gomez, Magnolia Realty Round Rock. Unlock MLS
- $299,0003 bd2 ba1.6k sqft12402 Zenyatta Dr, Buda, TX 78610ActiveMLS ID #8400308, Tamara James, Compass RE Texas, LLC. Unlock MLS
