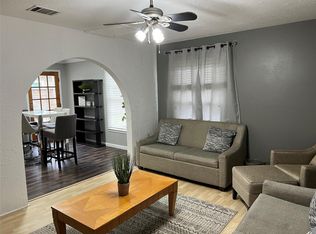
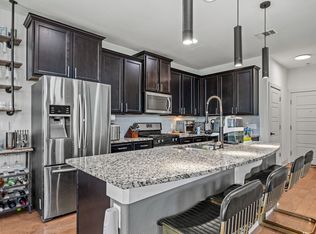
Beautiful 3-bedroom, 2.5 bath two-story home located in a gated South Austin community. This open-concept floor plan features wood flooring and a vaulted ceiling, creating a bright and spacious living area with floor to ceiling custom bookcases. The kitchen offers granite countertops, a center island, and stainless steel appliances perfect for everyday living and entertaining. The primary suite is conveniently located downstairs and includes a double vanity, walk-in shower with bench, and a spacious walk-in closet. Upstairs, you'll find secondary bedrooms along with a second living area that overlooks the main floor. Enjoy a private, fenced backyard complete with a large deck, ideal for relaxing or hosting guests. Additional highlights include a two-car garage with opener and front lawn maintenance provided by the HOA. Conveniently located just minutes from downtown with easy access to shopping, schools, entertainment, and great dining options.
House for rent
$3,300/moFees may apply
5917 Rubicon Run #41, Austin, TX 78745
3beds
2,035sqft
Price may not include required fees and charges. Learn more|
Singlefamily
Available now
Cats, dogs OK
Air conditioner, central air
In unit laundry
4 Garage spaces parking
Central, wood
What's special
Wood flooringOpen-concept floor planStainless steel appliancesGranite countertopsVaulted ceilingSpacious walk-in closetDouble vanity
- 11 days |
- -- |
- -- |
Zillow last checked:
Listing updated:
Travel times

Let’s turn your rent into credit progress
Build credit history with every on-time payment and get credit for the payment you’re already making.
Facts & features
Interior
Bedrooms & bathrooms
- Bedrooms: 3
- Bathrooms: 3
- Full bathrooms: 2
- 1/2 bathrooms: 1
Heating
- Central, Wood
Cooling
- Air Conditioner, Central Air
Appliances
- Included: Dishwasher, Dryer, Exhaust Fan, Free-Standing Gas Range, Garbage Disposal, Gas Range, Microwave Oven, Refrigerator, Washer
- Laundry: In Unit, Laundry Room, Lower Level
Features
- Exhaust Fan, Interior Steps, Multiple Living Areas, Primary Bedroom on Main, Walk In Closet
- Flooring: Wood
- Has fireplace: Yes
Interior area
- Total interior livable area: 2,035 sqft
Property
Parking
- Total spaces: 4
- Parking features: Garage, Private
- Has garage: Yes
- Details: Contact manager
Features
- Stories: 2
- Exterior features: Gated Community, Interior Steps, Multiple Living Areas, No Exterior Steps, Primary Bedroom On Main, Sprinkler - Automatic, Trees-Moderate
- Pool features: Contact manager
Lot
- Features: Private
Details
- Additional structures: Garage(s)
Construction
Type & style
- Home type: SingleFamily
- Property subtype: SingleFamily
Condition
- Year built: 2015
Community & HOA
Community
- Features: Gated
- Security: Gated Community
Location
- Region: Austin
Financial & listing details
- Lease term: Negotiable
Nearby apartments for rent

Price history
| Date | Event | Price |
|---|---|---|
| 9/6/2026 | Listed for rent | $3,300$2/sqft |
Source: Unlock MLS #5053341 Report a problem | ||
Neighborhood: Garrison Park
Nearby schools
GreatSchools rating
- 4/10Odom Elementary SchoolGrades: PK-5Distance: 0.5 mi
- 2/10Bedichek Middle SchoolGrades: 6-8Distance: 1.2 mi
- 4/10Crockett High SchoolGrades: 9-12Distance: 0.2 mi