Brand new construction in Wyngate from award-winning builder, Classic Homes of Maryland. This contemporary take on a classic transitional modern design offers a sun-filled two story foyer with wrap around oak staircase, Open concept floorplan, 10' ceilings, and Bedroom/Study ensuite on main level plus Gourmet Kitchen with oversized waterfall island, Thermador appliances and large walk-in Butler's Pantry. Home also features IQ Pro Smart Home Package. Upper level offers luxurious Primary Suite with feature wall, coffered ceiling, expansive walk-in closet and spa-like bathroom with dual sinks floating vanity, free-standing soaking tub, separate shower and toilet room. Three additional Ensuites and Laundry Room with folding space and storage complete the upper level. The finished lower Level with walk up includes a wet bar perfect for entertaining plus a 6th Bedroom with ensuite bath. Wyngate neighborhood is located close to NIH, Wildwood Shopping Center, minutes to downtown Bethesda and METRO and convenient to major transportation and airports.
Sold for $1,850,000
$1,850,000
5917 Ryland Dr, Bethesda, MD 20817
6beds
4,505sqft
Single Family Residence
Built in 2024
6,300 Square Feet Lot
$2,228,400 Zestimate®
$411/sqft
$7,572 Estimated rent
Home value
$2,228,400
$2.05M - $2.45M
$7,572/mo
Zestimate® history
Owner options
List your home for rent
$7,572/mo
Rent Zestimate®
Find your next renter with Zillow Rental Manager. Plus, with online applications, you can quickly screen prospective tenants – for free.
$7,572/mo
Rent Zestimate®
Refinance and save
$9,178/mo
Est. payment
Refinancing to a lower rate could help reduce your monthly payments and save thousands over the life of the loan.
$9,178/mo
Est. payment
Explore your selling options
Work with a Zillow partner agent
Leverage their expertise and Zillow's premium Showcase listings to get your home seen by more buyers.
Get startedList with your own agent
Get your home in front of millions of buyers by listing it on Zillow.
Learn how to do itSell it yourself
Take full control of how buyers see your home on Zillow by listing For Sale by Owner (FSBO).
List your homeWhat's special
Oversized waterfall islandFinished lower levelExpansive walk-in closetDual sinks floating vanitySeparate showerSun-filled two story foyerThermador appliances
Zillow last checked:
Listing updated:
Listed by:
Wendy Banner 301-365-9090,
Long & Foster Real Estate, Inc.,
Listing Team: Banner Team, Co-Listing Team: Banner Team,Co-Listing Agent: Jody L Aucamp 240-778-8227,
Long & Foster Real Estate, Inc.
Bought with:
JUNE ZHANG, 664393
Evergreen Properties
Source: Bright MLS,MLS#: MDMC2151032
Facts & features
Interior
Bedrooms & bathrooms
- Bedrooms: 6
- Bathrooms: 7
- Full bathrooms: 6
- 1/2 bathrooms: 1
- Main level bathrooms: 2
- Main level bedrooms: 1
Basement
- Area: 1454
Heating
- Forced Air, Zoned, Natural Gas
Cooling
- Central Air, Zoned, Electric
Appliances
- Included: Microwave, Disposal, ENERGY STAR Qualified Dishwasher, ENERGY STAR Qualified Refrigerator, Oven, Oven/Range - Electric, Six Burner Stove, Electric Water Heater
- Laundry: Upper Level, Hookup
Features
- Built-in Features, Butlers Pantry, Entry Level Bedroom, Open Floorplan, Family Room Off Kitchen, Kitchen - Gourmet, Kitchen Island, Pantry, Primary Bath(s), Recessed Lighting, Soaking Tub, Bathroom - Stall Shower, Bathroom - Tub Shower, Upgraded Countertops, Walk-In Closet(s), Bar, 9'+ Ceilings, Tray Ceiling(s), High Ceilings
- Flooring: Hardwood, Carpet, Ceramic Tile, Wood
- Doors: Insulated
- Windows: Casement, Double Hung, Energy Efficient, Insulated Windows, Low Emissivity Windows, Screens
- Basement: Connecting Stairway,Partial,Finished,Interior Entry,Exterior Entry,Side Entrance,Sump Pump,Walk-Out Access,Windows
- Number of fireplaces: 1
- Fireplace features: Electric
Interior area
- Total structure area: 4,751
- Total interior livable area: 4,505 sqft
- Finished area above ground: 3,297
- Finished area below ground: 1,208
Property
Parking
- Total spaces: 2
- Parking features: Garage Faces Front, Garage Door Opener, Attached
- Attached garage spaces: 2
Accessibility
- Accessibility features: None
Features
- Levels: Three
- Stories: 3
- Patio & porch: Deck, Porch
- Exterior features: Rain Gutters, Sidewalks, Lighting
- Pool features: None
- Fencing: Back Yard
Lot
- Size: 6,300 Square Feet
- Features: Landscaped, Level
Details
- Additional structures: Above Grade, Below Grade
- Parcel number: 160700572727
- Zoning: R60
- Special conditions: Standard
Construction
Type & style
- Home type: SingleFamily
- Architectural style: Transitional,Traditional
- Property subtype: Single Family Residence
Materials
- Brick, HardiPlank Type
- Foundation: Concrete Perimeter
- Roof: Architectural Shingle
Condition
- Excellent
- New construction: Yes
- Year built: 2024
Details
- Builder name: Classic Homes of Maryland, Inc.
Utilities & green energy
- Electric: 200+ Amp Service
- Sewer: Public Sewer
- Water: Public
- Utilities for property: DSL, Fiber Optic, Broadband, Cable
Community & HOA
Community
- Security: Carbon Monoxide Detector(s), Fire Alarm, Smoke Detector(s), Fire Sprinkler System
- Subdivision: Wyngate
HOA
- Has HOA: No
Location
- Region: Bethesda
Financial & listing details
- Price per square foot: $411/sqft
- Tax assessed value: $524,800
- Annual tax amount: $24,459
- Date on market: 10/4/2024
- Listing agreement: Exclusive Right To Sell
- Ownership: Fee Simple
- Road surface type: Black Top
Price history
| Date | Event | Price |
|---|---|---|
| 12/2/2024 | Sold | $1,850,000-6.3%$411/sqft |
Source:  Bright MLS #MDMC2151032 Report a problem Bright MLS #MDMC2151032 Report a problem | ||
| 11/30/2024 | Pending sale | $1,975,000$438/sqft |
Source:  Long & Foster Broker Feed #MDMC2151032 Report a problem Long & Foster Broker Feed #MDMC2151032 Report a problem | ||
| 11/3/2024 | Contingent | $1,975,000$438/sqft |
Source: Long & Foster Broker Feed #MDMC2151032 Report a problem | ||
| 10/4/2024 | Listed for sale | $1,975,000-5.9%$438/sqft |
Source: Bright MLS #MDMC2151032 Report a problem | ||
| 9/7/2024 | Listing removed | $2,099,000$466/sqft |
Source: Bright MLS #MDMC2124026 Report a problem | ||
| 5/29/2024 | Price change | $2,099,000-4.6%$466/sqft |
Source: Long & Foster Broker Feed #MDMC2124026 Report a problem | ||
| 4/25/2024 | Price change | $2,199,900-4.3%$488/sqft |
Source: Bright MLS #MDMC2124026 Report a problem | ||
| 4/5/2024 | Listed for sale | $2,299,900$511/sqft |
Source: Bright MLS #MDMC2124026 Report a problem | ||
| 3/12/2024 | Listing removed | -- |
Source: Bright MLS #MDMC2106628 Report a problem | ||
| 9/8/2023 | Listed for sale | $2,299,900+202.6%$511/sqft |
Source: Bright MLS #MDMC2106628 Report a problem | ||
| 8/26/2021 | Sold | $760,000-58.9%$169/sqft |
Source: Public Record Report a problem | ||
| 7/30/2021 | Listed for sale | $1,850,000+214.1%$411/sqft |
Source: Zillow Group Promoted Homes Report a problem | ||
| 2/25/2021 | Listing removed | -- |
Source: Owner Report a problem | ||
| 5/14/2020 | Listing removed | $3,300$1/sqft |
Source: Owner Report a problem | ||
| 5/11/2020 | Price change | $3,300-2.9%$1/sqft |
Source: Owner Report a problem | ||
| 5/5/2020 | Listed for rent | $3,400$1/sqft |
Source: Owner Report a problem | ||
| 6/10/2014 | Sold | $589,000-4.8%$131/sqft |
Source: Public Record Report a problem | ||
| 4/8/2014 | Listed for sale | $619,000+10.7%$137/sqft |
Source: Long & Foster Real Estate #MC8312713 Report a problem | ||
| 4/16/2009 | Sold | $559,000-3.6%$124/sqft |
Source: Public Record Report a problem | ||
| 4/18/2005 | Sold | $580,000+94%$129/sqft |
Source: Public Record Report a problem | ||
| 1/6/2000 | Sold | $299,000+33.7%$66/sqft |
Source: Public Record Report a problem | ||
| 5/22/1995 | Sold | $223,600$50/sqft |
Source: Public Record Report a problem | ||
Public tax history
| Year | Property taxes | Tax assessment |
|---|---|---|
| 2025 | $22,403 -3.3% | $1,826,500 -9.2% |
| 2024 | $23,163 +182% | $2,012,100 +182.2% |
| 2023 | $8,215 +7.5% | $712,967 +3% |
| 2022 | $7,642 +3.1% | $692,533 +3% |
| 2021 | $7,410 +2.1% | $672,100 +2.2% |
| 2020 | $7,255 +4.6% | $657,633 +4.6% |
| 2019 | $6,933 -0.2% | $628,700 |
| 2018 | $6,945 +2.2% | $628,700 +5% |
| 2017 | $6,794 +36% | $598,600 +5.3% |
| 2016 | $4,996 | $568,500 +5.6% |
| 2015 | $4,996 | $538,400 +3.1% |
| 2014 | $4,996 | $522,167 +3.2% |
| 2013 | -- | $505,933 +3.3% |
| 2012 | -- | $489,700 |
| 2011 | -- | $489,700 |
| 2010 | -- | $489,700 -16.1% |
| 2009 | -- | $583,490 +9.9% |
| 2008 | -- | $530,950 +11% |
| 2007 | -- | $478,410 +12.3% |
| 2006 | -- | $425,870 +12.9% |
| 2005 | -- | $377,130 +14.8% |
| 2004 | -- | $328,390 +17.4% |
| 2003 | -- | $279,650 +10.4% |
| 2002 | -- | $253,302 |
| 2001 | -- | $253,302 |
Find assessor info on the county website
Neighborhood: Wyngate
Nearby homes
- $1,905,8006 bd5 ba5.4k sqft5919 Ryland Dr, Bethesda, MD 20817Off Market
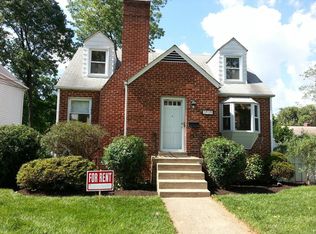
- $921,4003 bd2 ba1.9k sqft5915 Ryland Dr, Bethesda, MD 20817Off Market
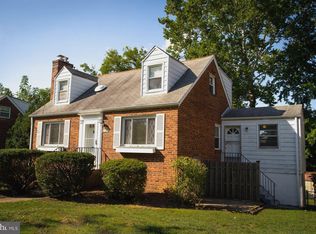
- $1,295,500-- bd3 ba2.5k sqft5921 Ryland Dr, Bethesda, MD 20817Off Market
- $1,042,1005 bd3 ba3.4k sqft5908 Kingsford Pl, Bethesda, MD 20817Off Market
- $934,800-- bd2 ba1.6k sqft5906 Kingsford Pl, Bethesda, MD 20817Off Market
- $869,0003 bd1 ba2k sqft5913 Ryland Dr, Bethesda, MD 20817Off Market
- $884,1003 bd3 ba1k sqft5912 Ryland Dr, Bethesda, MD 20817Off Market
- $1,133,0003 bd3 ba1.1k sqft5914 Ryland Dr, Bethesda, MD 20817Off Market
Nearby schools
GreatSchools rating
- 9/10Wyngate Elementary SchoolGrades: K-5Distance: 0.5 mi
- 9/10North Bethesda Middle SchoolGrades: 6-8Distance: 0.6 mi
- 9/10Walter Johnson High SchoolGrades: 9-12Distance: 1 mi
Schools provided by the listing agent
- Elementary: Wyngate
- Middle: North Bethesda
- High: Walter Johnson
- District: Montgomery County Public Schools
Source: Bright MLS. This data may not be complete. We recommend contacting the local school district to confirm school assignments for this home.
Get a cash offer in 3 minutes
Find out how much your home could sell for in as little as 3 minutes with a no-obligation cash offer.
Estimated market value
$2,228,400
Get a cash offer in 3 minutes
Find out how much your home could sell for in as little as 3 minutes with a no-obligation cash offer.
Estimated market value
$2,228,400
- Maryland
- Montgomery County
- Bethesda
- 20817
- Wyngate
- 5917 Ryland Dr
Nearby cities
Nearby neighborhoods
Nearby zip codes
Other Bethesda Topics
