Skip main navigation
Sold for $732,000
  • $732,000

    5917 S Nature Run Pl, Sioux Falls, SD 57108

    4beds
    2,968sqft
    Townhouse
    Built in 2014
    0.27 Acres Lot
    $732,600 Zestimate®
    $247/sqft
    $2,817 Estimated rent

    Home value

    $732,600

    $696,000 - $769,000

    $2,817/mo

    Zestimate® history
    Loading
    Loading...

    Owner options

    List your home for rent

    $2,817/mo

    Rent Zestimate®

    Find your next renter with Zillow Rental Manager. Plus, with online applications, you can quickly screen prospective tenants – for free.

    Learn more

    $2,817/mo

    Rent Zestimate®

    Refinance and save

    $3,900/mo

    Est. payment

    Refinancing to a lower rate could help reduce your monthly payments and save thousands over the life of the loan.

    See today's rates

    $3,900/mo

    Est. payment

    Explore your selling options

    Work with a Zillow partner agent

    Leverage their expertise and Zillow's premium Showcase listings to get your home seen by more buyers.

    Get started

    List with your own agent

    Get your home in front of millions of buyers by listing it on Zillow.

    Learn how to do it

    Sell it yourself

    Take full control of how buyers see your home on Zillow by listing For Sale by Owner (FSBO).

    List your home

    What's special

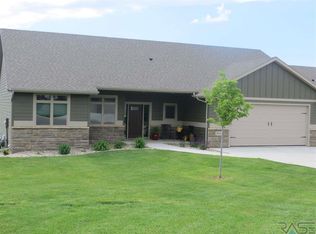
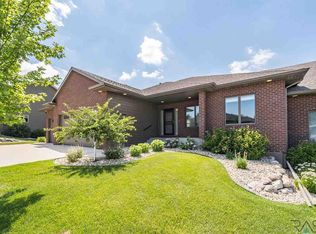
    Tucked in The Reserve with no backyard neighbors, this one is the kind of home that stops you mid-scroll. Completely reimagined from top to bottom, every inch has been thoughtfully elevated with high-end finishes and custom details. The kitchen is a standout with all-new cabinetry, Cambria countertops throughout, updated appliances, under-cabinet lighting, and statement lighting (handmade in Greece) that brings just the right amount of wow. The main level flows beautifully with all new carpet, a redesigned foyer, and a dry bar that makes entertaining feel effortless. The four-season room is a showpiece—wrapped in Colorado bugwood, finished with LVP flooring, and equipped with its own mini-split for year-round comfort. Step out to the all-weather deck, complete with a brand-new motorized awning, and take in the privacy that only no-backyard-neighbors can offer. Upstairs and down, the updates continue. From the fully remodeled guest bath with Cambria counters and gold fixtures to the refreshed primary suite with a spa-like bath, jetted tub, and custom closet upgrades—every space has been touched. The lower level adds even more personality with a custom bugwood feature wall, a coffee bar (plumbed for future use), and additional lighting in the bedrooms. Add in thoughtful upgrades like motorized blinds, built-in garage storage, full home audio and alarm system, radon mitigation, air exchange system, and more… and you have a home that’s not just beautiful—it’s dialed in. This isn’t just move-in ready. It’s next-level living in one of Sioux Falls’ most sought-after neighborhoods.

    Zillow last checked:

    Listing updated:

    Listed by:

    April D McCormick,

    Berkshire Hathaway HomeServices Midwest Realty - Sioux Falls

    Bought with:

    Kera N Heier

    Source: Realtor Association of the Sioux Empire,MLS#: 22602820MLS Logo

    Facts & features

    Interior

    Bedrooms & bathrooms
    • Bedrooms: 4
    • Bathrooms: 3
    • Full bathrooms: 1
    • 3/4 bathrooms: 1
    • 1/2 bathrooms: 1
    • Main level bedrooms: 2
    Primary bedroom
    • Description: Trayed Ceiling, Ensuite, Jet Tub
    • Level: Main
    • Area: 196
    • Dimensions: 14 x 14
    Bedroom 2
    • Level: Main
    • Area: 121
    • Dimensions: 11 x 11
    Bedroom 3
    • Description: Dbl Closet
    • Level: Lower
    • Area: 165
    • Dimensions: 15 x 11
    Bedroom 4
    • Level: Lower
    • Area: 176
    • Dimensions: 16 x 11
    Dining room
    • Description: Open to Kitchen, Sliders to 4 Season/Dec
    • Level: Main
    • Area: 121
    • Dimensions: 11 x 11
    Family room
    • Description: Walk Out, In Floor Heat, Fireplace
    • Level: Lower
    • Area: 456
    • Dimensions: 24 x 19
    Kitchen
    • Description: Cambria Counters, Pantry
    • Level: Main
    • Area: 208
    • Dimensions: 16 x 13
    Living room
    • Description: Coffered Ceiling, Gas Fireplace
    • Level: Main
    • Area: 240
    • Dimensions: 16 x 15
    Heating
    • Natural Gas
    Cooling
    • Central Air
    Appliances
    • Included: Electric Range, Microwave, Dishwasher, Disposal, Refrigerator, Washer, Dryer
    Features
    • 9 FT+ Ceiling in Lwr Lvl, Main Floor Laundry, Master Bath, Tray Ceiling(s)
    • Flooring: Carpet, Heated, Tile, Wood
    • Basement: Full
    • Number of fireplaces: 2
    • Fireplace features: Gas
    Interior area
    • Total interior livable area: 2,968 sqft
    • Finished area above ground: 1,868
    • Finished area below ground: 1,100

    Property

    Parking
    • Total spaces: 3
    • Parking features: Concrete
    • Garage spaces: 3
    Features
    • Patio & porch: Deck, Patio
    Lot
    • Size: 0.27 Acres
    • Features: Walk-Out
    Details
    • Parcel number: 280.92.04.012A

    Construction

    Type & style
    • Home type: Townhouse
    • Architectural style: Ranch
    • Property subtype: Townhouse
    Materials
    • Hard Board, Stone
    • Roof: Composition
    Condition
    • Year built: 2014

    Utilities & green energy

    • Sewer: Public Sewer
    • Water: Public

    Community & HOA

    Community
    • Subdivision: Reserve Addn
    HOA
    • Has HOA: Yes
    • Amenities included: Comm Center, Fitness Center, Trash, Maintenance Grounds, Pool, Snow Removal, Water
    • HOA fee: $305 monthly
    Location
    • Region: Sioux Falls

    Financial & listing details

    • Price per square foot: $247/sqft
    • Tax assessed value: $600,812
    • Annual tax amount: $7,367
    • Date on market: 4/23/2026
    • Listing terms: Other
    • Road surface type: Curb and Gutter

    Price history

    DateEventPrice
    6/30/2026Sold$732,000-2.4%$247/sqft
    Source: Realtor Association of the Sioux Empire #22602820 Report a problem
    6/2/2026Pending sale$749,900$253/sqft
    Source: BHHS broker feed #22602820 Report a problem
    5/14/2026Price change$749,900-6.3%$253/sqft
    Source: Realtor Association of the Sioux Empire #22602820 Report a problem
    4/23/2026Listed for sale$800,000+42.9%$270/sqft
    Source: Realtor Association of the Sioux Empire #22602820 Report a problem
    9/10/2021Sold$560,000$189/sqft
    Source: Realtor Association of the Sioux Empire #22101814 Report a problem

    Public tax history

    YearProperty taxesTax assessment
    2025$6,293 +0.8%$600,812 +15.1%
    2024$6,243 +5.8%$521,809 +7.2%
    2023$5,901 +5.3%$486,690 +8.3%
    2022$5,607 $449,417 +9.3%
    2021-- $411,000
    2020$5,814 +9.7%$411,000
    2019$5,302 $411,000
    2018$5,302 $411,000 +9.1%
    2017$5,302 -1.6%$376,806 +8.4%
    2016$5,388 +4.7%$347,520 +1%
    2015$5,148 $344,130
    Find assessor info on the county website

    Neighborhood: 57108

    Nearby schools

    GreatSchools rating
    Schools provided by the listing agent
    • Elementary: Laura Wilder ES
    • Middle: Edison MS
    • High: Roosevelt HS
    • District: Sioux Falls

    Source: Realtor Association of the Sioux Empire. This data may not be complete. We recommend contacting the local school district to confirm school assignments for this home.

    Get pre-qualified for a loan
    At Zillow Home Loans, we can pre-qualify you in as little as 5 minutes with no impact to your credit score.

    An equal housing lender. NMLS #10287.

    Sell for more on Zillow
    Get a Zillow Showcase℠ listing at no additional cost and you could sell for .
    $732,600
    2% more
    +$14,652
    With Zillow Showcase(estimated)
    $747,252