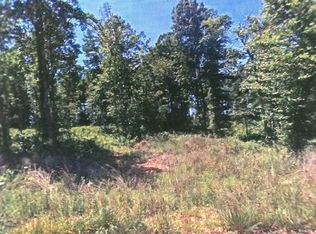
Jamestown Floor Plan-To Be Built 3 Bedroom 2 Bath with Garage on One Level, Open Floor Plan-CHOOSE YOUR CUSTOM FINISHES! Galley Style Kitchen w/Breakfast Nook, Great Room that opens out onto Patio, Formal Dining Room, Split Bedrooms. Master Suite with Dual Vanities Seperate Tub/Shower, 2 Guest Bedrooms, 2 Car Garage on 1.61 acres.
This property is not currently displayed as for sale or rent on Zillow. This may be different from what's on other websites or public sources.