Skip main navigation
Off market
  • $699,700

    5917 Setter Dr, Elkridge, MD 21075

    5beds
    3,384sqft
    Detached
    Built in 1962
    0.34 Acres Lot
    $699,700 Zestimate®
    $207/sqft
    $4,423 Estimated rent

    Home value

    $699,700

    $665,000 - $735,000

    $4,423/mo

    Zestimate® history
    Loading
    Loading...

    Owner options

    List your home for rent

    $4,423/mo

    Rent Zestimate®

    Find your next renter with Zillow Rental Manager. Plus, with online applications, you can quickly screen prospective tenants – for free.

    Learn more

    $4,423/mo

    Rent Zestimate®

    Refinance and save

    $4,304/mo

    Est. payment

    Refinancing to a lower rate could help reduce your monthly payments and save thousands over the life of the loan.

    See today's rates

    $4,304/mo

    Est. payment

    Explore your selling options

    Work with a Zillow partner agent

    Leverage their expertise and Zillow's premium Showcase listings to get your home seen by more buyers.

    Get started

    List with your own agent

    Get your home in front of millions of buyers by listing it on Zillow.

    Learn how to do it

    Sell it yourself

    Take full control of how buyers see your home on Zillow by listing For Sale by Owner (FSBO).

    List your home

    What's special

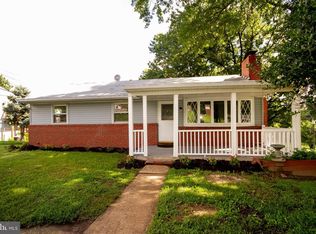
    Your oasis awaits in this absolutely gorgeous five bedroom, three bathroom home completely renovated with modern upgrades throughout. Enter inside into the open concept main level highlighting hardwood floors, sun-drenched windows, recessed lighting and a calming neutral color palette. Kick your feet up and watch your favorite movies in the family room with built-in wall surround sound speakers, projector, retractable screen. The gourmet kitchen is fully equipped with stainless steel appliances with gas cooking, quartz countertops, glass backsplash, 42" soft-close cabinets and pantry. Cozy living room with light-filled bay window and wood-burning fireplace. The main level features a convenient bedroom and full bathroom. Upstairs, the massive primary bedroom suite offers a huge walk-in closet, private sunroom, doors to the upper level balcony and an attached full bathroom with a dual-sink vanity and glass tile shower. Another two bedrooms complete the upper level sleeping quarters. The fully-finished lower level includes the fifth bedroom, a third full bathroom, storage room or den, and expansive recreation room with a wet bar and dining area that make entertaining a breeze. You will love spending time outside on the deck that overlooks the rear yard with space for everyone's activities. Leased Sunnova solar panels, two storage sheds, ample parking, energy-efficient gas furnace and a/c system replaced in March 2022.

    This property is off market, which means it's not currently listed for sale or rent on Zillow. This may be different from what's available on other websites or public sources.

    Facts & features

    Interior

    Bedrooms & bathrooms
    • Bedrooms: 5
    • Bathrooms: 3
    • Full bathrooms: 3
    Heating
    • Forced air
    Cooling
    • Central
    Appliances
    • Included: Dishwasher, Dryer, Microwave, Refrigerator, Washer
    Features
    • Ceiling Fan(s), Recessed Lighting, Walk-In Closet(s), Open Floorplan, Entry Level Bedroom, Master Bath(s), Combination Dining/Living, Upgraded Countertops, Kitchen - Gourmet, Family Room Off Kitchen, Combination Kitchen/Dining, Combination Kitchen/Living, Stall Shower
    • Flooring: Tile, Carpet, Concrete, Hardwood
    • Windows: Window Treatments
    • Basement: Finished
    • Has fireplace: Yes
    Interior area
    • Total interior livable area: 3,384 sqft
    • Finished area below ground: 1187

    Property

    Parking
    • Total spaces: 4
    Accessibility
    • Accessibility features: Other
    Features
    • Exterior features: Vinyl, Brick
    • Has view: Yes
    • View description: Water
    • Has water view: Yes
    • Water view: Water
    Lot
    • Size: 0.34 Acres
    Details
    • Parcel number: 01165372
    • Special conditions: Standard

    Construction

    Type & style
    • Home type: SingleFamily
    • Architectural style: Conventional
    • Property subtype: Detached
    Materials
    • Roof: Other
    Condition
    • Year built: 1962

    Community & neighborhood

    Location
    • Region: Elkridge

    HOA & financial

    HOA
    • Has HOA: Yes
    • HOA fee: $17 monthly

    Other

    Other facts
    • Flooring: Carpet, Wood Floors
    • Heating: Forced Air
    • Appliances: Dishwasher, Refrigerator, Disposal, Built-in Microwave, Exhaust Fan, Dryer, Washer, Oven/Range - Gas
    • FireplaceYN: true
    • InteriorFeatures: Ceiling Fan(s), Recessed Lighting, Walk-In Closet(s), Open Floorplan, Entry Level Bedroom, Master Bath(s), Combination Dining/Living, Upgraded Countertops, Kitchen - Gourmet, Family Room Off Kitchen, Combination Kitchen/Dining, Combination Kitchen/Living, Stall Shower
    • HeatingYN: true
    • CoolingYN: true
    • StructureType: Detached
    • ConstructionMaterials: Vinyl Siding, Brick Front
    • StoriesTotal: 3
    • ArchitecturalStyle: Colonial
    • SpecialListingConditions: Standard
    • ParkingFeatures: Driveway, Paved Driveway
    • Cooling: Central Air, Ceiling Fan(s)
    • View: Water
    • WindowFeatures: Window Treatments
    • BelowGradeFinishedArea: 1187
    • PropertySubType: Detached
    • AccessibilityFeatures: Other
    • Basement: Y

    Price history

    DateEventPrice
    11/14/2022Sold$550,000$163/sqft
    Source: Bright MLS #MDHW2020566 Report a problem
    10/6/2022Pending sale$550,000$163/sqft
    Source: Bright MLS #MDHW2020566 Report a problem
    9/29/2022Price change$550,000-4.3%$163/sqft
    Source: Bright MLS #MDHW2020566 Report a problem
    9/22/2022Listed for sale$575,000$170/sqft
    Source: Bright MLS #MDHW2020566 Report a problem
    2/18/2022Sold$575,000+6.5%$170/sqft
    Source: Bright MLS #MDHW2007714 Report a problem
    1/18/2022Pending sale$539,999$160/sqft
    Source: Bright MLS #MDHW2007714 Report a problem
    1/14/2022Listed for sale$539,999+10.2%$160/sqft
    Source: Bright MLS #MDHW2007714 Report a problem
    2/14/2020Sold$490,000$145/sqft
    Source: Public Record Report a problem
    5/30/2019Sold$490,000+3.2%$145/sqft
    Source: eXp Realty #5003502 Report a problem
    5/1/2019Pending sale$475,000$140/sqft
    Source: EXP Realty, LLC #MDHW261410 Report a problem
    4/11/2019Listed for sale$475,000+26.7%$140/sqft
    Source: EXP Realty, LLC #MDHW261410 Report a problem
    4/7/2004Sold$375,000$111/sqft
    Source: Public Record Report a problem

    Public tax history

    YearProperty taxesTax assessment
    2025-- $625,167 +12.3%
    2024$6,268 +14%$556,633 +14%
    2023$5,496 +7.3%$488,100
    2022$5,124 +7.8%$488,100 +15.6%
    2021$4,753 +8.5%$422,100 +8.5%
    2020$4,381 $389,100
    2019$4,381 -7.4%$389,100
    2018$4,731 -18%$389,100 -1.4%
    2017$5,768 $394,600 +7.2%
    2016-- $368,200 +7.7%
    2015-- $341,800 +8.4%
    2014-- $315,400
    2013-- $315,400
    2012-- $315,400 -21.3%
    2011-- $400,800 0%
    2010-- $400,830
    2009-- $400,830 -9.2%
    2008-- $441,480 +17.9%
    2007-- $374,580 +21.7%
    2006-- $307,680 +27.8%
    2005-- $240,780 +11.2%
    2004-- $216,470 +12.7%
    2003-- $192,160 +14.5%
    2002-- $167,850 +6%
    2001-- $158,360 +166%
    2000-- $59,540

    Find assessor info on the county website

    Neighborhood: 21075

    Nearby schools

    GreatSchools rating
    Schools provided by the listing agent
    • Elementary: ELKRIDGE
    • Middle: ELKRIDGE LANDING
    • High: LONG REACH
    • District: HOWARD COUNTY PUBLIC SCHOOL SYSTEM

    Source: The MLS. This data may not be complete. We recommend contacting the local school district to confirm school assignments for this home.

    Get a cash offer in 3 minutes
    Find out how much your home could sell for in as little as 3 minutes with a no-obligation cash offer.
    Estimated market value
    $699,700
    Get a cash offer in 3 minutes
    Find out how much your home could sell for in as little as 3 minutes with a no-obligation cash offer.
    Estimated market value
    $699,700