Beautifully Custom 4-Bedroom Home on Oversized Lot with Solar Panels & EV Charger This 4-bedroom, 2-bath home sits on an oversized lot with mature fruit trees, offering a rare blend of space, charm, and sustainability in a peaceful neighborhood just on the outskirts of beautiful Mount Dora. Inside, you’ll find custom beamed ceilings in both the spacious living room and the serene primary bedroom, along with a custom oversized walk-in closet that adds comfort and functionality. Flooring includes porcelain tile throughout the main living areas and wood laminate in the bedrooms for a warm, inviting feel. The open-concept kitchen is a true showstopper, featuring granite countertops, a huge kitchen island, and an oversized custom pantry—perfect for cooking, gathering, and entertaining. A separate laundry room adds everyday convenience. Step outside to enjoy the screened-in porch, which is summer kitchen-ready—ideal for hosting or relaxing outdoors year-round. Additional highlights include fully paid-for solar panels and an EV charger in the 3-car garage, making this home both energy-efficient and future-ready. This home is also equipped with a generator connection to ensure uninterrupted power during outages. Schedule your private showing today!
Sold for $605,000
$605,000
5917 TANGERINE RESERVE COURTS, MOUNT DORA, FL 32757
4beds
2,655sqft
Single Family Residence
Built in 2015
0.75 Acres Lot
$603,100 Zestimate®
$228/sqft
$3,481 Estimated rent
Home value
$603,100
$549,000 - $663,000
$3,481/mo
Zestimate® history
Owner options
List your home for rent
$3,481/mo
Rent Zestimate®
Find your next renter with Zillow Rental Manager. Plus, with online applications, you can quickly screen prospective tenants – for free.
$3,481/mo
Rent Zestimate®
Refinance and save
$4,322/mo
Est. payment
Refinancing to a lower rate could help reduce your monthly payments and save thousands over the life of the loan.
$4,322/mo
Est. payment
Explore your selling options
Work with a Zillow partner agent
Leverage their expertise and Zillow's premium Showcase listings to get your home seen by more buyers.
Get startedList with your own agent
Get your home in front of millions of buyers by listing it on Zillow.
Learn how to do itSell it yourself
Take full control of how buyers see your home on Zillow by listing For Sale by Owner (FSBO).
List your homeWhat's special
Zillow last checked:
Listing updated:
Listed by:
Sydni Le 727-642-8532,
XD REALTY LLC 813-720-7727
Bought with:
Sydni Le, 3583963
XD REALTY LLC
Antonio Spagnolo, 3339173
BRIGHT TRUST REALTY LLC
Source: Stellar MLS,MLS#: TB8407271 Originating MLS: Suncoast Tampa
Originating MLS: Suncoast Tampa
Facts & features
Interior
Bedrooms & bathrooms
- Bedrooms: 4
- Bathrooms: 2
- Full bathrooms: 2
Primary bedroom
- Features: Walk-In Closet(s)
- Level: First
Bedroom 1
- Features: Dual Closets
- Level: First
Bedroom 2
- Features: Dual Closets
- Level: First
Bedroom 3
- Features: Dual Closets
- Level: First
Primary bathroom
- Features: Walk-In Closet(s)
- Level: First
Bathroom 2
- Features: Jack & Jill Bathroom
- Level: First
Dining room
- Level: First
Kitchen
- Features: Pantry
- Level: First
Living room
- Level: First
Heating
- Central, Electric
Cooling
- Central Air
Appliances
- Included: Cooktop, Dishwasher, Disposal, Electric Water Heater, Microwave, Refrigerator, Water Softener
- Laundry: Common Area, Electric Dryer Hookup, Inside, Washer Hookup
Features
- Ceiling Fan(s), Crown Molding, Eating Space In Kitchen, High Ceilings, Open Floorplan, Primary Bedroom Main Floor, Solid Surface Counters, Solid Wood Cabinets, Tray Ceiling(s), Walk-In Closet(s)
- Flooring: Laminate, Porcelain Tile
- Doors: Sliding Doors
- Windows: Window Treatments
- Has fireplace: No
Interior area
- Total structure area: 3,971
- Total interior livable area: 2,655 sqft
Property
Parking
- Total spaces: 3
- Parking features: Garage - Attached
- Attached garage spaces: 3
Features
- Levels: One
- Stories: 1
- Patio & porch: Front Porch, Patio, Rear Porch, Screened
- Exterior features: Irrigation System, Lighting, Private Mailbox, Rain Gutters
Lot
- Size: 0.75 Acres
- Features: Oversized Lot
- Residential vegetation: Fruit Trees
Details
- Parcel number: 082027857000130
- Zoning: P-D
- Special conditions: None
Construction
Type & style
- Home type: SingleFamily
- Property subtype: Single Family Residence
Materials
- Block
- Foundation: Slab
- Roof: Shingle
Condition
- Completed
- New construction: No
- Year built: 2015
Utilities & green energy
- Electric: Photovoltaics Seller Owned
- Sewer: Private Sewer, Septic Tank
- Water: Private, Well
- Utilities for property: Cable Available, Cable Connected, Solar, Street Lights
Green energy
- Energy generation: Solar
Community & HOA
Community
- Pet fee: $0 monthly
- Subdivision: TANGERINE RESERVE
HOA
- Has HOA: Yes
- Services included: Maintenance Structure, Maintenance Grounds
- HOA fee: $35 monthly
- HOA name: Sharon
Location
- Region: Mount Dora
Financial & listing details
- Price per square foot: $228/sqft
- Tax assessed value: $578,079
- Annual tax amount: $5,379
- Date on market: 7/22/2025
- Cumulative days on market: 11 days
- Listing terms: Cash,Conventional,FHA
- Ownership: Fee Simple
- Total actual rent: 0
- Road surface type: Asphalt, Paved
Price history
| Date | Event | Price |
|---|---|---|
| 8/14/2025 | Sold | $605,000-2.4%$228/sqft |
Source:  Stellar MLS #TB8407271 Report a problem Stellar MLS #TB8407271 Report a problem | ||
| 8/2/2025 | Pending sale | $619,900$233/sqft |
Source: Stellar MLS #TB8407271 Report a problem | ||
| 7/23/2025 | Listed for sale | $619,900+70.5%$233/sqft |
Source: Stellar MLS #TB8407271 Report a problem | ||
| 10/21/2015 | Sold | $363,600$137/sqft |
Source: Public Record Report a problem | ||
Public tax history
| Year | Property taxes | Tax assessment |
|---|---|---|
| 2024 | $5,380 +6.8% | $332,391 +3% |
| 2023 | $5,037 +4.3% | $322,710 +3% |
| 2022 | $4,830 +1.5% | $313,311 +3% |
| 2021 | $4,760 +0.5% | $304,185 +1.4% |
| 2020 | $4,737 +1.5% | $299,985 +2.3% |
| 2019 | $4,666 +1.6% | $293,240 +1.9% |
| 2018 | $4,591 | $287,772 -16.2% |
| 2017 | $4,591 +1.6% | $343,376 +10.2% |
| 2016 | $4,519 +0.7% | $311,662 +1285.2% |
| 2015 | $4,487 +598.5% | $22,500 |
| 2014 | $642 -2.7% | $22,500 |
| 2013 | $660 -14.4% | $22,500 -26.5% |
| 2012 | $771 -8.5% | $30,625 -5% |
| 2011 | $843 -0.9% | $32,237 -5% |
| 2010 | $850 | $33,934 -31.4% |
| 2009 | -- | $49,500 -38.1% |
| 2008 | $1,613 +28.9% | $80,000 +33.3% |
| 2007 | $1,252 +52% | $60,000 +30.7% |
| 2006 | $824 | $45,911 |
Find assessor info on the county website
Neighborhood: 32757
Nearby homes
- $701,5004 bd3 ba2.7k sqft5929 Tangerine Reserve Ct, Mount Dora, FL 32757Off Market

- $734,9004 bd3 ba2.7k sqft5905 Tangerine Reserve Ct, Mount Dora, FL 32757Off Market
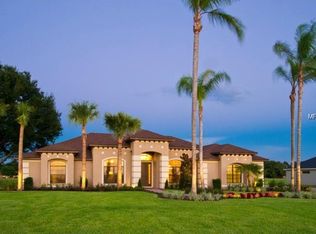
- $644,0003 bd2 ba2.4k sqft5849 Tangerine Reserve Ct, Mount Dora, FL 32757Sold

- $610,0004 bd2 ba2k sqft5941 Tangerine Reserve Ct, Mount Dora, FL 32757Sold

- $586,9004 bd3 ba2.3k sqft5824 Lake St, Mount Dora, FL 32757Off Market
- $542,0003 bd2 ba2.1k sqft5936 Lake St, Mount Dora, FL 32757Off Market
- $529,2570.797 Acres5916 Tangerine Reserve Ct, Mount Dora, FL 32757Off Market
- $563,7003 bd2 ba2.1k sqft5838 Lake St, Mount Dora, FL 32757Off Market
Nearby schools
GreatSchools rating
- 5/10Zellwood Elementary SchoolGrades: PK-5Distance: 2.9 mi
- 6/10Wolf Lake Middle SchoolGrades: 6-8Distance: 6.1 mi
- 4/10Apopka High SchoolGrades: 9-12Distance: 8.4 mi
Schools provided by the listing agent
- Elementary: Zellwood Elem
- Middle: Wolf Lake Middle
- High: Apopka High
Source: Stellar MLS. This data may not be complete. We recommend contacting the local school district to confirm school assignments for this home.
Get a cash offer in 3 minutes
Find out how much your home could sell for in as little as 3 minutes with a no-obligation cash offer.
Estimated market value
$603,100
Get a cash offer in 3 minutes
Find out how much your home could sell for in as little as 3 minutes with a no-obligation cash offer.
Estimated market value
$603,100
- Florida
- Orange County
- Mount Dora
- 32757
- 5917 TANGERINE RESERVE COURTS
Nearby cities
Nearby zip codes
Other Mount Dora Topics
