Easy Care living at it's best !! Welcome to effortless luxury living - no more lawn care, landscaping, fertilization, tree trimming, and snow removal. Beautifully maintained 3-bedroom residence built by highly respected Romanelli & Hughes, located in the sought-after Regency at Highland Lakes community within Olentangy Schools.
Ideally situated near Alum Creek, Uptown Westerville, and the shopping and dining of Polaris Parkway and Gemini Place, this home offers the perfect blend of convenience and upscale, low-maintenance living.
Step inside to discover a bright, open floor plan highlighted by soaring ceilings, sun-filled rooms, and a desirable split-bedroom design for added privacy. Rich woodwork, custom built-ins, and a gas log fireplace create a warm, refined atmosphere in the spacious great room--perfect for both everyday living and entertaining.
The well-appointed kitchen features an abundance of cabinetry, expansive granite countertops, a pantry, and stainless steel appliances including a double oven--flowing seamlessly into a generous dining area ideal for hosting gatherings.
The regal primary suite offers a true retreat, complete with a luxurious bath featuring a jetted tub, glass-enclosed shower, dual granite vanities, and an oversized walk-in closet with custom organizers.
A versatile flex room with glass insert French doors provides the perfect option for a third bedroom or executive home office.
The finished lower level adds valuable additional living space, including a large recreation room and half bath--ideal for a media room, fitness area, or guest retreat--while still offering ample unfinished storage space.
Enjoy outdoor living on the entertainment-sized deck, perfect for relaxing or hosting guests.
Additional highlights include:
Oversized 2-car garage
Irrigation system
New Roof (2020)
Residents enjoy premier community amenities, including a club house and fitness facility.
Sold for $575,000
$575,000
5917 Tournament Dr, Westerville, OH 43082
3beds
3,299sqft
Condominium
Built in 2007
-- sqft lot
$577,500 Zestimate®
$174/sqft
$3,063 Estimated rent
Home value
$577,500
$526,000 - $635,000
$3,063/mo
Zestimate® history
Owner options
List your home for rent
$3,063/mo
Rent Zestimate®
Find your next renter with Zillow Rental Manager. Plus, with online applications, you can quickly screen prospective tenants – for free.
$3,063/mo
Rent Zestimate®
Refinance and save
$3,473/mo
Est. payment
Refinancing to a lower rate could help reduce your monthly payments and save thousands over the life of the loan.
$3,473/mo
Est. payment
Explore your selling options
Work with a Zillow partner agent
Leverage their expertise and Zillow's premium Showcase listings to get your home seen by more buyers.
Get startedList with your own agent
Get your home in front of millions of buyers by listing it on Zillow.
Learn how to do itSell it yourself
Take full control of how buyers see your home on Zillow by listing For Sale by Owner (FSBO).
List your homeWhat's special
Zillow last checked:
Listing updated:
Listed by:
Debbie Harr 614-778-0985,
Homes that Click Advantage LLC
Bought with:
Luke R Lumsden, 2008004197
Unique Realty Consultants
Source: Columbus and Central Ohio Regional MLS ,MLS#: 226008527
Facts & features
Interior
Bedrooms & bathrooms
- Bedrooms: 3
- Bathrooms: 3
- Full bathrooms: 2
- 1/2 bathrooms: 1
- Main level bedrooms: 3
Cooling
- Central Air
Appliances
- Included: Dishwasher, Gas Range, Microwave, Refrigerator
Features
- Flooring: Wood, Carpet, Ceramic/Porcelain
- Windows: Insulated Windows
- Basement: Full
- Number of fireplaces: 1
- Fireplace features: One, Gas Log
- Common walls with other units/homes: No Common Walls
Interior area
- Total structure area: 2,299
- Total interior livable area: 3,299 sqft
Property
Parking
- Total spaces: 2
- Parking features: Garage Door Opener, Attached
- Attached garage spaces: 2
Features
- Levels: One
- Patio & porch: Deck
- Has spa: Yes
- Spa features: Bath
Lot
- Size: 0.35 Acres
Details
- Parcel number: 31814005001545
- Special conditions: Standard
- Other equipment: Irrigation Equipment
Construction
Type & style
- Home type: Condo
- Architectural style: Ranch
- Property subtype: Condominium
Condition
- New construction: No
- Year built: 2007
Utilities & green energy
- Sewer: Public Sewer
- Water: Public
Community & HOA
Community
- Subdivision: Regency at Highland Lakes
HOA
- Has HOA: Yes
- Amenities included: Clubhouse, Fitness Center, Pool, Sidewalk
- Services included: Maintenance Grounds, Snow Removal
- HOA fee: $275 monthly
Location
- Region: Westerville
Financial & listing details
- Price per square foot: $174/sqft
- Tax assessed value: $428,000
- Annual tax amount: $7,821
- Date on market: 3/26/2026
Price history
| Date | Event | Price |
|---|---|---|
| 5/29/2026 | Sold | $575,000-4.2%$174/sqft |
Source:  Columbus and Central Ohio Regional MLS #226008527 Report a problem Columbus and Central Ohio Regional MLS #226008527 Report a problem | ||
| 5/7/2026 | Pending sale | $599,900$182/sqft |
Source: Columbus and Central Ohio Regional MLS #226008527 Report a problem | ||
| 4/30/2026 | Price change | $599,900-0.8%$182/sqft |
Source: Columbus and Central Ohio Regional MLS #226008527 Report a problem | ||
| 4/7/2026 | Price change | $605,000-1.6%$183/sqft |
Source: Columbus and Central Ohio Regional MLS #226008527 Report a problem | ||
| 3/26/2026 | Listed for sale | $615,000+70.8%$186/sqft |
Source: Columbus and Central Ohio Regional MLS #226008527 Report a problem | ||
| 5/30/2007 | Sold | $360,000$109/sqft |
Source: Public Record Report a problem | ||
Public tax history
| Year | Property taxes | Tax assessment |
|---|---|---|
| 2025 | $7,821 +1.3% | $149,810 |
| 2024 | $7,721 -0.8% | $149,810 |
| 2023 | $7,784 +7.5% | $149,810 +30.1% |
| 2022 | $7,239 -10.1% | $115,120 |
| 2021 | $8,056 -0.5% | $115,120 |
| 2020 | $8,096 +7.6% | $115,120 +4% |
| 2019 | $7,527 -0.5% | $110,710 |
| 2018 | $7,561 -5.6% | $110,710 +0.6% |
| 2017 | $8,007 | $110,040 |
| 2016 | $8,007 +9.3% | $110,040 |
| 2015 | $7,327 -1.4% | $110,040 |
| 2014 | $7,432 -5.4% | $110,040 -3.3% |
| 2013 | $7,860 +12.1% | $113,750 |
| 2012 | $7,014 -6.7% | $113,750 |
| 2011 | $7,517 +7.1% | $113,750 -6.9% |
| 2010 | $7,022 +0.3% | $122,220 |
| 2009 | $7,001 +3% | $122,220 |
| 2008 | $6,795 +1393.2% | $122,220 +1165.2% |
| 2007 | $455 | $9,660 |
Find assessor info on the county website
Neighborhood: 43082
Nearby homes
- $548,7002 bd2 ba2.1k sqft5931 Tournament Dr, Westerville, OH 43082Off Market
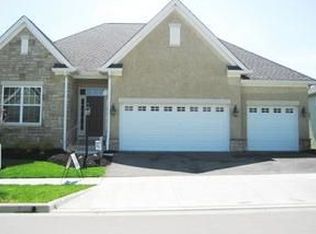
- $510,8003 bd2 ba2.2k sqft4828 Saint Medan Dr, Westerville, OH 43082Off Market
- $536,9002 bd2 ba2.1k sqft4816 Saint Medan Dr, Westerville, OH 43082Off Market
- $579,8004 bd3 ba2.2k sqft5941 Tournament Dr, Westerville, OH 43082Off Market
- $524,3003 bd2 ba2k sqft4838 Saint Medan Dr, Westerville, OH 43082Off Market
- $572,5003 bd3 ba2.3k sqft5905 Tournament Dr, Westerville, OH 43082Sold
- $548,9002 bd2 ba2.1k sqft4794 Saint Medan Dr, Westerville, OH 43082Off Market
- $638,8004 bd4 ba4.3k sqft4806 Saint Medan Dr, Westerville, OH 43082Off Market
Nearby schools
GreatSchools rating
- 9/10Walnut Creek Elementary SchoolGrades: PK-5Distance: 0.5 mi
- 9/10Berkshire Middle SchoolGrades: 6-8Distance: 3.3 mi
- 8/10Orange High SchoolGrades: 9-12Distance: 1.8 mi
Get a cash offer in 3 minutes
Find out how much your home could sell for in as little as 3 minutes with a no-obligation cash offer.
Estimated market value
$577,500
Get a cash offer in 3 minutes
Find out how much your home could sell for in as little as 3 minutes with a no-obligation cash offer.
Estimated market value
$577,500
- Ohio
- Delaware County
- Westerville
- 43082
- 5917 Tournament Dr
Nearby cities
Nearby neighborhoods
Nearby zip codes
Other Westerville Topics
