Welcome to this beautifully updated, spacious 5-bedroom, 2-bathroom home nestled in a highly sought-after Citrus Heights neighborhood. The open-concept floor plan has vaulted ceilings and a cozy living room fireplace complete with a gas starter. Nice and bright kitchen with granite countertops, a pantry cabinet, and a garden window overlooking the grounds. The clever layout features a convenient main-level primary bedroom, alongside a professionally converted garage that serves as a versatile fifth bedroom or spacious media room. Upstairs, you will find three additional bedrooms, ensuring plenty of space for family, guests, or a home office. Step through the sliding glass door into your private backyard oasis perfect for entertaining, it features a spacious patio and a sparkling built-in pool. Adventure seekers and hobbyists will love the rare and highly desirable RV access or boat storage. Complete with durable laminate and tile flooring, central heating and air, and an indoor laundry room, this home truly has it all. Ideally located within the San Juan Unified School District and offering effortless access to Interstate 80, premier shopping, and local dining. Come check out this must-see property today!
Closed
$538,000
5917 Tupelo Dr, Citrus Heights, CA 95621
5beds
1,620sqft
Single Family Residence
Built in 1978
8,712 Square Feet Lot
$537,000 Zestimate®
$332/sqft
$3,203 Estimated rent
Home value
$537,000
$489,000 - $591,000
$3,203/mo
Zestimate® history
Owner options
List your home for rent
$3,203/mo
Rent Zestimate®
Find your next renter with Zillow Rental Manager. Plus, with online applications, you can quickly screen prospective tenants – for free.
$3,203/mo
Rent Zestimate®
Refinance and save
$3,600/mo
Est. payment
Refinancing to a lower rate could help reduce your monthly payments and save thousands over the life of the loan.
$3,600/mo
Est. payment
Explore your selling options
Work with a Zillow partner agent
Leverage their expertise and Zillow's premium Showcase listings to get your home seen by more buyers.
Get startedList with your own agent
Get your home in front of millions of buyers by listing it on Zillow.
Learn how to do itSell it yourself
Take full control of how buyers see your home on Zillow by listing For Sale by Owner (FSBO).
List your homeWhat's special
Sparkling built-in poolBeautifully updatedSpacious patioMain-level primary bedroomOpen-concept floor planIndoor laundry roomCentral heating and air
Zillow last checked:
Listing updated:
Listed by:
Cristina MacWilliam DRE #01077061 916-223-6679,
GUIDE Real Estate,
Marianne Kim DRE #01457983 916-871-3855,
GUIDE Real Estate
Bought with:
Brandon Clingan, DRE #01764407
Scott L. Williams Real Estate
Source: MetroList Services of CA,MLS#: 226084281Originating MLS: MetroList Services, Inc.
Facts & features
Interior
Bedrooms & bathrooms
- Bedrooms: 5
- Bathrooms: 2
- Full bathrooms: 2
Rooms
- Room types: Converted Garage
Dining room
- Features: Space in Kitchen
Kitchen
- Features: Pantry Cabinet, Granite Counters
Heating
- Central
Cooling
- Ceiling Fan(s), Central Air
Appliances
- Included: Dishwasher, Disposal, Microwave
- Laundry: Cabinets, Ground Floor, Inside Room
Features
- Flooring: Carpet, Laminate, Tile
- Number of fireplaces: 1
- Fireplace features: Living Room, Gas Starter
Interior area
- Total structure area: 0
- Total interior livable area: 1,620 sqft
Property
Parking
- Parking features: Boat, RV Access/Parking, Converted Garage, Garage Faces Front
- Has garage: Yes
Features
- Has private pool: Yes
- Pool features: In Ground, Fenced, Gunite
- Fencing: Back Yard
Lot
- Size: 8,712 Square Feet
- Features: Auto Sprinkler F&R
Details
- Additional structures: RV/Boat Storage, Shed(s)
- Parcel number: 20904500090000
- Zoning: RES
- Special conditions: Standard
Construction
Type & style
- Home type: SingleFamily
- Property subtype: Single Family Residence
Materials
- Concrete, Stucco, Wood
- Foundation: Slab
- Roof: Composition
Condition
- Year built: 1978
Utilities & green energy
- Electric: 220 Volts
- Sewer: Public Sewer
- Water: Public, Meter on Site, Water District
- Utilities for property: Cable Available, Sewer In & Connected, Internet Available, Natural Gas Available
Community & HOA
Location
- Region: Citrus Heights
Financial & listing details
- Price per square foot: $332/sqft
- Tax assessed value: $423,334
- Price range: $538K - $538K
- Date on market: 9/20/2026
Price history
| Date | Event | Price |
|---|---|---|
| 9/1/2026 | Sold | $538,000$332/sqft |
Source: MetroList Services of CA #226084281 Report a problem | ||
| 7/16/2026 | Pending sale | $538,000$332/sqft |
Source: MetroList Services of CA #226084281 Report a problem | ||
| 7/16/2026 | Price change | $538,000+2.5%$332/sqft |
Source: MetroList Services of CA #226084281 Report a problem | ||
| 7/4/2026 | Listed for sale | $525,000+38.3%$324/sqft |
Source: MetroList Services of CA #226084281 Report a problem | ||
| 11/27/2019 | Sold | $379,500$234/sqft |
Source: MetroList Services of CA #19074015 Report a problem | ||
| 11/1/2019 | Pending sale | $379,500$234/sqft |
Source: SunCal Real Estate Group #19074015 Report a problem | ||
| 10/25/2019 | Listed for sale | $379,500$234/sqft |
Source: SunCal Real Estate Group #19074015 Report a problem | ||
Public tax history
| Year | Property taxes | Tax assessment |
|---|---|---|
| 2026 | -- | $423,334 +2% |
| 2025 | $4,873 +1% | $415,034 +2% |
| 2024 | $4,826 +2.6% | $406,897 +2% |
| 2023 | $4,702 +0.6% | $398,919 +2% |
| 2022 | $4,676 +1.7% | $391,098 +2% |
| 2021 | $4,597 +1.9% | $383,431 +1% |
| 2020 | $4,510 +187.4% | $379,500 +180.8% |
| 2019 | $1,569 +1.3% | $135,147 +2% |
| 2018 | $1,550 +1.1% | $132,498 +2% |
| 2017 | $1,533 +7.1% | $129,901 +2% |
| 2016 | $1,432 +4% | $127,355 +1.5% |
| 2015 | $1,376 | $125,443 +2% |
| 2014 | $1,376 | $122,986 +0.5% |
| 2013 | -- | $122,431 +2% |
| 2012 | -- | $120,032 +2% |
| 2011 | -- | $117,680 +0.8% |
| 2010 | -- | $116,801 +1.8% |
| 2008 | -- | $114,785 +2% |
| 2007 | -- | $112,536 +2% |
| 2006 | -- | $110,330 +2% |
| 2005 | -- | $108,168 +2% |
| 2004 | -- | $106,048 +1.9% |
| 2003 | -- | $104,106 +2% |
| 2002 | -- | $102,065 -16.4% |
| 2001 | -- | $122,064 +59.5% |
| 2000 | -- | $76,535 |
Find assessor info on the county website
Neighborhood: Northwest
Nearby homes
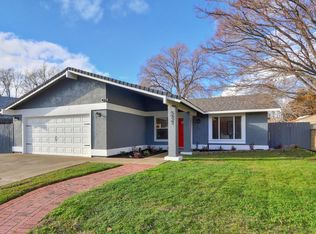
- $487,6003 bd2 ba1.3k sqft5921 Tupelo Dr, Citrus Heights, CA 95621Off Market
- $468,4004 bd2 ba1.8k sqft7300 Daly Ave, Citrus Heights, CA 95621Off Market
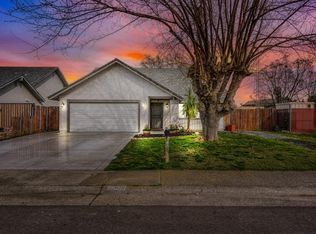
- $500,0004 bd2 ba1.6k sqft7308 Daly Ave, Citrus Heights, CA 95621Sold
- $470,7004 bd2 ba1.6k sqft5925 Tupelo Dr, Citrus Heights, CA 95621Off Market
- $505,0003 bd2 ba1.2k sqft7241 Catamaran Dr, Citrus Heights, CA 95621Off Market
- $431,4003 bd2 ba1.4k sqft5916 Tupelo Dr, Citrus Heights, CA 95621Off Market
- $494,2004 bd2 ba1.6k sqft7312 Daly Ave, Citrus Heights, CA 95621Off Market
- $527,9004 bd2 ba1.6k sqft5904 Whaler Ct, Citrus Heights, CA 95621Off Market
Nearby schools
GreatSchools rating
- 3/10Grand Oaks Elementary SchoolGrades: K-5Distance: 1.5 mi
- 3/10Sylvan Middle SchoolGrades: 6-8Distance: 1.8 mi
- 3/10Mesa Verde High SchoolGrades: 9-12Distance: 1.5 mi
Get a cash offer in 3 minutes
Find out how much your home could sell for in as little as 3 minutes with a no-obligation cash offer.
Estimated market value
$537,000
Get a cash offer in 3 minutes
Find out how much your home could sell for in as little as 3 minutes with a no-obligation cash offer.
Estimated market value
$537,000
- California
- Sacramento County
- Citrus Heights
- 95621
- Northwest
- 5917 Tupelo Dr
