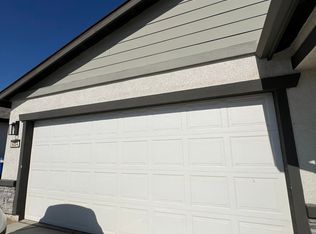
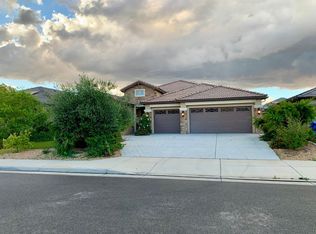
This thoughtfully designed single-story home features a desirable split-bedroom floor plan with 4 bedrooms and 3 bathrooms across 1,862 square feet of living space. The open-concept layout seamlessly connects the great room and kitchen, creating an inviting setting for everyday living and effortless entertaining. The kitchen is beautifully appointed with white shaker-style cabinetry accented by satin nickel hardware, quartz countertops, a spacious walk-in pantry, and a center island. Whirlpool stainless-steel appliances, including a range, microwave, and dishwasher, complete the space. The private primary suite is tucked away for added tranquility and features an ensuite bathroom with dual vanities and a generous walk-in closet. Enjoy owned solar, internet, washer dryer, and a landscaped backyard.
Promotional rent rate of $2150 for the first 1st month with a 1 year lease, or $1,150 for the first 3 months with an 18 month lease.
Rent is $2,650 a month.
This thoughtfully designed single-story home features a desirable split-bedroom floor plan with 4 bedrooms and 3 bathrooms across 1,862 square feet of living space. The open-concept layout seamlessly connects the great room and kitchen, creating an inviting setting for everyday living and effortless entertaining. The kitchen is beautifully appointed with white shaker-style cabinetry accented by satin nickel hardware, quartz countertops, a spacious walk-in pantry, and a center island. Whirlpool stainless-steel appliances, including a range, microwave, and dishwasher, complete the space. The private primary suite is tucked away for added tranquility and features an ensuite bathroom with dual vanities and a generous walk-in closet. Enjoy owned solar, internet, washer dryer, and a landscaped backyard.
Promotional rent rate of $2150 for the first 3 months! (contract terms apply).
Requirements:
Minimum of 6 months with current employer
Proof of income- 30 days most recent paystubs required (income must be 2.5 times greater than the monthly rent)
A valid copy of each applicant's photo ID
A valid copy of each applicant's social security card
No Prior Evictions
Upon approval, the security deposit is to be delivered within 48 hours with certified funds.
All showings are by appointment only. Please register through the link above.
1.5 hr check out time.
Must bring photo ID and $20 Cash Deposit (refundable if keys are returned in the allotted time).
5329 Office Center Ct. Ste 201
Bakersfield, CA 93309
**PLEASE NOTE**
When applying for a rental, you understand our policy regarding our screening criteria and will be charged a screening fee. Rental properties will be considered and reviewed in the order received and offer the unit to the first applicant who meets the criteria. If you do not get chosen, you may apply for another available unit should you choose. A copy of your consumer credit report will be provided within seven days of receipt.
House for rent
$2,650/mo
Fees may apply
5917 Vespucci Ave, Bakersfield, CA 93313
4beds
1,842sqft
Price may not include required fees and charges. Learn more|
Single family residence
Available now
Air conditioner, ceiling fan
Hookups laundry
Garage parking
What's special
Landscaped backyardSatin nickel hardwareCenter islandPrivate primary suiteWhite shaker-style cabinetryOpen-concept layoutGenerous walk-in closet
- 33 days |
- -- |
- -- |
Zillow last checked:
Listing updated:
Travel times

Let’s turn your rent into credit progress
Build credit history with every on-time payment and get credit for the payment you’re already making.
Facts & features
Interior
Bedrooms & bathrooms
- Bedrooms: 4
- Bathrooms: 3
- Full bathrooms: 3
Cooling
- Air Conditioner, Ceiling Fan
Appliances
- Included: Dishwasher, Disposal, Microwave, Range, WD Hookup
- Laundry: Hookups
Features
- Ceiling Fan(s), Double Vanity, Individual Climate Control, Storage, WD Hookup, Walk In Closet, Walk-In Closet(s)
- Flooring: Carpet, Hardwood, Tile
- Windows: Window Coverings
Interior area
- Total interior livable area: 1,842 sqft
Property
Parking
- Parking features: Garage
- Has garage: Yes
- Details: Contact manager
Features
- Patio & porch: Patio
- Exterior features: Courtyard, Kitchen island, Mirrors, Walk In Closet
Details
- Parcel number: 53848251
Construction
Type & style
- Home type: SingleFamily
- Property subtype: Single Family Residence
Condition
- Year built: 2023
Community & HOA
Community
- Security: Gated Community
Location
- Region: Bakersfield
Financial & listing details
- Lease term: lease terms vary. please inquire directly.
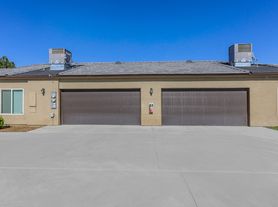


Price history
| Date | Event | Price |
|---|---|---|
| 7/6/2026 | Price change | $2,650+23.3%$1/sqft |
Source: Zillow Rentals Report a problem | ||
| 6/18/2026 | Listed for rent | $2,150-21.8%$1/sqft |
Source: Zillow Rentals Report a problem | ||
| 6/17/2026 | Listing removed | $475,000$258/sqft |
Source:  Bakersfield AOR #202605651 Report a problem Bakersfield AOR #202605651 Report a problem | ||
| 5/26/2026 | Listed for sale | $475,000$258/sqft |
Source: Bakersfield AOR #202605651 Report a problem | ||
| 5/5/2026 | Listing removed | $475,000$258/sqft |
Source: Bakersfield AOR #202600203 Report a problem | ||
| 1/8/2026 | Listed for sale | $475,000+10.3%$258/sqft |
Source: Bakersfield AOR #202600203 Report a problem | ||
| 2/7/2025 | Listing removed | $2,750$1/sqft |
Source: Zillow Rentals Report a problem | ||
| 12/24/2024 | Price change | $2,750+1.9%$1/sqft |
Source: Zillow Rentals Report a problem | ||
| 12/6/2024 | Listed for rent | $2,700+3.8%$1/sqft |
Source: Zillow Rentals Report a problem | ||
| 12/15/2023 | Listing removed | -- |
Source: Zillow Rentals Report a problem | ||
| 10/31/2023 | Price change | $2,600-3.7%$1/sqft |
Source: Zillow Rentals Report a problem | ||
| 10/24/2023 | Price change | $2,700-3.6%$1/sqft |
Source: Zillow Rentals Report a problem | ||
| 9/22/2023 | Sold | $430,500+3.9%$234/sqft |
Source: Public Record Report a problem | ||
| 9/19/2023 | Listed for rent | $2,800$2/sqft |
Source: Zillow Rentals Report a problem | ||
| 6/27/2023 | Pending sale | $414,490$225/sqft |
Source:  DR Horton Report a problem DR Horton Report a problem | ||
| 6/27/2023 | Listed for sale | $414,490$225/sqft |
Source: DR Horton Report a problem | ||
| 6/27/2023 | Pending sale | $414,490$225/sqft |
Source: DR Horton Report a problem | ||
| 6/15/2023 | Listed for sale | $414,490$225/sqft |
Source: DR Horton Report a problem | ||
Neighborhood: 93313
Nearby schools
GreatSchools rating
- 6/10Douglas J. Miller Elementary SchoolGrades: K-6Distance: 0.4 mi
- 8/10Stonecreek Junior High SchoolGrades: 7-8Distance: 1.3 mi
- 6/10Ridgeview High SchoolGrades: 9-12Distance: 0.6 mi