Skip main navigation
Off market
  • $581,500

    5917 Viking Way, Palmdale, CA 93552

    5beds
    2,736sqft
    SingleFamily
    Built in 2005
    9,483 Square Feet Lot
    $581,500 Zestimate®
    $213/sqft
    $3,988 Estimated rent

    Home value

    $581,500

    $552,000 - $611,000

    $3,988/mo

    Zestimate® history
    Loading
    Loading...

    Owner options

    List your home for rent

    $3,988/mo

    Rent Zestimate®

    Find your next renter with Zillow Rental Manager. Plus, with online applications, you can quickly screen prospective tenants – for free.

    Learn more

    $3,988/mo

    Rent Zestimate®

    Refinance and save

    $3,632/mo

    Est. payment

    Refinancing to a lower rate could help reduce your monthly payments and save thousands over the life of the loan.

    See today's rates

    $3,632/mo

    Est. payment

    Explore your selling options

    Work with a Zillow partner agent

    Leverage their expertise and Zillow's premium Showcase listings to get your home seen by more buyers.

    Get started

    List with your own agent

    Get your home in front of millions of buyers by listing it on Zillow.

    Learn how to do it

    Sell it yourself

    Take full control of how buyers see your home on Zillow by listing For Sale by Owner (FSBO).

    List your home

    What's special

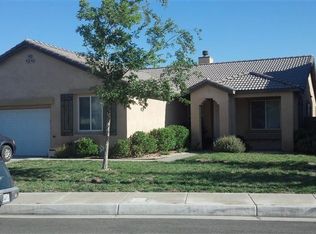
    This Palmdale two-story home is tucked into a quiet cul-de-sac in a newer neighborhood near schools and the best eastside shopping centers in the Antelope Valley! The spacious home features nearly 2800 square feet of living space, a two-car attached garage and a long driveway with enough room for multiple vehicles. A neutral tiled entry opens to the living room and flows back to the family room and kitchen. The family room is highlighted by a cozy fireplace and built-in media niche that can be enjoyed from the kitchen with tile counters, breakfast bar, built-in appliances and sunny window over the sink. A full bath and bedroom complete the first story. Upstairs, the master suite includes another cozy fireplace, two walk-in closets and a private bath with dual sinks, garden tub and separate shower. Three more sizable bedrooms, another full bath with dual sinks and the convenient laundry room provide ample room for everyone. The pool-sized backyard, enclosed with block walls, is ready for a personalized landscape design.

    This property is off market, which means it's not currently listed for sale or rent on Zillow. This may be different from what's available on other websites or public sources.
    Facts & features

    Interior

    Bedrooms & bathrooms
    • Bedrooms: 5
    • Bathrooms: 3
    • Full bathrooms: 3
    Heating
    • Forced air, Electric, Gas
    Cooling
    • Central
    Appliances
    • Included: Dishwasher, Garbage disposal, Range / Oven
    • Laundry: Individual Room, Upper Level
    Features
    • Recessed Lighting, Tile Counters, Open Floorplan
    • Flooring: Carpet, Linoleum / Vinyl
    • Has fireplace: Yes
    • Fireplace features: Master Bedroom
    • Common walls with other units/homes: No Common Walls
    Interior area
    • Total interior livable area: 2,736 sqft

    Property

    Parking
    • Total spaces: 2
    • Parking features: Garage - Attached
    Features
    • Levels: Two
    • Exterior features: Stucco
    Lot
    • Size: 9,483 sqft
    • Features: Cul-De-Sac, Sprinkler System, Lawn, Lot 6500-9999, Irregular Lot
    Details
    • Parcel number: 3023091027
    • Special conditions: Real Estate Owned

    Construction

    Type & style
    • Home type: SingleFamily
    Materials
    • Roof: Tile
    Condition
    • Year built: 2005

    Utilities & green energy

    • Electric: Standard
    • Sewer: Public Sewer
    • Water: Public
    • Utilities for property: Cable Available, Water Connected, Sewer Connected, Electricity Connected, Natural Gas Connected

    Community & neighborhood

    Location
    • Region: Palmdale

    Other

    Other facts
    • CommonWalls: No Common Walls
    • ConstructionMaterials: Stucco, Frame
    • CountyOrParish: Los Angeles
    • PropertyType: Residential
    • StateOrProvince: CA
    • YearBuiltSource: Assessor
    • LaundryFeatures: Individual Room, Upper Level
    • ParkingFeatures: Garage, Direct Garage Access, Driveway
    • PreviousStandardStatus: Active
    • StandardStatus: Pending
    • CommunityFeatures: Sidewalks, Suburban, Curbs, Street Lights
    • EatingArea: Breakfast Counter / Bar, In Kitchen, Dining Room
    • FireplaceFeatures: Master Bedroom
    • RoomType: Living Room, Main Floor Bedroom, Master Suite, Family Room, Walk-In Pantry, Loft, Kitchen, Laundry
    • InteriorFeatures: Recessed Lighting, Tile Counters, Open Floorplan
    • Appliances: Dishwasher, Gas Range, Disposal
    • LotFeatures: Cul-De-Sac, Sprinkler System, Lawn, Lot 6500-9999, Irregular Lot
    • HighSchoolDistrict: Other
    • FireplaceFeatures: Family Room
    • View: Neighborhood
    • Heating: Natural Gas, Central
    • StreetSuffix: Way
    • SpecialListingConditions: Real Estate Owned
    • DirectionFaces: South
    • CommunityFeatures: Storm Drains
    • City: Palmdale
    • MLSAreaMajor: PLM - Palmdale
    • Roof: Flat Tile
    • Electric: Standard
    • Levels: Two
    • RoadSurfaceType: Paved
    • ElevationUnits: Feet
    • LivingAreaUnits: Square Feet
    • Utilities: Cable Available, Water Connected, Sewer Connected, Electricity Connected, Natural Gas Connected
    • WaterSource: Public
    • LotSizeSource: Assessor
    • FoundationDetails: Slab
    • RoadFrontageType: City Street
    • Flooring: Carpet, Vinyl
    • AttachedGarageYN: 1
    • Country: US
    • RoomBathroomFeatures: Double Sinks In Master Bath, Separate tub and shower, Tile Counters
    • TaxTractNumber: 54226
    • Sewer: Public Sewer
    • Cooling: Central Air
    • SeniorCommunityYN: 0
    • ParcelNumber: 3023091027
    • Road surface type: Paved

    Price history

    DateEventPrice
    5/8/2020Sold$359,900$132/sqft
    Source: GAVAR #20002086 Report a problem
    3/13/2020Pending sale$359,900$132/sqft
    Source: Select Service Realty #SR20051474 Report a problem
    3/9/2020Listed for sale$359,900+3.6%$132/sqft
    Source: Select Service Realty #SR20051474 Report a problem
    6/4/2019Sold$347,394+17.2%$127/sqft
    Source: Public Record Report a problem
    4/4/2019Listed for sale--
    Source: Auction.com Report a problem
    11/13/2007Sold$296,500-17.8%$108/sqft
    Source: Public Record Report a problem
    7/7/2006Sold$360,500-1.9%$132/sqft
    Source: Public Record Report a problem
    5/2/2005Sold$367,500$134/sqft
    Source: Public Record Report a problem

    Public tax history

    YearProperty taxesTax assessment
    2025$6,904 +6.6%$392,612 +2%
    2024$6,478 +0.8%$384,915 +2%
    2023$6,424 +4.3%$377,369 +2%
    2022$6,161 +2.4%$369,971 +2%
    2021$6,020 -0.5%$362,718 -1.8%
    2020$6,048 $369,240 +2%
    2019$6,048 +6.6%$362,000 +7.1%
    2018$5,673 $338,000 +17.4%
    2017$5,673 +11.7%$288,000 +10.3%
    2016$5,080 +11.8%$261,000 +4.8%
    2015$4,544 +2.4%$249,000
    2014$4,438 $249,000 +21.5%
    2012-- $205,000
    2011-- $205,000
    2010-- $205,000 -8.6%
    2009-- $224,300 -34.2%
    2008-- $341,000 -12.6%
    2007-- $390,100 +4.2%
    2006-- $374,340
    2005-- $374,340

    Find assessor info on the county website

    Neighborhood: 93552

    Nearby schools

    GreatSchools rating
    Get a cash offer in 3 minutes
    Find out how much your home could sell for in as little as 3 minutes with a no-obligation cash offer.
    Estimated market value
    $581,500
    Get a cash offer in 3 minutes
    Find out how much your home could sell for in as little as 3 minutes with a no-obligation cash offer.
    Estimated market value
    $581,500