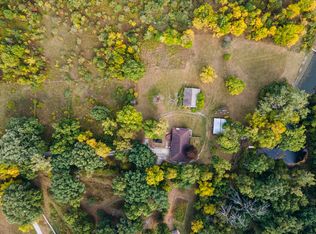
Are you dreaming of owning a beautiful home in the country with your own private woods and a fully stocked pond for fishing and swimming on those hot summer days? Would you love to have horse stables or a space for farm animals? What about a separate heated wood shop? And in the evenings you can choose to sit on your gorgeous front porch overlooking the pond, or sit in the backyard and have a fire while looking out into the beautiful trees and woods? Well – you should check out this 5 bedroom ranch on a basement in Northwest Allen County on the outskirts of Huntertown.Inside, the home is bathed in natural light streaming through expansive windows, creating a warm and inviting ambiance throughout. Two stone fireplaces stand as focal points, inviting you to cozy up on cool evenings and create cherished memories with loved ones.Whether you're gathered in the spacious living room, preparing meals in the updated kitchen, or relaxing in one of the five bedrooms, you'll always feel connected to the beauty of the outdoors. Indulge in the luxury of modern amenities, from the acacia hardwood floors that add timeless elegance to the tiled shower with heated floors, offering a touch of comfort and sophistication.With ample space for both relaxation and entertainment, this home is designed to cater to every lifestyle need. Step outside and discover the endless possibilities that await on this sprawling 20-acre estate. Wander along the trails that wind through the woods, breathe in the fresh air, and immerse yourself in the tranquility of nature.Whether you're casting a line into the fully stocked pond, tending to your hobbies in the barns, or simply enjoying the peace and privacy of your own sanctuary, every moment spent here is a reminder of the joys of country living. Don't miss your chance to experience the perfect blend of luxury, comfort, and natural beauty in this Northwest Allen County gem. Welcome home."
Closed
$1,100,000
5917 W North County Line Rd, Huntertown, IN 46748
5beds
4,626sqft
Single Family Residence
Built in 1968
19.97 Acres Lot
$1,130,000 Zestimate®
$--/sqft
$3,156 Estimated rent
Home value
$1,130,000
$1.04M - $1.24M
$3,156/mo
Zestimate® history
Owner options
List your home for rent
$3,156/mo
Rent Zestimate®
Find your next renter with Zillow Rental Manager. Plus, with online applications, you can quickly screen prospective tenants – for free.
$3,156/mo
Rent Zestimate®
Refinance and save
$5,375/mo
Est. payment
Refinancing to a lower rate could help reduce your monthly payments and save thousands over the life of the loan.
$5,375/mo
Est. payment
Explore your selling options
Work with a Zillow partner agent
Leverage their expertise and Zillow's premium Showcase listings to get your home seen by more buyers.
Get startedList with your own agent
Get your home in front of millions of buyers by listing it on Zillow.
Learn how to do itSell it yourself
Take full control of how buyers see your home on Zillow by listing For Sale by Owner (FSBO).
List your homeWhat's special
Zillow last checked:
Listing updated:
Listed by:
Charity Middleton 260-348-6822,
Noll Team Real Estate
Bought with:
Jay Price, RB15001080
Mike Thomas Assoc., Inc
Source: IRMLS,MLS#: 202411066
Facts & features
Interior
Bedrooms & bathrooms
- Bedrooms: 5
- Bathrooms: 3
- Full bathrooms: 3
- Main level bedrooms: 3
Bedroom 1
- Level: Main
Bedroom 2
- Level: Main
Dining room
- Level: Main
- Area: 182
- Dimensions: 14 x 13
Family room
- Level: Main
- Area: 528
- Dimensions: 33 x 16
Kitchen
- Level: Main
- Area: 234
- Dimensions: 18 x 13
Living room
- Level: Main
- Area: 286
- Dimensions: 22 x 13
Heating
- Propane
Cooling
- Central Air, HVAC (16 Seer+)
Appliances
- Included: Range/Oven Hook Up Elec, Range/Oven Hook Up Gas, Dishwasher, Microwave, Refrigerator, Dehumidifier, Exhaust Fan, Gas Range, Water Filtration System, Gas Water Heater, Water Softener Owned
- Laundry: Electric Dryer Hookup, Main Level
Features
- Walk-In Closet(s), Countertops-Solid Surf, Crown Molding, Entrance Foyer, Kitchen Island, Tub/Shower Combination, Main Level Bedroom Suite, Great Room
- Flooring: Hardwood
- Windows: Double Pane Windows, Window Treatments
- Basement: Daylight,Walk-Out Access,Concrete
- Attic: Pull Down Stairs
- Number of fireplaces: 2
- Fireplace features: Living Room, Wood Burning, Basement
Interior area
- Total structure area: 4,936
- Total interior livable area: 4,626 sqft
- Finished area above ground: 2,984
- Finished area below ground: 1,642
Property
Parking
- Total spaces: 3
- Parking features: Attached, Garage Door Opener, Stone
- Attached garage spaces: 3
- Has uncovered spaces: Yes
Features
- Levels: One
- Stories: 1
- Patio & porch: Deck
- Exterior features: Fire Pit, Workshop
- Fencing: Vinyl
- Has view: Yes
- View description: Water
- Has water view: Yes
- Water view: Water
- Waterfront features: Pier/Dock, Pond
Lot
- Size: 19.97 Acres
- Features: Few Trees, Pasture, Rural
Details
- Parcel number: 020102100006.000044
- Other equipment: Sump Pump, Sump Pump+Battery Backup
- Horse amenities: Horse Facilities
Construction
Type & style
- Home type: SingleFamily
- Architectural style: Walkout Ranch
- Property subtype: Single Family Residence
Materials
- Vinyl Siding
- Roof: Asphalt
Condition
- New construction: No
- Year built: 1968
Utilities & green energy
- Electric: REMC
- Gas: Other
- Sewer: Septic Tank
- Water: Well
Community & HOA
Community
- Security: Smoke Detector(s)
- Subdivision: None
Location
- Region: Huntertown
Financial & listing details
- Tax assessed value: $912,900
- Annual tax amount: $5,242
- Date on market: 5/25/2024
- Listing terms: Conventional
Price history
| Date | Event | Price |
|---|---|---|
| 5/24/2024 | Sold | $1,100,000-8.3% |
Source:  IRMLS #202411066 Report a problem IRMLS #202411066 Report a problem | ||
| 4/14/2024 | Pending sale | $1,199,900 |
Source: IRMLS #202411066 Report a problem | ||
| 4/9/2024 | Listed for sale | $1,199,900 |
Source: IRMLS #202411066 Report a problem | ||
Public tax history
| Year | Property taxes | Tax assessment |
|---|---|---|
| 2025 | $5,507 +5.8% | $912,900 +49.5% |
| 2024 | $5,203 +5.1% | $610,500 +5.6% |
| 2023 | $4,952 +12.9% | $578,000 +3.5% |
| 2022 | $4,387 +14.2% | $558,500 +19.8% |
| 2021 | $3,841 -39.8% | $466,200 +19% |
| 2020 | $6,384 +52.2% | $391,900 +5.1% |
| 2019 | $4,194 +0.8% | $372,900 +3.6% |
| 2018 | $4,160 +2.8% | $360,100 +7.1% |
| 2017 | $4,046 -5.3% | $336,200 +7.2% |
| 2016 | $4,274 -4.5% | $313,700 +0.1% |
| 2014 | $4,474 -5.3% | $313,400 +0.8% |
| 2013 | $4,726 +67.8% | $310,800 +37.5% |
| 2011 | $2,816 | $226,100 +21.2% |
| 2010 | -- | $186,600 -8.7% |
| 2007 | -- | $204,400 +7.9% |
| 2005 | -- | $189,500 -1.1% |
| 2004 | -- | $191,700 +697.4% |
| 1999 | -- | $24,040 |
Find assessor info on the county website
Neighborhood: 46748
Nearby homes
- $285,0002 bd1 ba1.2k sqft5817 W North County Line Rd, Huntertown, IN 46748Sold
- $308,6002 bd1 ba1.2k sqft5817 N County Line Rd W, Huntertown, IN 46748Off Market
- $983,6005 bd3 ba4.1k sqft5917 N County Line Rd W, Huntertown, IN 46748Off Market
- $38,400-- bd-- ba-- sqft10425 E 600 S #57, Huntertown, IN 46748Off Market
- $610,2002 bd1 ba1.5k sqft6029 W North County Line Rd, Huntertown, IN 46748Off Market
- $520,9004 bd2 ba2.5k sqft10597 E 600 S #57, Huntertown, IN 46748Off Market
- $330,7002 acres5527 W North County Line Rd, Huntertown, IN 46748Off Market
- $656,6002 bd2 ba1.4k sqft5507 W North County Line Rd, Huntertown, IN 46748Off Market
Nearby schools
GreatSchools rating
- 7/10Huntertown Elementary SchoolGrades: K-5Distance: 3.7 mi
- 7/10Carroll Middle SchoolGrades: 6-8Distance: 4.3 mi
- 8/10Carroll High SchoolGrades: 9-12Distance: 5.1 mi
Schools provided by the listing agent
- Elementary: Huntertown
- Middle: Carroll
- High: Carroll
- District: Northwest Allen County
Source: IRMLS. This data may not be complete. We recommend contacting the local school district to confirm school assignments for this home.
Sell for more on Zillow
Get a Zillow Showcase℠ listing at no additional cost and you could sell for .
$1,130,000
2% more
+$22,600
With Zillow Showcase(estimated)
$1,152,600
Sell for more on Zillow
Get a Zillow Showcase℠ listing at no additional cost and you could sell for .
$1,130,000
2% more
+$22,600
With Zillow Showcase(estimated)
$1,152,600
- Indiana
- Allen County
- Huntertown
- 46748
- 5917 W North County Line Rd
